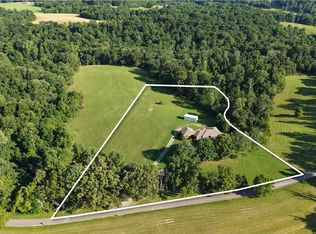
Set on 5 pristine acres in an exclusive estate-lot community, this exceptional home offers space, privacy, and timeless craftsmanship. Built by respected local builder Norfleet Builders, the residence features over 3,300 sq ft of thoughtfully designed living space, including a spacious primary suite conveniently located on the main level. The impressive living room showcases soaring ceilings, creating an open and dramatic gathering space. A large, well-appointed kitchen provides plenty of room for entertaining and everyday living, while the oversized bonus room offers flexible space for a media room, home office, gym, or additional living area. An oversized 3-car garage provides abundant parking and storage. With expansive acreage, quality construction, and a desirable estate-lot setting, this property offers the rare combination of luxury, privacy, and usable land.
Active
$899,990
6946 Herbert Shannon Rd, Springfield, TN 37172
4beds
3,316sqft
Single Family Residence, Residential
Built in 2027
5 Acres Lot
$-- Zestimate®
$271/sqft
$-- HOA
What's special
Expansive acreageLarge well-appointed kitchen
- 2 days
- 265
- 32
Zillow last checked:
Listing updated:
Listed by:
Jess Herrmann 615-812-4897,
SixOneFive Real Estate Advisors 615-200-0278
Source: RealTracs MLS as distributed by MLS GRID,MLS#: 3609837
Facts & features
Interior
Bedrooms & bathrooms
- Bedrooms: 4
- Bathrooms: 4
- Full bathrooms: 3
- 1/2 bathrooms: 1
- Main level bedrooms: 1
Heating
- Central, Electric
Cooling
- Central Air, Electric
Appliances
- Included: Electric Oven, Electric Range, Dishwasher, Microwave, Stainless Steel Appliance(s)
- Laundry: Electric Dryer Hookup, Washer Hookup
Features
- High Speed Internet
- Flooring: Carpet, Luxury Vinyl, Tile
- Basement: Crawl Space
Interior area
- Total structure area: 3,316
- Total interior livable area: 3,316 sqft
- Finished area above ground: 3,316
Property
Parking
- Total spaces: 2
- Parking features: Garage Faces Side
- Garage spaces: 2
Features
- Levels: One
- Stories: 2
Lot
- Size: 5 Acres
Details
- Special conditions: Standard
Construction
Type & style
- Home type: SingleFamily
- Property subtype: Single Family Residence, Residential
Materials
- Frame, Brick
Condition
- New construction: Yes
- Year built: 2027
Utilities & green energy
- Sewer: Septic Tank
- Water: Public
- Utilities for property: Electricity Available, Water Available
Green energy
- Energy efficient items: Insulation
Community & HOA
Community
- Subdivision: Tate Reserve
HOA
- Has HOA: No
Location
- Region: Springfield
Financial & listing details
- Price per square foot: $271/sqft
- Annual tax amount: $2,500
- Date on market: 10/1/2026
- Date available: 02/28/2027
- Electric utility on property: Yes
Estimated market value
Not available
Estimated sales range
Not available
Not available
Price history
| Date | Event | Price |
|---|---|---|
| 10/1/2026 | Listed for sale | $899,990$271/sqft |
Source:  RealTracs MLS as distributed by MLS GRID #3609837 Report a problem RealTracs MLS as distributed by MLS GRID #3609837 Report a problem | ||
Public tax history
Tax history is unavailable.
Monthly payment
Est. payment
Payment breakdown
Explore the cost of this home by adjusting the details. Changes won't be saved.Climate risks
Neighborhood: 37172
Nearby schools
Schools provided by the listing agent
- Elementary: Greenbrier Elementary
- Middle: Greenbrier Middle School
- High: White House Heritage High School
Source: RealTracs MLS as distributed by MLS GRID. This data may not be complete. We recommend contacting the local school district to confirm school assignments for this home.
- $572,0003 bd2 ba2.1k sqft6931 Herbert Shannon Rd, Springfield, TN 37172Sold
- $19,100-- bd-- ba1.2k sqft6919 Herbert Shannon Rd, Springfield, TN 37172Off Market
- $155,800-- bd-- ba-- sqft6919 Herbert Shannon Rd, Springfield, TN 37172Off Market
- $324,700-- bd1 ba1.4k sqft6914 Herbert Shannon Rd, Springfield, TN 37172Off Market
Similar homes
- $919,0003 bd4 ba3.1k sqft2622 Deer Creek Ln, White House, TN 37188New Construction
 MLS ID #3322544, Debbie Bryant. RealTracs MLS as distributed by MLS GRID
 - $950,0004 bd2 ba2.2k sqft5522 Courtland Rd, Springfield, TN 37172For Sale
 MLS ID #3594616, Ed Cope. RealTracs MLS as distributed by MLS GRID
 - $489,9003 bd3 ba2.1k sqft8369 Bethlehem Rd, Springfield, TN 37172For Sale
 MLS ID #3602781, Jake Burns. RealTracs MLS as distributed by MLS GRID
 - $1,239,9004 bd5 ba4.5k sqft2404 Savage Creek Dr, Springfield, TN 37172For Sale
 MLS ID #3304559, Donna Shell. RealTracs MLS as distributed by MLS GRID
 - $664,9005 bd3 ba2.4k sqft3384 Maxie Jones Rd, Springfield, TN 37172For SaleMLS ID #3269952, Amanda North ABR, PSA. RealTracs MLS as distributed by MLS GRID
- $745,0003 bd2 ba2.4k sqft4031 Wells Rd, Springfield, TN 37172New ConstructionMLS ID #3597131, Joshua Rector. RealTracs MLS as distributed by MLS GRID
- $724,9504 bd3 ba2.9k sqft3242 Pinson School Rd, Greenbrier, TN 37073For SaleMLS ID #3547189, Alexander Mulder. RealTracs MLS as distributed by MLS GRID
- $1,199,9994 bd4 ba2.8k sqft5833 Highway 76e, Springfield, TN 37172For SaleMLS ID #3514994, Tracy Baker. RealTracs MLS as distributed by MLS GRID
- $619,9003 bd3 ba2.4k sqft7339 Chowning Rd, Springfield, TN 37172For SaleMLS ID #3309434, Eli Woodie. RealTracs MLS as distributed by MLS GRID
- $500,0003 bd2 ba2.6k sqft2155 Savage Creek Dr, Springfield, TN 37172For SaleMLS ID #3545832, Karen Albright. RealTracs MLS as distributed by MLS GRID
- $1,049,0004 bd4 ba3.8k sqft7909 Bill Moss Rd, White House, TN 37188For SaleMLS ID #3319346, Kristy Lynn Thompson. RealTracs MLS as distributed by MLS GRID
- $574,9003 bd2 ba2.3k sqft3653 Pleasant Grove Rd, White House, TN 37188For SaleMLS ID #3610213, Lisa Sweatt. RealTracs MLS as distributed by MLS GRID
- $1,299,9004 bd4 ba4.3k sqft7962 Bill Moss Rd, White House, TN 37188New ConstructionMLS ID #3255409, Joshua B. Russell. RealTracs MLS as distributed by MLS GRID
- $695,0003 bd3 ba2.7k sqft312 Cayce Dr, Springfield, TN 37172For SaleMLS ID #3529951, Lisa Zorich. RealTracs MLS as distributed by MLS GRID
- $1,124,9004 bd5 ba3.3k sqft4184 Armstrong Rd, Springfield, TN 37172New ConstructionMLS ID #3335383, Natasa Milinkovic. RealTracs MLS as distributed by MLS GRID
- $734,9003 bd3 ba2.8k sqft4398 Woodrow Wilson Rd, Springfield, TN 37172New ConstructionMLS ID #3246626, Jason Herrell, Broker. RealTracs MLS as distributed by MLS GRID
- $479,9003 bd3 ba2.4k sqft311 Orchard Park Dr, White House, TN 37188For SaleMLS ID #3229122, David Huffaker. RealTracs MLS as distributed by MLS GRID
- $750,0003 bd3 ba2.4k sqft2726 New Hall Rd, Greenbrier, TN 37073For SaleMLS ID #3305604, John Crowder. RealTracs MLS as distributed by MLS GRID
- $974,9004 bd3 ba4.2k sqft3146 Old Greenbrier Pike, Greenbrier, TN 37073For SaleMLS ID #3139632, Gayle M. Halvorson. RealTracs MLS as distributed by MLS GRID
- $1,200,0004 bd3 ba3.6k sqft6576 Ed Williams Rd, Greenbrier, TN 37073For SaleMLS ID #3513474, Daniel Williams. RealTracs MLS as distributed by MLS GRID
