***Solar panels fοr јuѕt $85 per month! Ѕavе on Power!***Welcomе to thіs beautifully remodeled two-story home featuring 4 bedrooms, including a convenient first-floor bedroom, new roof underlayment, a circular driveway, paved RV parking, and an oversized lot with a spacious backyard complete with a covered patio, sparkling in-ground pool, and relaxing spa. Ideally located with quick access to I-11 and just minutes from the North Las Vegas Airport, this move-in ready home offers both comfort and convenience. Inside, you'll be greeted by soaring vaulted ceilings, abundant natural light, exposed wood beams, modern light fixtures, a stunning floor-to-ceiling custom tiled fireplace with floating shelves, designer accent walls, plush carpeting, and laminate wood flooring throughout. The updated kitchen is designed for everyday living and entertaining, featuring recessed lighting, a stylish tiled backsplash, shaker cabinetry with silver hardware, stainless steel appliances, and a breakfast bar with additional seating. The spa-inspired bathrooms have been thoughtfully remodeled with custom tiled showers, built-in niches, rainfall shower heads, new vanities, framed mirrors, and designer lighting. This exceptional home blends modern finishes, functional living spaces, and outstanding outdoor amenities, making it the perfect place to call home.
Active
$699,999
2908 N Jones Blvd, Las Vegas, NV 89108
5beds
2,347sqft
Single Family Residence
Built in 1987
0.36 Acres Lot
$-- Zestimate®
$298/sqft
$-- HOA
What's special
Sparkling in-ground poolPaved rv parkingModern light fixturesDesigner accent wallsStylish tiled backsplashCovered patioRelaxing spa
- 2 days |
- 177 |
- 18 |
Likely to sell faster than
Zillow last checked:
Listing updated:
Listed by:
Jessica L. Beyer S.0174287 702-487-5500,
Precision Realty
Source: LVR,MLS#: 2808705 Originating MLS: Greater Las Vegas Association of Realtors Inc
Originating MLS: Greater Las Vegas Association of Realtors IncFacts & features
Interior
Bedrooms & bathrooms
- Bedrooms: 5
- Bathrooms: 3
- Full bathrooms: 3
Primary bedroom
- Description: Upstairs,Walk-In Closet(s)
- Dimensions: 18x17
Bedroom 2
- Description: Closet,Upstairs
- Dimensions: 10x12
Bedroom 3
- Description: Closet,Upstairs
- Dimensions: 11x13
Bedroom 4
- Description: Closet,Downstairs
- Dimensions: 14x10
Kitchen
- Description: Breakfast Bar/Counter,Custom Cabinets,Lighting Recessed,Man Made Woodor Laminate Flooring,Stainless Steel Appliances
Heating
- Central, None
Cooling
- Central Air, Electric
Appliances
- Included: Dishwasher, Gas Cooktop, Disposal, Microwave
- Laundry: Electric Dryer Hookup, Upper Level
Features
- Bedroom on Main Level, Ceiling Fan(s)
- Flooring: Carpet, Laminate, Linoleum, Tile, Vinyl
- Number of fireplaces: 1
- Fireplace features: Living Room, Other
Interior area
- Total structure area: 2,347
- Total interior livable area: 2,347 sqft
Video & virtual tour
Property
Parking
- Total spaces: 2
- Parking features: Attached, Garage, Private, RV Access/Parking, RV Paved
- Attached garage spaces: 2
Features
- Stories: 2
- Patio & porch: Covered, Patio
- Exterior features: Patio, Private Yard
- Has private pool: Yes
- Pool features: In Ground, Private
- Has spa: Yes
- Fencing: Block,Back Yard
Lot
- Size: 0.36 Acres
- Features: 1/4 to 1 Acre Lot, Landscaped
Details
- Parcel number: 13813210034
- Zoning description: Single Family
- Horse amenities: None
Construction
Type & style
- Home type: SingleFamily
- Architectural style: Two Story
- Property subtype: Single Family Residence
Materials
- Roof: Tile
Condition
- Resale
- Year built: 1987
Utilities & green energy
- Sewer: Public Sewer
- Water: Public
- Utilities for property: Underground Utilities
Community & HOA
Community
- Subdivision: Charleston Heights Tr #53D
HOA
- Has HOA: No
- Amenities included: None
Location
- Region: Las Vegas
Financial & listing details
- Price per square foot: $298/sqft
- Tax assessed value: $348,837
- Annual tax amount: $3,599
- Date on market: 8/13/2026
- Listing agreement: Exclusive Right To Sell
- Listing terms: Cash,Conventional,FHA,VA Loan
- Ownership: Single Family Residential
Estimated market value
Not available
Estimated sales range
Not available
Not available
Price history
| Date | Event | Price |
|---|---|---|
| 7/16/2026 | Listed for sale | $699,999+64.7%$298/sqft |
Source:  LVR #2800821 Report a problem LVR #2800821 Report a problem | ||
| 5/21/2026 | Sold | $425,000+183.3%$181/sqft |
Source: Public Record Report a problem | ||
| 5/21/2010 | Sold | $150,000+1.7%$64/sqft |
Source: Public Record Report a problem | ||
| 1/31/2010 | Price change | $147,500-53.9%$63/sqft |
Source: foreclosure.com Report a problem | ||
| 1/15/2010 | Listed for sale | -- |
Source: foreclosure.com Report a problem | ||
| 11/24/2009 | Sold | $319,897-24.7%$136/sqft |
Source: Public Record Report a problem | ||
| 7/5/2006 | Sold | $425,000+70%$181/sqft |
Source: Public Record Report a problem | ||
| 9/4/2003 | Sold | $250,000$107/sqft |
Source: Public Record Report a problem | ||
Public tax history
| Year | Property taxes | Tax assessment |
|---|---|---|
| 2026 | $3,336 +8% | $122,093 -3% |
| 2025 | $3,089 +8% | $125,819 +0.9% |
| 2024 | $2,860 +8% | $124,658 +11.4% |
| 2023 | $2,649 +8% | $111,907 +16.7% |
| 2022 | $2,453 +7.7% | $95,872 -1.1% |
| 2021 | $2,277 +6.7% | $96,917 +6.3% |
| 2020 | $2,134 +4.8% | $91,134 +2% |
| 2019 | $2,036 +5.7% | $89,315 |
| 2018 | $1,927 | $89,315 +1.9% |
| 2017 | $1,927 | $87,678 +9.5% |
| 2016 | $1,927 +0.2% | $80,042 +7.1% |
| 2015 | $1,922 +3.2% | $74,719 +21.2% |
| 2014 | $1,863 | $61,654 |
| 2013 | -- | $61,654 +5.8% |
| 2012 | -- | $58,254 -6.3% |
| 2011 | -- | $62,165 +23.5% |
| 2010 | -- | $50,322 -40.5% |
| 2009 | -- | $84,561 |
| 2008 | -- | $84,561 -29.9% |
| 2007 | -- | $120,595 +6.3% |
| 2006 | -- | $113,414 +35.6% |
| 2005 | -- | $83,657 +22% |
| 2004 | -- | $68,586 +0.9% |
| 2003 | -- | $67,960 +1.2% |
| 2002 | -- | $67,180 +9.9% |
| 2001 | -- | $61,110 |
Find assessor info on the county website
Monthly payment
Est. payment
Payment breakdown
Explore the cost of this home by adjusting the details. Changes won't be saved.Climate risks
Neighborhood: Michael Way
Nearby schools
GreatSchools rating
- 4/10Doris M Reed Elementary SchoolGrades: PK-5Distance: 0.6 mi
- 4/10Irwin & Susan Molasky Junior High SchoolGrades: 6-8Distance: 2.5 mi
- 3/10Cimarron Memorial High SchoolGrades: 9-12Distance: 1.8 mi
Schools provided by the listing agent
- Elementary: Reed, Doris M.,Reed, Doris M.
- Middle: Molasky I
- High: Cimarron-Memorial
Source: LVR. This data may not be complete. We recommend contacting the local school district to confirm school assignments for this home.
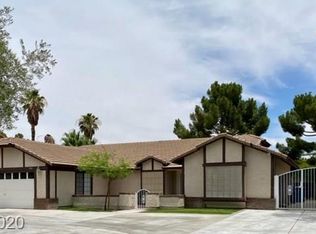
- $527,6004 bd2 ba2k sqft2904 N Jones Blvd, Las Vegas, NV 89108Off Market
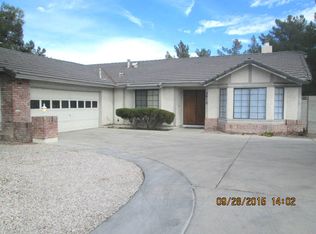
- $486,7003 bd2 ba1.7k sqft2912 N Jones Blvd, Las Vegas, NV 89108Off Market
- $617,5005 bd3 ba3.5k sqft5905 Paseo Del Mar, Las Vegas, NV 89108Off Market
- $728,5006 bd4 ba3.4k sqft2900 N Jones Blvd, Las Vegas, NV 89108Off Market
- $512,9003 bd2 ba1.5k sqft5904 Mendoza Ct, Las Vegas, NV 89108Off Market
- $523,7003 bd2 ba2.2k sqft2832 N Jones Blvd, Las Vegas, NV 89108Off Market
- $506,0004 bd2 ba1.5k sqft5912 Paseo Del Mar, Las Vegas, NV 89108Off Market
- $765,0004 bd4 ba2.8k sqft2925 N Jones Blvd, Las Vegas, NV 89108Off Market
A local agent can set up tours, give advice and negotiate with sellers.
Similar homes
- $679,9905 bd3 ba3.2k sqft3721 Deer Flats St, Las Vegas, NV 89129For Sale
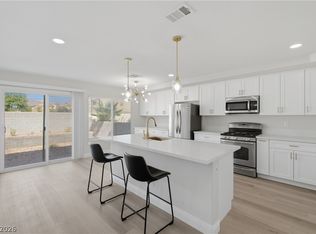 MLS ID #2807430, Robert T. Weber, Huntington & Ellis, A Real Est. LVR
 - $599,9955 bd3 ba2.6k sqft3329 Giliam Ct, Las Vegas, NV 89129For Sale
 MLS ID #2806646, Kevin Goujon, Infinity Brokerage. LVR
 - $559,9993 bd2 ba1.7k sqft4108 Rimgate Dr, Las Vegas, NV 89129For Sale
 MLS ID #2808698, Jessica L. Beyer, Precision Realty. LVR
 - $670,0004 bd3 ba2.3k sqft1832 Spring Summit Ln, Las Vegas, NV 89134For Sale
 MLS ID #2801560, D Michael Klinger Jr, Nevada Desert Realty Inc. LVR
 - $699,0004 bd3 ba2.1k sqft1201 Dream Bridge Dr, Las Vegas, NV 89144For SaleMLS ID #2792689, Severina V Chernaev, Virtue Real Estate Group. LVR
- $449,0004 bd3 ba1.7k sqft6505 Deadwood Rd, Las Vegas, NV 89108For SaleMLS ID #2791347, Gabriela Ormeno, Metropolitan Real Estate Group. LVR
- $690,0004 bd3 ba2.7k sqft9401 Crown Vista Ln, Las Vegas, NV 89117For SaleMLS ID #2796795, Cindy Nguyen, Simply Vegas. LVR
- $739,0005 bd3 ba2.8k sqft7477 Ullom Dr, Las Vegas, NV 89139For SaleMLS ID #2796874, Qianyu Feng, The Zhu Realty Group, LLC. LVR
- $449,9954 bd2 ba1.8k sqft3620 Lake Victoria Dr, North Las Vegas, NV 89032For SaleMLS ID #2808610, Kevin Goujon, Infinity Brokerage. LVR
- $674,9993 bd3 ba1.8k sqft2000 Westlund Dr, Las Vegas, NV 89102For SaleMLS ID #2803047, Jessica L. Beyer, Precision Realty. LVR
- $769,9005 bd3 ba3k sqft1700 Double Arrow Pl, Las Vegas, NV 89128For SaleMLS ID #2785057, Gabriela Ravelo, Galindo Group Real Estate. LVR
- $739,9005 bd3 ba3.1k sqft8300 Antler Ridge Ave, Las Vegas, NV 89149For SaleMLS ID #2790249, Gabriela Ravelo, Galindo Group Real Estate. LVR
- $645,0004 bd3 ba2.1k sqft9613 Cherry Canyon Ave, Las Vegas, NV 89129For SaleMLS ID #2789475, Chad Beeten, Signature Real Estate Group. LVR
- $629,9004 bd3 ba2.3k sqft1517 Kirby Dr, Las Vegas, NV 89117For SaleMLS ID #2786683, Marco Quezada, Huntington & Ellis, A Real Est. LVR
- $459,9993 bd2 ba1.8k sqft7812 Canoe Ln, Las Vegas, NV 89145For SaleMLS ID #2808417, Jessica L. Beyer, Precision Realty. LVR
- $749,0003 bd3 ba2.6k sqft9907 Ridge Manor Ave, Las Vegas, NV 89148For SaleMLS ID #2805311, Alla Margaryan, Vegas Realty Experts. LVR
- $609,9004 bd3 ba2.1k sqft21 Megan Dr, Henderson, NV 89074For SaleMLS ID #2808141, Noah Bates, Rustic Properties. LVR
- $599,9004 bd3 ba2.4k sqft3415 Evening Sun Dr, Las Vegas, NV 89117For SaleMLS ID #2804930, Andrew J. Watson, Wedgewood Homes Realty, LLC. LVR
- $725,0004 bd3 ba2.5k sqft12012 Prada Verde Dr, Las Vegas, NV 89138For SaleMLS ID #2797995, Jessie Sorani, Coldwell Banker Premier. LVR
- $729,0005 bd3 ba2.8k sqft2218 Armacost Dr, Henderson, NV 89074For SaleMLS ID #2806584, Tod A. Wever, Rentmax Property Management. LVR
