Stevens Creek Elementary, Stallings Island Middle & Lakeside High Schools! Main-level living with extra space upstairs! This ranch offers 2,700+ sq. ft. with 4 bedrooms and 2.5 baths. The owner's suite and 2 additional bedrooms are on the main level, with a spacious 21 × 14 fourth bedroom upstairs. Living spaces include a great room with gas-log fireplace and built-ins, formal dining room, kitchen with adjoining breakfast room, and separate family room. A heated-and-cooled office/hobby room, accessed from the deck, provides additional space for work or projects. The updated kitchen features custom cabinetry, granite countertops, and stainless steel appliances, while the owner's suite includes a remodeled private bath. An attached 2-car garage and level, privacy-fenced backyard with deck and fire pit complete the property. Located in the Hampstead community off Stevens Creek Road, convenient to shopping, dining, hospitals, I-20, downtown Augusta, and Fort Gordon.
For sale
$379,900
1088 Hampstead Place, Martinez, GA 30907
4beds
2,712sqft
Single Family Residence
Built in 2001
9,583 Square Feet Lot
$-- Zestimate®
$140/sqft
$21/mo HOA
What's special
Updated kitchenSeparate family roomStainless steel appliancesGranite countertopsCustom cabinetryMain-level livingFormal dining room
- 3 days
- 139
- 20
Likely to sell faster than
Zillow last checked:
Listing updated:
Listed by:
Christine May 706-825-6654,
Leading Edge Real Estate
Source: Hive MLS,MLS#: 100611815 Originating MLS: REALTORS® of Greater Augusta
Facts & features
Interior
Bedrooms & bathrooms
- Bedrooms: 4
- Bathrooms: 3
- Full bathrooms: 2
- 1/2 bathrooms: 1
Rooms
- Room types: Master Bedroom, Bedroom 2, Bedroom 3, Bedroom 4, Breakfast Room, Dining Room, Great Room, Office, Den
Primary bedroom
- Level: Main
- Dimensions: 17 x 14
Bedroom 2
- Level: Main
- Dimensions: 12 x 12
Bedroom 3
- Level: Main
- Dimensions: 12 x 12
Bedroom 4
- Level: Upper
- Dimensions: 21 x 14
Breakfast room
- Level: Main
- Dimensions: 12 x 10
Den
- Level: Main
- Dimensions: 16 x 12
Dining room
- Level: Main
- Dimensions: 14 x 12
Great room
- Level: Main
- Dimensions: 20 x 18
Kitchen
- Level: Main
- Dimensions: 11 x 10
Office
- Level: Main
- Dimensions: 17 x 12
Heating
- Other, Natural Gas
Cooling
- Central Air, Ceiling Fan(s)
Appliances
- Included: Built-In Microwave, Range, Disposal, Dishwasher
- Laundry: Dryer Hookup, Washer Hookup, Laundry Room
Features
- Walk-in Closet(s), Pantry, Blinds/Shades, Built-in Features, Walk-In Closet(s)
- Flooring: Carpet, Ceramic Tile, Hardwood
- Basement: None
- Attic: Floored,Pull Down Stairs,Walk-In
- Has fireplace: Yes
Interior area
- Total structure area: 2,712
- Total interior livable area: 2,712 sqft
Video & virtual tour
Property
Parking
- Total spaces: 2
- Parking features: Attached, Concrete, Paved, Garage, Parking Pad
- Attached garage spaces: 2
Features
- Levels: One and One Half
- Patio & porch: Deck
- Pool features: None
- Fencing: Privacy,Back Yard,Wood,Fenced
- View description: None
- Waterfront features: None
- Frontage type: See Remarks
Lot
- Size: 9,583 Square Feet
- Dimensions: 78 x 117
- Features: Landscaped
Details
- Parcel number: 082 180
- Zoning: R-3
- Special conditions: Standard
Construction
Type & style
- Home type: SingleFamily
- Property subtype: Single Family Residence
Materials
- See Remarks, Brick
- Foundation: Slab
- Roof: Composition
Condition
- New construction: No
- Year built: 2001
Utilities & green energy
- Sewer: Public Sewer
- Water: Public
- Utilities for property: Cable Available, Sewer Connected, Water Connected
Community & HOA
Community
- Security: Smoke Detector(s)
- Subdivision: Hampstead
HOA
- Has HOA: Yes
- Amenities included: Street Lights, See Remarks
- HOA fee: $250 annually
- HOA name: Hampstead Community Association
- HOA phone: 706-250-0477
Location
- Region: Martinez
Financial & listing details
- Price per square foot: $140/sqft
- Tax assessed value: $413,109
- Annual tax amount: $4,002
- Date on market: 10/22/2026
- Cumulative days on market: 3 days
- Listing agreement: Exclusive Right To Sell
- Listing terms: Cash,Conventional,FHA,VA Loan
- Road surface type: Paved
Estimated market value
Not available
Estimated sales range
Not available
Not available
Price history
| Date | Event | Price |
|---|---|---|
| 10/22/2026 | Listed for sale | $379,900+0.2%$140/sqft |
Source:  Hive MLS #100611815 Report a problem | ||
| 9/30/2026 | Sold | $379,150-1.5%$140/sqft |
Source: Hive MLS #100592680 Report a problem | ||
| 8/10/2026 | Pending sale | $384,900$142/sqft |
Source: Hive MLS #100592680 Report a problem | ||
| 7/30/2026 | Listed for sale | $384,900+74.4%$142/sqft |
Source: Hive MLS #100592680 Report a problem | ||
| 12/16/2004 | Sold | $220,750+26.1%$81/sqft |
Source: Hive MLS #98108493 Report a problem | ||
| 3/12/2001 | Sold | $175,000$65/sqft |
Source: Public Record Report a problem | ||
Public tax history
| Year | Property taxes | Tax assessment |
|---|---|---|
| 2025 | $4,002 +10% | $418,401 +15.2% |
| 2024 | $3,639 +43.6% | $363,160 +24.4% |
| 2023 | $2,534 -20.8% | $291,957 -5% |
| 2022 | $3,200 +1.5% | $307,210 +6.1% |
| 2021 | $3,153 +16.3% | $289,423 +190.5% |
| 2020 | $2,711 +8.1% | $99,632 +8.3% |
| 2019 | $2,507 -3.3% | $91,963 -3.3% |
| 2018 | $2,593 +8.9% | $95,068 +9.1% |
| 2017 | $2,380 -2.5% | $87,119 -1.6% |
| 2016 | $2,440 +2% | $88,538 +6.4% |
| 2015 | $2,391 +1.5% | $83,178 -3.3% |
| 2014 | $2,356 +8.2% | $86,019 +2% |
| 2012 | $2,177 -11.8% | $84,362 -9.7% |
| 2011 | $2,469 +0.9% | $93,475 |
| 2010 | $2,447 -0.9% | $93,475 |
| 2009 | $2,470 +6.6% | $93,475 -2.1% |
| 2008 | $2,318 -1.7% | $95,452 -1.6% |
| 2007 | $2,357 +7.8% | $96,980 +6.1% |
| 2006 | $2,187 -5.7% | $91,392 +5.6% |
| 2005 | $2,320 +24.8% | $86,546 +9.5% |
| 2004 | $1,859 +10.8% | $79,056 +3.4% |
| 2003 | $1,677 +1.8% | $76,435 +1.5% |
| 2002 | $1,648 +606% | $75,312 +710.9% |
| 2001 | $233 | $9,288 |
Find assessor info on the county website
Monthly payment
Est. payment
Payment breakdown
Explore the cost of this home by adjusting the details. Changes won't be saved.Climate risks
Neighborhood: 30907
Nearby schools
Schools provided by the listing agent
- Elementary: Stevens Creek
- Middle: Stallings Island
- High: Lakeside
Source: Hive MLS. This data may not be complete. We recommend contacting the local school district to confirm school assignments for this home.
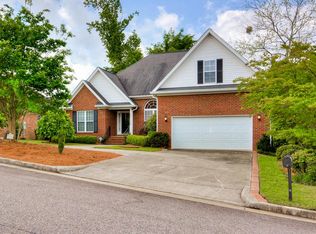

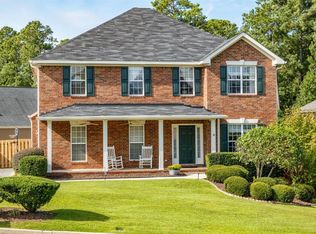
Similar homes
- $379,0005 bd4 ba2.7k sqft3974 Cheyenne Trl, Martinez, GA 30907Active
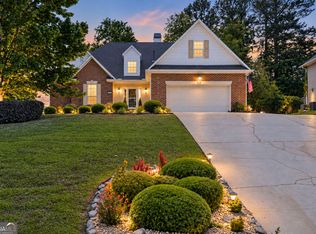
 MLS ID #10878121, Jamie Long, Augusta Partners, LLC. GAMLS
- $414,9005 bd3 ba2.8k sqft352 Heath Way, Augusta, GA 30907For Sale
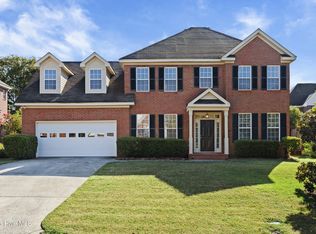
 MLS ID #100608592, Ehrin Fairey, EXP Realty, LLC. Hive MLS
- $359,9004 bd4 ba2.6k sqft449 Parliament Road, Martinez, GA 30907For Sale
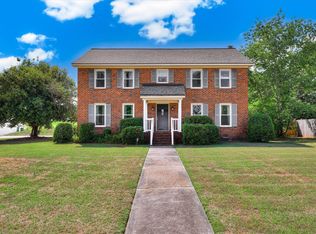 MLS ID #98256726, Christopher Sorrells, Re/max True Advantage. Hive MLS
- $350,0003 bd3 ba2.2k sqft200 Watervale Road, Martinez, GA 30907For Sale
 MLS ID #100599962, Mehan Drzewicki, Evans Real Estate Group. Hive MLS
- $349,9004 bd3 ba2.5k sqft304 Yuma Trail, Martinez, GA 30907For SaleMLS ID #100601860, Aracelis Saladin, Keller Williams Realty Augusta Partners. Hive MLS
- $339,9003 bd3 ba2.1k sqft528 Oak Brook Drive, Martinez, GA 30907For SaleMLS ID #100599177, Ehrin Fairey, EXP Realty, LLC. Hive MLS
- $429,9005 bd3 ba2.8k sqft773 Locks Way, Martinez, GA 30907For SaleMLS ID #100592422, Greg Oldham, Meybohm Real Estate - Evans. Hive MLS
- $349,9004 bd3 ba2.4k sqft259 Ashbrook Drive, Martinez, GA 30907For SaleMLS ID #100576238, Josh Keck, Keller Williams Realty Augusta Partners. Hive MLS
- $374,9004 bd1 ba2.5k sqft5315 Bull Street, Augusta, GA 30909For SaleMLS ID #100611348, Tava C Banks, Keller Williams Realty Augusta Partners. Hive MLS
- $389,0004 bd2 ba2.3k sqft5010 Farmstone Court, Evans, GA 30809For SaleMLS ID #100608080, Reagan Buki, Meybohm Real Estate - Evans. Hive MLS
- $415,0004 bd3 ba2.8k sqft4998 Sussex Dr, Evans, GA 30809ActiveMLS ID #10869737, Jasmin Bradley, The Bradley Real Estate Group. GAMLS
- $305,0003 bd2 ba1.7k sqft3313 Thread Needle Road W, Augusta, GA 30907For SaleMLS ID #100596530, Beverly Hixon, Meybohm Real Estate - Evans. Hive MLS
- $295,0003 bd3 ba1.7k sqft415 Bristol Road, Martinez, GA 30907For SaleMLS ID #100582823, Nadia Castor, Keller Williams Realty Augusta Partners. Hive MLS
- $384,9003 bd2 ba2.2k sqft1953 Long Creek Falls, Grovetown, GA 30813For SaleMLS ID #100600046, Derrek Pantelli, Blanchard & Calhoun - WA. Hive MLS
- $410,0004 bd3 ba2.6k sqft405 Richmond Street, Evans, GA 30809For SaleMLS ID #100595598, Debra Franco, Better Homes & Gardens Executive Partners. Hive MLS
- $305,0004 bd3 ba2.3k sqft1223 Oakdale Road, Augusta, GA 30904For SaleMLS ID #100592547, Susan Arrington, Meybohm Real Estate - Wheeler. Hive MLS
- $422,5004 bd2 ba2.3k sqft4212 Blue Heron Ln, Evans, GA 30809Active Under ContractMLS ID #10839174, LeeAnn Rhoden, Blanchard & Calhoun Real Estate. GAMLS
