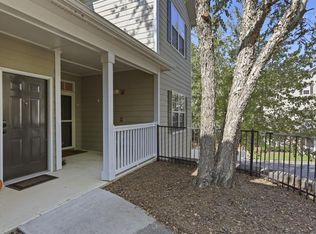
Welcome to The Woodlands at Webb Bridge, where comfort meets convenience in the heart of Alpharetta. This beautifully maintained 2-bedroom, 2.5-bath townhouse-style condo offers the perfect blend of privacy and low-maintenance living. With no neighbors above or below, you'll enjoy a quiet, home-like feel, complete with private garage parking and your own balcony, perfect for morning coffee or winding down in the evening. Step inside to find a light-filled main level and a truly turn-key interior. Each spacious bedroom features its own private bathroom, making it ideal for guests, roommates, or a flexible work-from-home setup. Tucked inside a gated, tree-lined community, residents enjoy access to a pool, clubhouse, dog park, and scenic walking paths including the Alpha Loop. The HOA covers all exterior maintenance, including the roof, so you can spend more time enjoying and less time worrying. And the location? Hard to beat. Just steps from Avalon and moments to downtown Alpharetta, you'll have shopping, dining, and year-round events right at your fingertips, with quick access to GA-400 for an easy commute. This is truly the best of both worlds - peaceful, private living in the center of it all. Owner Financing considered.
Active
$368,000
2111 Woodland Ln, Alpharetta, GA 30009
2beds
1,376sqft
Condominium
Built in 2004
-- sqft lot
$361,100 Zestimate®
$267/sqft
$349/mo HOA
What's special
- 34 days
- 211
- 3
Zillow last checked:
Listing updated:
Listed by:
Jessica Shay 703-203-7338,
Bolst
Source: GAMLS,MLS#: 10834254
Facts & features
Interior
Bedrooms & bathrooms
- Bedrooms: 2
- Bathrooms: 3
- Full bathrooms: 2
- 1/2 bathrooms: 1
Rooms
- Room types: Other
Kitchen
- Features: Breakfast Bar
Heating
- Central
Cooling
- Central Air
Appliances
- Included: Other
- Laundry: In Kitchen
Features
- Other, Roommate Plan
- Flooring: Carpet, Hardwood
- Windows: Double Pane Windows
- Basement: Exterior Entry,Unfinished
- Has fireplace: No
- Common walls with other units/homes: 2+ Common Walls
Interior area
- Total structure area: 1,376
- Total interior livable area: 1,376 sqft
- Finished area above ground: 1,376
- Finished area below ground: 0
Video & virtual tour
Property
Parking
- Total spaces: 1
- Parking features: Attached, Basement, Garage
- Has attached garage: Yes
Features
- Levels: Three Or More
- Stories: 3
- Exterior features: Balcony, Other
- Has private pool: Yes
- Pool features: Salt Water
- Waterfront features: No Dock Or Boathouse
- Body of water: None
Lot
- Size: 1,393 Square Feet
- Features: Other
Details
- Parcel number: 22 530012641296
Construction
Type & style
- Home type: Condo
- Architectural style: Other
- Property subtype: Condominium
- Attached to another structure: Yes
Materials
- Other
- Foundation: Slab
- Roof: Other
Condition
- Resale
- New construction: No
- Year built: 2004
Utilities & green energy
- Electric: 220 Volts
- Sewer: Public Sewer
- Water: Public
- Utilities for property: Cable Available, Electricity Available, Natural Gas Available, Other, Phone Available, Sewer Available, Water Available
Community & HOA
Community
- Features: Clubhouse, Gated, Pool, Near Shopping
- Security: Smoke Detector(s)
- Subdivision: Woodlands at Webb Bridge
HOA
- Has HOA: Yes
- Services included: Maintenance Grounds, Pest Control, Swimming, Tennis, Trash, Water
- HOA fee: $4,188 annually
Location
- Region: Alpharetta
Financial & listing details
- Price per square foot: $267/sqft
- Tax assessed value: $369,500
- Annual tax amount: $3,860
- Date on market: 8/25/2026
- Cumulative days on market: 34 days
- Listing agreement: Exclusive Right To Sell
- Listing terms: Cash,Conventional,FHA
- Electric utility on property: Yes
Estimated market value
$361,100
$343,000 - $379,000
$2,831/mo
Price history
| Date | Event | Price |
|---|---|---|
| 8/27/2026 | Listed for sale | $368,000$267/sqft |
Source:  FMLS GA #7828284 Report a problem FMLS GA #7828284 Report a problem | ||
| 8/24/2026 | Listing removed | $368,000$267/sqft |
Source: FMLS GA #7754085 Report a problem | ||
| 7/31/2026 | Price change | $368,000-0.3%$267/sqft |
Source: FMLS GA #7754085 Report a problem | ||
| 5/14/2026 | Price change | $369,000-2.6%$268/sqft |
Source:  GAMLS #10734106 Report a problem GAMLS #10734106 Report a problem | ||
| 4/16/2026 | Listed for sale | $379,000+3.8%$275/sqft |
Source: GAMLS #10734106 Report a problem | ||
| 1/25/2024 | Sold | $365,000-5.2%$265/sqft |
Source: GAMLS #10231893 Report a problem | ||
| 1/16/2024 | Pending sale | $385,000$280/sqft |
Source: FMLS GA #7311037 Report a problem | ||
| 1/7/2024 | Price change | $385,000-1.3%$280/sqft |
Source: FMLS GA #7311037 Report a problem | ||
| 12/15/2023 | Price change | $389,900-2.3%$283/sqft |
Source: FMLS GA #7311037 Report a problem | ||
| 12/6/2023 | Listed for sale | $399,000+162.5%$290/sqft |
Source: FMLS GA #7311037 Report a problem | ||
| 12/5/2014 | Sold | $152,000-4.4%$110/sqft |
Source: Public Record Report a problem | ||
| 10/30/2014 | Price change | $159,000-3.6%$116/sqft |
Source: Better Homes and Gardens Real Estate Metro Brokers #5333398 Report a problem | ||
| 8/19/2014 | Listed for sale | $165,000+6.5%$120/sqft |
Source: Better Homes and Gardens Real Estate Metro Brokers #5333398 Report a problem | ||
| 3/21/2005 | Sold | $154,900$113/sqft |
Source: Public Record Report a problem | ||
Public tax history
| Year | Property taxes | Tax assessment |
|---|---|---|
| 2025 | $3,860 -1% | $147,800 -1% |
| 2024 | $3,901 +16.1% | $149,360 +16.4% |
| 2023 | $3,360 +8.9% | $128,280 +9.4% |
| 2022 | $3,085 +17.4% | $117,240 +21.1% |
| 2021 | $2,627 +6.8% | $96,840 +11.2% |
| 2020 | $2,459 -10.6% | $87,120 +6.6% |
| 2019 | $2,752 | $81,760 +0.9% |
| 2018 | $2,752 | $81,000 +42.4% |
| 2017 | $2,752 +38.5% | $56,880 |
| 2016 | $1,987 -0.4% | $56,880 |
| 2015 | $1,994 +61.1% | $56,880 +7.1% |
| 2014 | $1,238 +41.8% | $53,120 +27.2% |
| 2013 | $873 -7.5% | $41,760 -5.3% |
| 2012 | $944 | $44,080 -12.4% |
| 2011 | -- | $50,320 -8.6% |
| 2010 | $1,303 +21.8% | $55,040 |
| 2009 | $1,070 | $55,040 -10.6% |
| 2008 | -- | $61,600 -5.9% |
| 2007 | $1,466 | $65,480 |
Find assessor info on the county website
Monthly payment
Est. payment
Payment breakdown
Explore the cost of this home by adjusting the details. Changes won't be saved.Climate risks
Neighborhood: 30009
Nearby schools
Schools provided by the listing agent
- Elementary: Manning Oaks
- Middle: Hopewell
- High: Alpharetta
Source: GAMLS. This data may not be complete. We recommend contacting the local school district to confirm school assignments for this home.

Similar homes
- $359,0002 bd2 ba1.2k sqft4103 Woodland Ln, Alpharetta, GA 30009Active Under Contract

 MLS ID #10816339, Matt Garner, Compass. GAMLS
 - $320,0002 bd3 ba1.2k sqft2962 Webb Bridge Rd, Alpharetta, GA 30009Active
 MLS ID #10849816, Lakshmi Thirunavu, Keller Williams Realty North Atlanta. GAMLS
 - $365,7503 bd2 ba1.5k sqft1965 Nocturne Dr Unit 1109A, Alpharetta, GA 30009For Sale

 MLS ID #7737224, DONNA MURPHY, Atlanta Fine Homes Sotheby's International. FMLS GA
 - $317,0002 bd2 ba1.2k sqft1975 Nocturne Dr Unit 2105, Alpharetta, GA 30009For Sale
 MLS ID #7840897, Brad Woodall, OneSource Real Estate, LLC. FMLS GA
 - $335,0002 bd3 ba1.2k sqft13101 Region Trce, Milton, GA 30004For SaleMLS ID #7830829, ASHLEE HEATH, Homestead Realtors, LLC.. FMLS GA
- $374,9002 bd2 ba1.1k sqft145 Victoria Way, Roswell, GA 30075For SaleMLS ID #7829876, Julie Brittain, Real Broker, LLC.. FMLS GA
- $419,0003 bd4 ba1.7k sqft1307 Greychurch Way, Alpharetta, GA 30004ActiveMLS ID #10801287, Olya Hatch, Keller Williams Realty North Atlanta. GAMLS
- $420,0003 bd3 ba1.3k sqft3121 Commonwealth Way, Milton, GA 30004ActiveMLS ID #10787904, Sreenath Vemulapalli, The Agency - Atlanta Metro. GAMLS
- $355,0003 bd2 ba1.8k sqft306 Mill Pond Rd, Roswell, GA 30076For SaleMLS ID #7790629, Debbie Barwick, Keller Williams Realty Atlanta Partners. FMLS GA
- $424,9003 bd3 ba1.6k sqft13300 Morris Rd Unit 122, Milton, GA 30004ActiveMLS ID #10829284, John S Stemlar, Sage Real Estate Advisors. GAMLS
- $372,9003 bd3 ba1.6k sqft209 Parc View Ln, Woodstock, GA 30188ActiveMLS ID #10822884, Noelani Billups, The Agency - Atlanta Metro. GAMLS
- $412,9003 bd3 ba1.5k sqft509 Windstone Trl, Alpharetta, GA 30004For SaleMLS ID #7781336, Shelly PeretzRaykov, First United Realty of Ga, Inc.. FMLS GA
- $485,0003 bd2 ba1.7k sqft2994 Oakside Cir, Milton, GA 30004ActiveMLS ID #10828712, Jeff Moran, NorthGroup Real Estate Inc. GAMLS
- $369,9002 bd2 ba1.4k sqft3655 Peachtree Rd NE Unit 401, Atlanta, GA 30319ActiveMLS ID #10801704, Jeremy Smith, Engel & Völkers Atlanta. GAMLS
- $400,0002 bd2 ba1.1k sqft240 Le Gran Bnd #65, Atlanta, GA 30328For SaleMLS ID #7812732, Pam Sewell, Pam Sewell Realty. FMLS GA
- $399,9003 bd3 ba1.5k sqft5634 Lawley Dr, Johns Creek, GA 30022For SaleMLS ID #7829749, Mi Yi, Wealthpoint Realty, LLC.. FMLS GA
- $335,0003 bd2 ba1.5k sqft3960 Riverlook Pkwy SE Unit 207, Marietta, GA 30067ActiveMLS ID #10847877, Sian Sinclair, Atlanta Luxury Homes and Condos. GAMLS
- $530,0003 bd3 ba1.9k sqft2132 Greencrest Cir, Milton, GA 30004For SaleMLS ID #7832972, Sheng Guan, All Choices Realty, LLC.. FMLS GA
- $339,0003 bd3 ba1.8k sqft207 The Crossings Ln, Woodstock, GA 30189For SaleMLS ID #7818741, Brynn Draughon, Century 21 Connect Realty. FMLS GA
