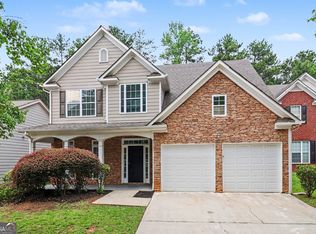
Pride of ownership shines throughout this beautifully maintained 4-bedroom, 2.5-bath ranch style home - treasured by a single owner since it was built in 2005. Two decades of thoughtful care are evident the moment you step inside. Rich hardwood floors flow underfoot, drawing you into a bright, open layout that lives large across 2,344 well-planned square feet. A warm fireplace anchors the main living space as its natural focal point, while sunlight moves easily from room to room in a floor plan designed for both everyday comfort and easy entertaining. Generous bedrooms, a functional 2.5-bath layout, and an attached garage add day-to-day ease, and the reliable forced-air heating and central cooling reflect a home that has been consistently looked after - the kind of turn-key upkeep you only get from an owner who has cared for a place from day one. Set on a manicured lot in the sought-after Lakes at Cedar Grove, this home comes with an entire lifestyle attached. The community is built around five sparkling lakes. Spend summer afternoons at the resort-style pool and cabana, play a set on the tennis or basketball courts, or wander the walking and cycling trails that wind through wooded parks and playgrounds. The community clubhouse hosts everything from the beloved Jazz on the Lake & Arts Festival to seasonal celebrations all year long. And the location delivers the best of both worlds. This peaceful, tucked-away setting is just about 20 minutes from Atlanta, so a night out, a concert, or a flight is never far. Camp Creek Marketplace puts shopping and dining minutes away, Wolf Creek Amphitheater brings live music close to home, and Hartsfield-Jackson International Airport is an easy reach for anyone who travels. A one-owner home with this much care, this floor plan, and this connected-yet-serene location rarely comes to market - come experience what makes Larksview Drive so special.
Active
$395,000
8004 Larksview Dr, Fairburn, GA 30213
4beds
2,344sqft
Single Family Residence
Built in 2005
9,147 Square Feet Lot
$389,700 Zestimate®
$169/sqft
$84/mo HOA
What's special
Attached garageRich hardwood floorsBright open layoutManicured lotGenerous bedrooms
- 2 days |
- 335 |
- 22 |
Likely to sell faster than
Zillow last checked:
Listing updated:
Listed by:
Sheree Macaroni 678-509-6267,
Southern Real Estate Properties
Source: GAMLS,MLS#: 10825214
Facts & features
Interior
Bedrooms & bathrooms
- Bedrooms: 4
- Bathrooms: 3
- Full bathrooms: 2
- 1/2 bathrooms: 1
- Main level bathrooms: 2
- Main level bedrooms: 4
Rooms
- Room types: Great Room
Dining room
- Features: Seats 12+, Separate Room
Kitchen
- Features: Breakfast Area, Breakfast Bar, Pantry, Solid Surface Counters
Heating
- Central, Forced Air
Cooling
- Ceiling Fan(s), Central Air, Electric
Appliances
- Included: Dishwasher, Gas Water Heater, Microwave, Oven/Range (Combo), Stainless Steel Appliance(s)
- Laundry: In Hall, Laundry Closet
Features
- Double Vanity, High Ceilings, In-Law Floorplan, Separate Shower, Split Bedroom Plan, Tile Bath, Tray Ceiling(s), Vaulted Ceiling(s), Walk-In Closet(s)
- Flooring: Hardwood, Tile
- Windows: Double Pane Windows, Storm Window(s), Window Treatments
- Basement: None
- Number of fireplaces: 2
- Fireplace features: Factory Built, Family Room, Gas Starter, Living Room, Master Bedroom
- Common walls with other units/homes: No Common Walls
Interior area
- Total structure area: 2,344
- Total interior livable area: 2,344 sqft
- Finished area above ground: 2,344
- Finished area below ground: 0
Property
Parking
- Parking features: Garage
- Has garage: Yes
Accessibility
- Accessibility features: Accessible Entrance, Accessible Hallway(s), Accessible Kitchen, Garage Van Access
Features
- Levels: One
- Stories: 1
- Patio & porch: Patio, Porch
- Fencing: Other
- Has view: Yes
- View description: City
- Waterfront features: No Dock Or Boathouse, No Dock Rights
- Body of water: Cedar Grove
Lot
- Size: 9,147 Square Feet
- Features: City Lot, Level
- Residential vegetation: Cleared
Details
- Additional structures: Other
- Parcel number: 07 140001075182
Construction
Type & style
- Home type: SingleFamily
- Architectural style: Brick Front,Ranch
- Property subtype: Single Family Residence
Materials
- Brick, Other
- Foundation: Slab
- Roof: Composition
Condition
- Resale
- New construction: No
- Year built: 2005
Utilities & green energy
- Electric: 220 Volts
- Sewer: Public Sewer
- Water: Public
- Utilities for property: Cable Available, Electricity Available, High Speed Internet, Natural Gas Available, Sewer Connected, Underground Utilities
Community & HOA
Community
- Features: Clubhouse, Fitness Center, Lake, Park, Playground, Pool, Sidewalks, Street Lights, Tennis Court(s)
- Security: Carbon Monoxide Detector(s), Smoke Detector(s)
- Subdivision: The Lakes at Cedar Grove
HOA
- Has HOA: Yes
- Services included: Reserve Fund, Tennis
- HOA fee: $1,005 annually
Location
- Region: Fairburn
Financial & listing details
- Price per square foot: $169/sqft
- Tax assessed value: $313,300
- Annual tax amount: $4,827
- Date on market: 8/13/2026
- Listing agreement: Exclusive Right To Sell
- Electric utility on property: Yes
Estimated market value
$389,700
$370,000 - $409,000
$2,428/mo
Price history
| Date | Event | Price |
|---|---|---|
| 8/13/2026 | Listed for sale | $395,000$169/sqft |
Source:  GAMLS #10825214 Report a problem GAMLS #10825214 Report a problem | ||
| 7/16/2026 | Listing removed | $395,000$169/sqft |
Source: GAMLS #10735202 Report a problem | ||
| 4/17/2026 | Listed for sale | $395,000$169/sqft |
Source: GAMLS #10735202 Report a problem | ||
| 3/24/2026 | Listing removed | $395,000$169/sqft |
Source: GAMLS #10602827 Report a problem | ||
| 3/23/2026 | Listed for sale | $395,000$169/sqft |
Source: GAMLS #10602827 Report a problem | ||
| 1/7/2026 | Pending sale | $395,000$169/sqft |
Source: GAMLS #10602827 Report a problem | ||
| 1/7/2026 | Price change | $395,0000%$169/sqft |
Source: GAMLS #10602827 Report a problem | ||
| 12/25/2025 | Pending sale | $395,001$169/sqft |
Source:  FMLS GA #7639887 Report a problem FMLS GA #7639887 Report a problem | ||
| 11/24/2025 | Price change | $395,001+0%$169/sqft |
Source: FMLS GA #7639887 Report a problem | ||
| 10/16/2025 | Price change | $395,000-1.3%$169/sqft |
Source: GAMLS #10602827 Report a problem | ||
| 9/12/2025 | Listed for sale | $400,000$171/sqft |
Source: FMLS GA #7639887 Report a problem | ||
Public tax history
| Year | Property taxes | Tax assessment |
|---|---|---|
| 2025 | $4,827 -7.8% | $125,320 -7.8% |
| 2024 | $5,237 -0.2% | $135,960 |
| 2023 | $5,247 +24.9% | $135,960 +26.9% |
| 2022 | $4,200 +17.6% | $107,120 +20% |
| 2021 | $3,572 +55.4% | $89,240 +9.6% |
| 2020 | $2,299 +4.3% | $81,440 +1.9% |
| 2019 | $2,204 | $79,960 +2.4% |
| 2018 | $2,204 | $78,080 +21.2% |
| 2017 | $2,204 +1.8% | $64,440 |
| 2016 | $2,166 -17.8% | $64,440 |
| 2015 | $2,634 -5.2% | $64,440 |
| 2014 | $2,779 +182.5% | $64,440 +2% |
| 2013 | $984 | $63,160 |
| 2012 | $984 | $63,160 -2% |
| 2011 | -- | $64,480 -20.4% |
| 2010 | $1,314 | $81,040 |
| 2009 | -- | $81,040 -10% |
| 2008 | -- | $90,040 +7.2% |
| 2007 | $1,204 | $84,000 |
Find assessor info on the county website
Monthly payment
Est. payment
Payment breakdown
Explore the cost of this home by adjusting the details. Changes won't be saved.Climate risks
Neighborhood: 30213
Nearby schools
GreatSchools rating
- 7/10Renaissance Elementary SchoolGrades: PK-5Distance: 2.3 mi
- 5/10Renaissance Middle SchoolGrades: 6-8Distance: 2.6 mi
- 4/10Langston Hughes High SchoolGrades: 9-12Distance: 2.6 mi
Schools provided by the listing agent
- Elementary: Renaissance
- Middle: Renaissance
- High: Langston Hughes
Source: GAMLS. This data may not be complete. We recommend contacting the local school district to confirm school assignments for this home.
- $385,0003 bd3 ba2.4k sqft7994 Larksview Dr, Fairburn, GA 30213Sold
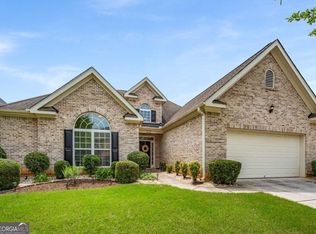
- $341,6003 bd2 ba2.8k sqft8014 Larksview Dr, Fairburn, GA 30213Off Market
- $351,8005 bd3 ba2.6k sqft7984 Larksview Dr, Fairburn, GA 30213Off Market

- $389,8004 bd4 ba3.5k sqft7987 Applemist Dr, Fairburn, GA 30213Off Market
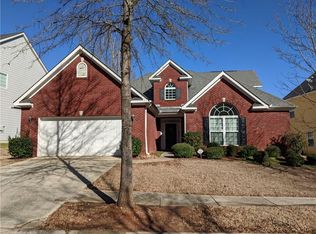
- $361,7004 bd3 ba3.2k sqft7967 Applemist Dr, Fairburn, GA 30213Off Market
- $352,5005 bd3 ba2.5k sqft7997 Applemist Dr, Fairburn, GA 30213Off Market
- $420,4004 bd3 ba3.4k sqft8009 Larksview Dr, Fairburn, GA 30213Off Market
- $345,4003 bd2 ba1.7k sqft7846 The Lakes Dr, Fairburn, GA 30213Off Market
A local agent can set up tours, give advice and negotiate with sellers.
Similar homes
- $399,0004 bd3 ba2.1k sqft489 Samara Ct, South Fulton, GA 30213For Sale
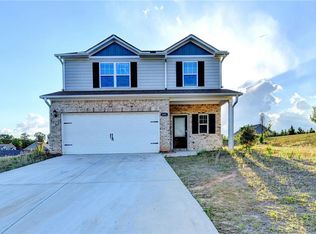
 MLS ID #7767919, Summer Guan, Atlanta Realty Global, LLC.. FMLS GA
 - $370,0004 bd3 ba2.5k sqft767 Effendi Pl, Fairburn, GA 30213Active

 MLS ID #10705745, Shandreka Rogers, BHGRE Metro Brokers. GAMLS
 - $329,9004 bd3 ba2.3k sqft5896 Village Loop, Fairburn, GA 30213For Sale
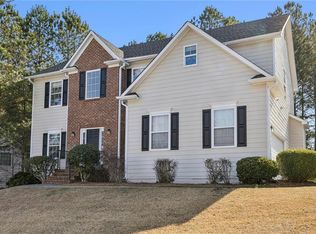 MLS ID #7788575, Sierra Solaun, Total Investment Property Services, LLC.. FMLS GA
 - $309,9004 bd3 ba2.1k sqft107 Shadow Creek Ct, Fairburn, GA 30213Active
 MLS ID #10790970, Robert E Salmons Jr., Entera Realty. GAMLS
 - $319,0004 bd3 ba1.8k sqft310 Saint Lucas Ct, Fairburn, GA 30213ClosedMLS ID #10299943, Laura Mason, GA Classic Realty. GAMLS
- $331,4004 bd3 ba2.2k sqft439 Lake Ridge Ln, Fairburn, GA 30213Off Market
- $315,0005 bd3 ba2.2k sqft4951 Estonian Dr, Fairburn, GA 30213For SaleMLS ID #7793856, Sierra Solaun, Total Investment Property Services, LLC.. FMLS GA
- $380,0004 bd3 ba1.9k sqft5235 Hilltop Dr, Villa Rica, GA 30180ActiveMLS ID #10825367, Dori Seagraves, Georgia West Realty Inc. GAMLS
- $459,0003 bd2 ba2k sqft195 Galway Bnd, Tyrone, GA 30290ActiveMLS ID #10826420, Brandi Burroughs Crowley, Keller Williams Realty Atl. Partners. GAMLS
- $399,9003 bd2 ba1.6k sqft4209 Green Ct, Villa Rica, GA 30180ActiveMLS ID #10826210, Kris Roberts, BHGRE Metro Brokers. GAMLS
- $389,600-- bd2 ba2.6k sqft8862 Hectare Rd, Winston, GA 30187Off Market
- $370,0004 bd3 ba2.8k sqft3152 Spruce Way, Atlanta, GA 30349ActiveMLS ID #10813060, Darrell Byrd, BHGRE Metro Brokers. GAMLS
- $444,9004 bd3 ba3.1k sqft175 Annelle Park Dr, Fayetteville, GA 30215For SaleMLS ID #7819924, Sharjeel Mughal, Keller Williams Realty Atlanta Partners. FMLS GA
- $365,0004 bd3 ba2k sqft4987 Rapahoe Trl, Union City, GA 30349ActiveMLS ID #10809805, Patricia Bradford, BHGRE Metro Brokers. GAMLS
- $409,9005 bd3 ba2.4k sqft3783 Refinement Way, Douglasville, GA 30135For SaleMLS ID #7779964, JEAN DELATYREE, Wynd Realty, LLC. FMLS GA
- $425,0003 bd2 ba2k sqft375 Plainfield St, Fayetteville, GA 30215ActiveMLS ID #10824574, Matthew Dalke, Keller Williams Realty Atl. Partners. GAMLS
- $343,6003 bd1 ba2.1k sqft4440 Pipestone Pl, Douglasville, GA 30135Off Market
- $549,9004 bd4 ba2.2k sqft8715 Gullatt Rd, Fairburn, GA 30268ActiveMLS ID #10809222, Jennifer Grimes, BHGRE Metro Brokers. GAMLS
- $392,0004 bd3 ba2.4k sqft462 Wingsfield Ct SW, Austell, GA 30168ActiveMLS ID #10805110, Rhonda Cheek, Harry Norman Realtors. GAMLS
- $382,0004 bd3 ba3.4k sqft5545 Big Boat Dr S, Atlanta, GA 30331For SaleMLS ID #7796655, REGINALD GAINEY, Epique Realty. FMLS GA
