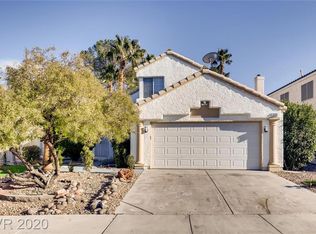
Welcome to this bеаutіfully updatеd 4-bеdroom home in the highlу sοught-after master-planned community of Desert Shores! Step inside to soaring vaulted ceilings, abundant natural light, and stylish wood-look flooring that creates a warm, inviting atmosphere. The remodeled kitchen features white cabinetry, granite countertops, stainless steel appliances, a center island, and generous storage. The spacious primary suite offers a beautifully renovated walk-in shower, while the flexible floor plan provides room for family, guests, or a home office. Outside, enjoy your own private backyard retreat complete with a sparkling pool, covered patio, and mature landscaping—perfect for relaxing or entertaining. Conveniently located near parks, shopping, dining, golf, and all the amenities Desert Shores is known for, this move-in-ready home offers the ideal blend of comfort, style, and location.
Active
$515,000
8337 Tide Pool Dr, Las Vegas, NV 89128
4beds
1,640sqft
Single Family Residence
Built in 1989
4,791 Square Feet Lot
$504,600 Zestimate®
$314/sqft
$120/mo HOA
What's special
Sparkling poolStylish wood-look flooringCovered patioMature landscapingAbundant natural lightSpacious primary suiteSoaring vaulted ceilings
- 2 days |
- 263 |
- 40 |
Likely to sell faster than
Zillow last checked:
Listing updated:
Listed by:
Derek Delp S.0058635 702-360-2030,
RE/MAX CENTRAL
Source: LVR,MLS#: 2807964 Originating MLS: Greater Las Vegas Association of Realtors Inc
Originating MLS: Greater Las Vegas Association of Realtors IncFacts & features
Interior
Bedrooms & bathrooms
- Bedrooms: 4
- Bathrooms: 3
- Full bathrooms: 1
- 3/4 bathrooms: 2
Primary bedroom
- Description: Ceiling Fan,Ceiling Light,Upstairs,Walk-In Closet(s)
- Dimensions: 15X12
Bedroom 2
- Description: Closet,Downstairs
- Dimensions: 9X9
Bedroom 3
- Description: Closet
- Dimensions: 11X10
Bedroom 4
- Description: Closet
- Dimensions: 10X10
Primary bathroom
- Description: Double Sink,Shower Only
Dining room
- Description: Living Room/Dining Combo
- Dimensions: 11X10
Great room
- Description: None
- Dimensions: 13X12
Kitchen
- Description: Granite Countertops,Island,Lighting Recessed,Pantry,Stainless Steel Appliances,Tile Flooring
Living room
- Description: Front
- Dimensions: 16x14
Heating
- Central, Gas
Cooling
- Central Air, Electric
Appliances
- Included: Dryer, Dishwasher, Electric Range, Gas Cooktop, Disposal, Microwave, Refrigerator, Washer
- Laundry: Gas Dryer Hookup, Main Level
Features
- Bedroom on Main Level, Ceiling Fan(s), Window Treatments
- Flooring: Carpet, Laminate, Luxury Vinyl Plank, Tile
- Windows: Blinds, Double Pane Windows
- Number of fireplaces: 1
- Fireplace features: Gas, Living Room
Interior area
- Total structure area: 1,640
- Total interior livable area: 1,640 sqft
Video & virtual tour
Property
Parking
- Total spaces: 2
- Parking features: Attached, Garage, Garage Door Opener, Inside Entrance, Private, Storage
- Attached garage spaces: 2
Features
- Stories: 2
- Patio & porch: Covered, Patio
- Exterior features: Barbecue, Dog Run, Patio, Private Yard, Sprinkler/Irrigation
- Has private pool: Yes
- Pool features: In Ground, Private, Community
- Fencing: Block,Back Yard
Lot
- Size: 4,791 Square Feet
- Features: Cul-De-Sac, Drip Irrigation/Bubblers, Landscaped, Synthetic Grass, Sprinklers Timer, < 1/4 Acre
Details
- Parcel number: 13816211015
- Zoning description: Single Family
- Other equipment: Satellite Dish
- Horse amenities: None
Construction
Type & style
- Home type: SingleFamily
- Architectural style: Two Story
- Property subtype: Single Family Residence
Materials
- Roof: Tile
Condition
- Resale
- Year built: 1989
Utilities & green energy
- Electric: Photovoltaics None
- Sewer: Public Sewer
- Water: Public
- Utilities for property: Cable Available, Underground Utilities
Green energy
- Energy efficient items: Windows
Community & HOA
Community
- Features: Pool
- Subdivision: Trade Winds
HOA
- Has HOA: Yes
- Amenities included: Dog Park, Playground, Park, Pool
- Services included: Association Management, Recreation Facilities, Reserve Fund, Security
- HOA fee: $120 monthly
- HOA name: Desert Shores
- HOA phone: 702-254-1020
Location
- Region: Las Vegas
Financial & listing details
- Price per square foot: $314/sqft
- Tax assessed value: $256,123
- Annual tax amount: $2,277
- Date on market: 8/13/2026
- Listing agreement: Exclusive Right To Sell
- Listing terms: Cash,Conventional,FHA,VA Loan
Estimated market value
$504,600
$479,000 - $530,000
$2,329/mo
Price history
| Date | Event | Price |
|---|---|---|
| 8/13/2026 | Listed for sale | $515,000+2352.4%$314/sqft |
Source:  LVR #2807964 Report a problem LVR #2807964 Report a problem | ||
| 8/27/2024 | Sold | $21,000-95.1%$13/sqft |
Source: Public Record Report a problem | ||
| 4/19/2022 | Sold | $430,000+246.8%$262/sqft |
Source: Public Record Report a problem | ||
| 1/23/2018 | Listing removed | $1,650$1/sqft |
Source: Realty ONE Group, Inc #1944256 Report a problem | ||
| 11/2/2017 | Listed for rent | $1,650$1/sqft |
Source: Realty ONE Group, Inc #1944256 Report a problem | ||
| 10/21/2011 | Sold | $124,000-5.8%$76/sqft |
Source: Public Record Report a problem | ||
| 9/9/2011 | Price change | $131,600-3.9%$80/sqft |
Source: Coldwell Banker Premier Realty #1164126 Report a problem | ||
| 7/12/2011 | Listed for sale | $137,000+15.3%$84/sqft |
Source: Premier Realty #1164126 Report a problem | ||
| 4/4/2011 | Sold | $118,800-12%$72/sqft |
Source: Public Record Report a problem | ||
| 5/28/1999 | Sold | $135,000$82/sqft |
Source: Public Record Report a problem | ||
Public tax history
| Year | Property taxes | Tax assessment |
|---|---|---|
| 2026 | $2,280 +3% | $89,643 -6.5% |
| 2025 | $2,214 +3% | $95,833 +8.4% |
| 2024 | $2,150 +3% | $88,406 +16.8% |
| 2023 | $2,087 +3% | $75,669 +6.3% |
| 2022 | $2,026 +7.7% | $71,195 +2.6% |
| 2021 | $1,881 +6.7% | $69,418 +3.8% |
| 2020 | $1,762 +4.8% | $66,875 +8.1% |
| 2019 | $1,682 +6.9% | $61,874 |
| 2018 | $1,573 | $61,874 +0.3% |
| 2017 | $1,573 | $61,669 +1.7% |
| 2016 | $1,573 +0.2% | $60,664 +8.1% |
| 2015 | $1,569 +3% | $56,115 +12.9% |
| 2014 | $1,524 | $49,703 |
| 2013 | -- | $49,703 +13.8% |
| 2012 | -- | $43,671 -15.2% |
| 2011 | -- | $51,485 -4.1% |
| 2010 | -- | $53,682 -17.8% |
| 2009 | -- | $65,324 |
| 2008 | -- | $65,324 -32% |
| 2007 | -- | $96,129 +7.4% |
| 2006 | -- | $89,514 +25.5% |
| 2005 | -- | $71,348 +34% |
| 2004 | -- | $53,249 +3.5% |
| 2003 | -- | $51,433 +5% |
| 2002 | -- | $48,970 +6.4% |
| 2001 | -- | $46,030 |
Find assessor info on the county website
Monthly payment
Est. payment
Payment breakdown
Explore the cost of this home by adjusting the details. Changes won't be saved.Climate risks
Neighborhood: Desert Shores
Nearby schools
GreatSchools rating
- 6/10Marc Kahre Elementary SchoolGrades: PK-5Distance: 0.9 mi
- 6/10Ernest Becker Middle SchoolGrades: 6-8Distance: 1.4 mi
- 3/10Cimarron Memorial High SchoolGrades: 9-12Distance: 1.6 mi
Schools provided by the listing agent
- Elementary: Eisenberg, Dorothy,Eisenberg, Dorothy
- Middle: Becker
- High: Cimarron-Memorial
Source: LVR. This data may not be complete. We recommend contacting the local school district to confirm school assignments for this home.
- $495,8004 bd3 ba1.6k sqft8337 Tide Pool Dr #0, Las Vegas, NV 89128Off Market
- $455,9005 bd3 ba2.1k sqft8333 Tide Pool Dr, Las Vegas, NV 89128Off Market

- $415,3003 bd3 ba1.6k sqft8341 Tide Pool Dr, Las Vegas, NV 89128Off Market
- $404,9003 bd3 ba1.4k sqft8329 Tide Pool Dr, Las Vegas, NV 89128Off Market
- $552,9004 bd3 ba2.1k sqft8345 Tide Pool Dr, Las Vegas, NV 89128Off Market
- $484,1004 bd3 ba1.9k sqft8325 Tide Pool Dr, Las Vegas, NV 89128Off Market
- $388,3004 bd3 ba1.9k sqft8325 Tide Pool Dr #0, Las Vegas, NV 89128Off Market
- $376,2003 bd2 ba1.2k sqft8336 Tide Pool Dr, Las Vegas, NV 89128Off Market
A local agent can set up tours, give advice and negotiate with sellers.
Similar homes
- $575,0004 bd3 ba1.9k sqft8404 Shore Breeze Dr, Las Vegas, NV 89128For Sale
 MLS ID #2806633, Daniel Azulay, Keller Williams MarketPlace. LVR
 - $549,9003 bd3 ba1.5k sqft8332 Shore Breeze Dr, Las Vegas, NV 89128For Sale
 MLS ID #2807324, Angel Bothof, Angel Bothof. LVR
 - $--3 bd2 ba1.4k sqft2968 Cape Verde Ln, Las Vegas, NV 89128Auction
 Auction.com 2
 - $525,0003 bd3 ba1.6k sqft3024 Half Shell Way, Las Vegas, NV 89128For Sale
 MLS ID #2785251, Trevor Resko, LPT Realty, LLC. LVR
 - $519,0003 bd2 ba1.8k sqft2528 Huber Heights Dr, Las Vegas, NV 89128For SaleMLS ID #2804877, Roya K. Habibi, HomeSmart Encore. LVR
- $529,9004 bd3 ba2.1k sqft7612 Cruz Bay Ct, Las Vegas, NV 89128For SaleMLS ID #2803221, Nancy Chen, LIFE Realty District. LVR
- $480,0004 bd3 ba1.9k sqft7919 Gorgas Ct, Las Vegas, NV 89129For SaleMLS ID #2802306, Ricky W. Clark, Signature Real Estate Group. LVR
- $475,0004 bd3 ba2.1k sqft2873 Moonlight Bay Ln, Las Vegas, NV 89128For SaleMLS ID #2797570, Kevin D. Ogden, Real Broker LLC. LVR
- $499,0003 bd3 ba1.5k sqft2441 Sage Pointe Cir, Las Vegas, NV 89128For SaleMLS ID #2798743, Zoie S. Chu, All Vegas Properties. LVR
- $535,0004 bd3 ba1.8k sqft3540 Tuscany Village Dr, Las Vegas, NV 89129For SaleMLS ID #2796335, Jason J. Schielke, Keller Williams Realty Las Veg. LVR
- $524,9004 bd3 ba2k sqft7836 Turtle Cove Ave, Las Vegas, NV 89128For SaleMLS ID #2739199, Eileen Anne Coming, RE/MAX CENTRAL. LVR
- $535,0003 bd2 ba2k sqft8245 Aqua Spray Ave, Las Vegas, NV 89128For SaleMLS ID #2788091, William Ramos-Ruggero, Wardley Real Estate. LVR
- $498,0004 bd3 ba2.2k sqft8205 Rocky Bluff Way, Las Vegas, NV 89129For SaleMLS ID #2802108, Stephanie C. Mitchell, Real Broker LLC. LVR
- $480,0003 bd2 ba1.8k sqft7816 Villa Finestra Dr, Las Vegas, NV 89128For SaleMLS ID #2761300, Alexis Michaud, Huntington & Ellis, A Real Est. LVR
- $469,9003 bd3 ba1.5k sqft2124 Brighton Shore St, Las Vegas, NV 89128For SaleMLS ID #2788959, Kristi Badolato, Huntington & Ellis, A Real Est. LVR
- $500,0004 bd3 ba1.9k sqft8721 Raindrop Canyon Ave, Las Vegas, NV 89129For SaleMLS ID #2797480, Melissa Collins, THE Brokerage A RE Firm. LVR
- $415,0003 bd2 ba1.3k sqft8313 Donatello Ct, Las Vegas, NV 89129For SaleMLS ID #2805771, Paola Escalona, ERA Brokers Consolidated. LVR
- $464,9993 bd3 ba1.6k sqft8308 Raphael Ct, Las Vegas, NV 89129For SaleMLS ID #2803540, Amaliya Lillethun, Keller Williams MarketPlace. LVR
- $460,0003 bd3 ba1.7k sqft2425 Palm Shore Ct, Las Vegas, NV 89128For SaleMLS ID #2789637, Shari A. Springer, Silver Dome Realty. LVR
- $450,0003 bd3 ba1.6k sqft8753 Harvest Valley Ave, Las Vegas, NV 89129For SaleMLS ID #2807063, Kelly-Anne Bogle, Keller Williams Realty Las Veg. LVR
