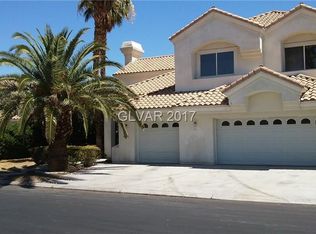
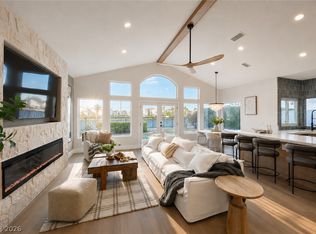
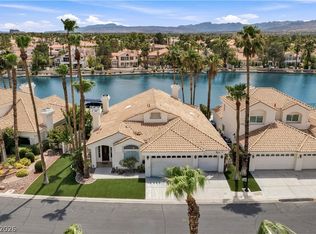
BEAUTIFUL HΟUЅΕ LOCAΤED ΙN GATED DESERΤ SΗORES COMMUNITY. HOUSE HAS A PRIVATE DECK! POOL AND COVERED PATIO. VAULTED CEILING. CUSTOM KITCHEN CABINETS, STAINLESS STEEL APPLIANCES. WALK-INN PANTRY. THE MASTER BEDROOM HAS A FIREPLACE, WALK-IN CLOSET, AND BALCONY WITH LAKE VIEW. OVERSIZED 3 CAR GARAGE.
Active
$1,375,000
2960 Sun Lake Dr, Las Vegas, NV 89128
4beds
3,406sqft
Single Family Residence
Built in 1990
6,969 Square Feet Lot
$-- Zestimate®
$404/sqft
$220/mo HOA
What's special
Covered patioPrivate deckCustom kitchen cabinetsVaulted ceilingStainless steel appliancesWalk-in closetBalcony with lake view
- 2 days |
- 224 |
- 17 |
Likely to sell faster than
Zillow last checked:
Listing updated:
Listed by:
Zorik Arakelyan B.0143249 702-732-4862,
IHOME Realty LLC
Source: LVR,MLS#: 2808634 Originating MLS: Greater Las Vegas Association of Realtors Inc
Originating MLS: Greater Las Vegas Association of Realtors IncFacts & features
Interior
Bedrooms & bathrooms
- Bedrooms: 4
- Bathrooms: 4
- Full bathrooms: 3
- 1/2 bathrooms: 1
Primary bedroom
- Description: Ceiling Fan,Ceiling Light,Walk-In Closet(s)
- Dimensions: 18x16
Bedroom 2
- Description: Ceiling Fan,Ceiling Light,Upstairs,Walk-In Closet(s)
- Dimensions: 15x15
Bedroom 3
- Description: Ceiling Fan,Ceiling Light,Upstairs
- Dimensions: 12x12
Bedroom 4
- Description: Ceiling Fan,Ceiling Light,Upstairs
- Dimensions: 11x11
Primary bathroom
- Description: Double Sink,Separate Shower,Separate Tub
Dining room
- Description: Formal Dining Room
- Dimensions: 12x12
Family room
- Description: Separate Family Room
- Dimensions: 22x15
Kitchen
- Description: Custom Cabinets,Garden Window,Granite Countertops,Island,Lighting Recessed,Stainless Steel Appliances,Tile Flooring,Walk-in Pantry
Living room
- Description: Formal
- Dimensions: 20x20
Heating
- Central, Gas
Cooling
- Central Air, Electric
Appliances
- Included: Dryer, Dishwasher, Disposal, Gas Range, Microwave, Refrigerator, Washer
- Laundry: Gas Dryer Hookup, Laundry Room
Features
- Ceiling Fan(s), Window Treatments
- Flooring: Laminate, Tile
- Windows: Blinds
- Number of fireplaces: 2
- Fireplace features: Family Room, Gas, Living Room, Primary Bedroom, Multi-Sided
Interior area
- Total structure area: 3,406
- Total interior livable area: 3,406 sqft
Video & virtual tour
Property
Parking
- Total spaces: 3
- Parking features: Attached, Garage, Private
- Attached garage spaces: 3
Features
- Stories: 2
- Exterior features: None
- Has private pool: Yes
- Pool features: In Ground, Private, Pool/Spa Combo
- Has spa: Yes
- Fencing: Back Yard,Wrought Iron
Lot
- Size: 6,969 Square Feet
- Features: Desert Landscaping, Landscaped, < 1/4 Acre
Details
- Parcel number: 13816611010
- Zoning description: Single Family
- Horse amenities: None
Construction
Type & style
- Home type: SingleFamily
- Architectural style: Two Story
- Property subtype: Single Family Residence
Materials
- Frame, Stucco
- Roof: Tile
Condition
- Resale
- Year built: 1990
Utilities & green energy
- Electric: Photovoltaics None
- Sewer: Public Sewer
- Water: Public
- Utilities for property: Underground Utilities
Community & HOA
Community
- Subdivision: Harbor Cove
HOA
- Has HOA: Yes
- Amenities included: Clubhouse, Gated
- Services included: None
- HOA fee: $115 monthly
- HOA name: DESERT SHORES
- HOA phone: 702-251-1020
- Second HOA fee: $105 monthly
Location
- Region: Las Vegas
Financial & listing details
- Price per square foot: $404/sqft
- Tax assessed value: $604,211
- Annual tax amount: $6,375
- Date on market: 8/13/2026
- Listing agreement: Exclusive Right To Sell
- Listing terms: Cash,Conventional,VA Loan
Estimated market value
Not available
Estimated sales range
Not available
Not available
Price history
| Date | Event | Price |
|---|---|---|
| 8/13/2026 | Listing removed | $3,900$1/sqft |
Source: LVR #2805349 Report a problem | ||
| 8/13/2026 | Listed for sale | $1,375,000+96.4%$404/sqft |
Source:  LVR #2808634 Report a problem LVR #2808634 Report a problem | ||
| 8/1/2026 | Listed for rent | $3,900$1/sqft |
Source: LVR #2805349 Report a problem | ||
| 5/7/2020 | Sold | $700,000+0%$206/sqft |
Source: LVR #2102042 Report a problem | ||
| 2/7/2020 | Price change | $699,900-5.4%$205/sqft |
Source: Real Estate One LLC #2102042 Report a problem | ||
| 12/10/2019 | Price change | $739,900-1.3%$217/sqft |
Source: Real Estate One LLC #2102042 Report a problem | ||
| 10/30/2019 | Listed for sale | $750,000$220/sqft |
Source: Real Estate One LLC #2102042 Report a problem | ||
| 9/20/2019 | Listing removed | $750,000$220/sqft |
Source: Real Estate One LLC #2102042 Report a problem | ||
| 8/9/2019 | Price change | $750,000-3.2%$220/sqft |
Source: Real Estate One LLC #2102042 Report a problem | ||
| 7/17/2019 | Price change | $774,900-3.1%$228/sqft |
Source: Real Estate One LLC #2102042 Report a problem | ||
| 6/7/2019 | Listed for sale | $799,900+33.3%$235/sqft |
Source: Real Estate One LLC #2102042 Report a problem | ||
| 2/29/2012 | Sold | $600,000-25%$176/sqft |
Source: Public Record Report a problem | ||
| 9/4/2010 | Listing removed | $800,000$235/sqft |
Source: Century 21 Aadvantage Gold #1008432 Report a problem | ||
| 7/18/2010 | Listed for sale | $800,000$235/sqft |
Source: Century 21 Aadvantage Gold #1008432 Report a problem | ||
| 6/11/2010 | Listing removed | $800,000$235/sqft |
Source: Century 21 Aadvantage Gold #1008432 Report a problem | ||
| 1/23/2010 | Listed for sale | $800,000$235/sqft |
Source: Century 21 Aadvantage Gold #1008432 Report a problem | ||
| 5/1/2008 | Sold | $800,000-11.1%$235/sqft |
Source: Public Record Report a problem | ||
| 8/10/2007 | Sold | $900,000+15.1%$264/sqft |
Source: Public Record Report a problem | ||
| 3/31/2005 | Sold | $782,000+66.4%$230/sqft |
Source: Public Record Report a problem | ||
| 2/15/2001 | Sold | $470,000$138/sqft |
Source: Public Record Report a problem | ||
Public tax history
| Year | Property taxes | Tax assessment |
|---|---|---|
| 2026 | $6,378 +8% | $211,474 -5% |
| 2025 | $5,905 +8% | $222,692 +7.3% |
| 2024 | $5,468 +3% | $207,593 +20% |
| 2023 | $5,309 +3% | $173,006 +7.3% |
| 2022 | $5,155 +3% | $161,306 +1.5% |
| 2021 | $5,004 -3.3% | $158,895 +2% |
| 2020 | $5,176 +11.7% | $155,834 -16.4% |
| 2019 | $4,635 +9.6% | $186,472 0% |
| 2018 | $4,230 | $186,473 +1.5% |
| 2017 | $4,230 | $183,740 +11% |
| 2016 | $4,230 +0.2% | $165,526 +19% |
| 2015 | $4,222 +3.2% | $139,143 +15% |
| 2014 | $4,091 | $120,972 |
| 2013 | -- | $120,972 -1.9% |
| 2012 | -- | $123,377 -0.1% |
| 2011 | -- | $123,516 -14.4% |
| 2010 | -- | $144,358 -25.8% |
| 2009 | -- | $194,499 |
| 2008 | -- | $194,499 -20.5% |
| 2007 | -- | $244,651 -2.3% |
| 2006 | -- | $250,283 +47.4% |
| 2005 | -- | $169,803 +20.8% |
| 2004 | -- | $140,578 +0.9% |
| 2003 | -- | $139,286 +8.1% |
| 2002 | -- | $128,840 +5.5% |
| 2001 | -- | $122,080 |
Find assessor info on the county website
Monthly payment
Est. payment
Payment breakdown
Explore the cost of this home by adjusting the details. Changes won't be saved.Climate risks
Neighborhood: Desert Shores
Nearby schools
GreatSchools rating
- 6/10Marc Kahre Elementary SchoolGrades: PK-5Distance: 0.8 mi
- 6/10Ernest Becker Middle SchoolGrades: 6-8Distance: 1.7 mi
- 3/10Cimarron Memorial High SchoolGrades: 9-12Distance: 1.2 mi
Schools provided by the listing agent
- Elementary: Eisenberg, Dorothy,Eisenberg, Dorothy
- Middle: Becker
- High: Cimarron-Memorial
Source: LVR. This data may not be complete. We recommend contacting the local school district to confirm school assignments for this home.
- $1,000,7003 bd3 ba3k sqft2964 Sun Lake Dr, Las Vegas, NV 89128Off Market
- $732,2003 bd3 ba3k sqft2964 W Sun Lake Dr, Las Vegas, NV 89128Off Market

- $1,015,2004 bd3 ba3k sqft2954 Sun Lake Dr, Las Vegas, NV 89128Off Market
- $1,123,1004 bd4 ba3.4k sqft2968 Sun Lake Dr, Las Vegas, NV 89128Off Market
- $896,3004 bd3 ba2.8k sqft2836 Lakecrest Dr, Las Vegas, NV 89128Off Market
- $786,0004 bd2 ba3k sqft8101 Sunset Cove Dr, Las Vegas, NV 89128Off Market
- $851,0004 bd3 ba3k sqft8100 Sunset Cove Dr, Las Vegas, NV 89128Sold
- $1,495,0004 bd3 ba3k sqft2972 Sun Lake Dr, Las Vegas, NV 89128For Sale
A local agent can set up tours, give advice and negotiate with sellers.
Similar homes
- $1,495,0004 bd3 ba3k sqft2972 Sun Lake Dr, Las Vegas, NV 89128For Sale
 MLS ID #2809283, Joseph Debenedetto, Boeckle & Co.. LVR
 - $1,280,0004 bd4 ba3.9k sqft8124 Tiara Cove Cir, Las Vegas, NV 89128For Sale
 MLS ID #2789602, Daniel Azulay, Keller Williams MarketPlace. LVR
 - $1,445,0004 bd3 ba2.6k sqft2933 Harbor Cove Dr, Las Vegas, NV 89128For Sale
 MLS ID #2795531, Daniel Azulay, Keller Williams MarketPlace. LVR
 - $1,475,0004 bd4 ba3.3k sqft2589 Sun Reef Rd, Las Vegas, NV 89128For Sale
 MLS ID #2788473, Elan Akerman, Omni -Terra Solutions. LVR
 - $1,288,8885 bd4 ba3k sqft7920 Castellon Ct, Las Vegas, NV 89128For SaleMLS ID #2797474, Paul M. Bowler, Simply Vegas. LVR
- $1,020,0004 bd3 ba2.7k sqft2909 Sterling Cove Dr, Las Vegas, NV 89128For SaleMLS ID #2807467, Tilman Otto, Gibraltar Real Estate Group. LVR
- $1,429,0003 bd3 ba3.2k sqft1708 Wincanton Dr, Las Vegas, NV 89134For SaleMLS ID #2808127, Holly Marquardt, Real Broker LLC. LVR
- $1,499,0003 bd3 ba2.5k sqft2725 Echo Mesa Dr, Las Vegas, NV 89134For SaleMLS ID #2808601, Tara Friedman, BHHS Nevada Properties. LVR
- $864,9954 bd3 ba2.2k sqft8253 Ruby Mountain Way, Las Vegas, NV 89128For SaleMLS ID #2808251, Mahalalel A Hamilton, Infinity Brokerage. LVR
- $957,0004 bd3 ba2.5k sqft8121 Sunset Cove Dr, Las Vegas, NV 89128For SaleMLS ID #2798645, Michel Vili, Metropolitan Real Estate Group. LVR
- $1,025,0004 bd4 ba3.2k sqft2444 Monarch Bay Dr, Las Vegas, NV 89128For SaleMLS ID #2785559, Agustus Maghee, The Agency Las Vegas. LVR
- $765,0004 bd3 ba3k sqft2021 Waterbury Ln, Las Vegas, NV 89134For SaleMLS ID #2806251, Jonathan Chao, Las Vegas Sotheby's Int'l. LVR
- $1,399,5005 bd4 ba4.1k sqft4883 Grey Mesa St, Las Vegas, NV 89149For SaleMLS ID #2781199, Ross A. Fabrizio, Award Realty. LVR
- $1,250,0005 bd4 ba4.7k sqft4875 Impressario Ct, Las Vegas, NV 89149For SaleMLS ID #2807512, Nick F. Maldonado, Toro Realty. LVR
- $1,475,0004 bd5 ba3.7k sqft4809 Nightwood Ct, Las Vegas, NV 89149For SaleMLS ID #2802284, Darlene D. Frederick, LPT Realty, LLC. LVR
- $750,0004 bd3 ba3.1k sqft7956 Marbella Cir, Las Vegas, NV 89128For SaleMLS ID #2801433, Matthew Schweitz, Key Realty. LVR
- $699,9994 bd4 ba3.1k sqft8404 Bay Crest Dr, Las Vegas, NV 89128For SaleMLS ID #2777730, Sean J. St. Marie, Signature Real Estate Group. LVR
- $699,0004 bd4 ba3k sqft8360 Sugar Bowl Ct, Las Vegas, NV 89128For SaleMLS ID #2796879, Jonathan Minerick, Homecoin.com. LVR
- $1,499,0006 bd5 ba4.1k sqft8755 Hickam Ave, Las Vegas, NV 89129For SaleMLS ID #2797601, Sheire A. Lindsay, Direct Realty. LVR
- $789,9004 bd3 ba2.6k sqft1352 Fox Acres Dr, Las Vegas, NV 89134For SaleMLS ID #2808563, Gilbert G. Gildore, Keller Williams MarketPlace. LVR
