SPACE, SPACE, SPACE! This spacious, move-in-ready home offers room for everyone and everything! Step inside to find a formal living room just off the entry, flowing into the dining room-perfect for entertaining and family gatherings. The kitchen overlooks the generously sized family room, complete with a cozy fireplace and plenty of space to gather. Upstairs features a versatile loft, spacious bedrooms, convenient laundry, and mechanicals all on the same level. Step outside to the backyard, where there's plenty of room for kids to run, play, and enjoy the outdoors. With abundant living space both inside and out, this move-in-ready home is ready to accommodate your family's lifestyle!
Active
$391,500
6425 Bonneville Dr, Indianapolis, IN 46237
4beds
3,320sqft
Residential, Single Family Residence
Built in 2004
10,454 Square Feet Lot
$-- Zestimate®
$118/sqft
$21/mo HOA
What's special
Cozy fireplaceVersatile loftSpacious bedroomsConvenient laundry
- 4 days |
- 262 |
- 14 |
Zillow last checked:
Listing updated:
Listed by:
Van Thawng 317-847-2841,
eXp Realty, LLC
Source: MIBOR as distributed by MLS GRID,MLS#: 22119649
Facts & features
Interior
Bedrooms & bathrooms
- Bedrooms: 4
- Bathrooms: 3
- Full bathrooms: 2
- 1/2 bathrooms: 1
- Main level bathrooms: 1
Primary bedroom
- Level: Upper
- Area: 408 Square Feet
- Dimensions: 24x17
Bedroom 2
- Level: Upper
- Area: 165 Square Feet
- Dimensions: 15x11
Bedroom 3
- Level: Upper
- Area: 156 Square Feet
- Dimensions: 13x12
Bedroom 4
- Level: Upper
- Area: 132 Square Feet
- Dimensions: 12x11
Breakfast room
- Level: Main
- Area: 156 Square Feet
- Dimensions: 13x12
Dining room
- Level: Main
- Area: 204 Square Feet
- Dimensions: 17x12
Family room
- Level: Main
- Area: 352 Square Feet
- Dimensions: 22x16
Kitchen
- Level: Main
- Area: 180 Square Feet
- Dimensions: 15x12
Laundry
- Level: Upper
- Area: 99 Square Feet
- Dimensions: 11x09
Living room
- Level: Main
- Area: 168 Square Feet
- Dimensions: 14x12
Loft
- Level: Upper
- Area: 221 Square Feet
- Dimensions: 17x13
Heating
- Forced Air, Natural Gas
Cooling
- Central Air
Appliances
- Included: Dishwasher, Dryer, Disposal, Gas Water Heater, Microwave, Gas Oven, Refrigerator, Washer, Water Heater
- Laundry: Upper Level, Sink, Laundry Room
Features
- Walk-In Closet(s), Double Vanity, Entrance Foyer, High Speed Internet, Kitchen Island, Pantry
- Windows: Wood Work Painted
- Has basement: No
- Number of fireplaces: 1
- Fireplace features: Family Room, Gas Log, Living Room
Interior area
- Total structure area: 3,320
- Total interior livable area: 3,320 sqft
Property
Parking
- Total spaces: 3
- Parking features: Attached
- Attached garage spaces: 3
Features
- Levels: Two
- Stories: 2
- Patio & porch: Covered, Patio
- Exterior features: Fire Pit, Playground
- Has view: Yes
- View description: Neighborhood
Lot
- Size: 10,454 Square Feet
- Features: Sidewalks
Details
- Additional structures: Storage
- Parcel number: 491502111019000300
- Horse amenities: None
Construction
Type & style
- Home type: SingleFamily
- Architectural style: Traditional
- Property subtype: Residential, Single Family Residence
Materials
- Brick, Vinyl Siding
- Foundation: Slab
Condition
- Updated/Remodeled
- New construction: No
- Year built: 2004
Utilities & green energy
- Water: Public
Community & HOA
Community
- Security: Smoke Detector(s)
- Subdivision: Burton Crossing
HOA
- Has HOA: Yes
- Services included: Association Home Owners, Entrance Common, Maintenance, ParkPlayground, Snow Removal
- HOA fee: $250 annually
Location
- Region: Indianapolis
Financial & listing details
- Price per square foot: $118/sqft
- Tax assessed value: $366,600
- Annual tax amount: $3,478
- Date on market: 8/11/2026
- Cumulative days on market: 232 days
Estimated market value
Not available
Estimated sales range
Not available
Not available
Price history
| Date | Event | Price |
|---|---|---|
| 8/11/2026 | Listed for sale | $391,500-0.9%$118/sqft |
Source:  MIBOR as distributed by MLS GRID #22119649 Report a problem MIBOR as distributed by MLS GRID #22119649 Report a problem | ||
| 7/6/2026 | Listing removed | $395,000$119/sqft |
Source: MIBOR as distributed by MLS GRID #22093406 Report a problem | ||
| 6/10/2026 | Price change | $395,000-0.8%$119/sqft |
Source: MIBOR as distributed by MLS GRID #22093406 Report a problem | ||
| 4/4/2026 | Listed for sale | $398,000-0.4%$120/sqft |
Source: MIBOR as distributed by MLS GRID #22093406 Report a problem | ||
| 4/1/2026 | Listing removed | $399,400$120/sqft |
Source: MIBOR as distributed by MLS GRID #22086626 Report a problem | ||
| 3/26/2026 | Price change | $399,400-0.1%$120/sqft |
Source: MIBOR as distributed by MLS GRID #22086626 Report a problem | ||
| 3/2/2026 | Listed for sale | $399,900-1.3%$120/sqft |
Source: MIBOR as distributed by MLS GRID #22086626 Report a problem | ||
| 1/22/2026 | Listing removed | $405,000$122/sqft |
Source: MIBOR as distributed by MLS GRID #22068288 Report a problem | ||
| 1/7/2026 | Price change | $405,000-3.6%$122/sqft |
Source: MIBOR as distributed by MLS GRID #22068288 Report a problem | ||
| 11/19/2025 | Price change | $420,000-2.3%$127/sqft |
Source: MIBOR as distributed by MLS GRID #22068288 Report a problem | ||
| 10/15/2025 | Listed for sale | $430,000+22.2%$130/sqft |
Source: MIBOR as distributed by MLS GRID #22068288 Report a problem | ||
| 10/11/2023 | Sold | $352,000+0.6%$106/sqft |
Source: MIBOR as distributed by MLS GRID #21930174 Report a problem | ||
| 7/7/2023 | Pending sale | $350,000$105/sqft |
Source: MIBOR as distributed by MLS GRID #21930174 Report a problem | ||
| 7/6/2023 | Listed for sale | $350,000+55.6%$105/sqft |
Source: MIBOR as distributed by MLS GRID #21930174 Report a problem | ||
| 6/28/2018 | Sold | $225,000-4.2%$68/sqft |
Source: Public Record Report a problem | ||
| 5/22/2018 | Pending sale | $234,900$71/sqft |
Source: MIBOR REALTOR Association #21565127 Report a problem | ||
| 5/10/2018 | Listed for sale | $234,900$71/sqft |
Source: MIBOR REALTOR Association #21565127 Report a problem | ||
Public tax history
| Year | Property taxes | Tax assessment |
|---|---|---|
| 2025 | $3,621 +34.1% | $366,600 +1.2% |
| 2024 | $2,700 -1% | $362,100 +34.3% |
| 2023 | $2,728 +7.2% | $269,700 -1% |
| 2022 | $2,546 +4.8% | $272,500 +7.2% |
| 2021 | $2,429 +9.1% | $254,200 +4.8% |
| 2020 | $2,226 +2.7% | $242,500 +8.9% |
| 2019 | $2,167 +11.5% | $222,600 +2.7% |
| 2018 | $1,943 -1.3% | $216,700 +13.4% |
| 2017 | $1,970 +8.5% | $191,100 +1.6% |
| 2016 | $1,815 -1.3% | $188,000 +2.2% |
| 2014 | $1,839 +4.8% | $183,900 -1.8% |
| 2013 | $1,755 | $187,300 +6.7% |
| 2012 | $1,755 | $175,500 +4.3% |
| 2011 | -- | $168,300 -5.8% |
| 2010 | $1,786 | $178,600 |
| 2009 | $1,786 | $178,600 -4.5% |
| 2007 | -- | $187,100 |
| 2006 | -- | $187,100 +12.3% |
| 2005 | -- | $166,600 |
Find assessor info on the county website
Monthly payment
Est. payment
Payment breakdown
Explore the cost of this home by adjusting the details. Changes won't be saved.Climate risks
Neighborhood: Galludet
Nearby schools
GreatSchools rating
- 5/10Bunker Hill Elementary SchoolGrades: K-3Distance: 1.1 mi
- 7/10Franklin Central Junior HighGrades: 7-8Distance: 4 mi
- 9/10Franklin Central High SchoolGrades: 9-12Distance: 2.2 mi
- $---- bd-- ba-- sqftBonneville Dr, Indianapolis, IN 46237Off Market
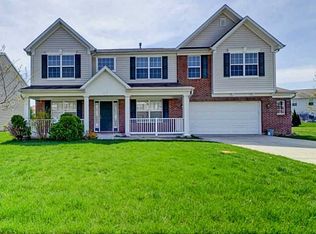
- $337,4004 bd3 ba3.1k sqft6417 Bonneville Dr, Indianapolis, IN 46237Off Market
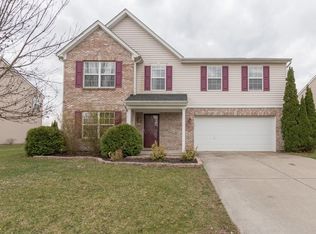
- $316,4004 bd3 ba2.4k sqft6433 Bonneville Dr, Indianapolis, IN 46237Off Market
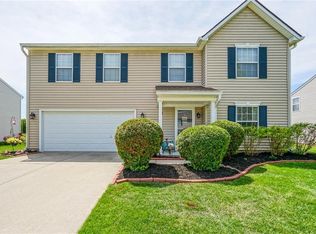
- $305,7004 bd3 ba2.4k sqft6441 Bonneville Dr, Indianapolis, IN 46237Off Market
- $439,8005 bd5 ba4.3k sqft6422 Bonneville Dr, Indianapolis, IN 46237Off Market
- $394,0004 bd3 ba3.4k sqft6430 Bonneville Dr, Indianapolis, IN 46237Off Market
- $358,6004 bd2 ba3.2k sqft5841 Thompson Park Blvd, Indianapolis, IN 46237Off Market
- $310,5005 bd2 ba2.5k sqft5835 Thompson Park Blvd, Indianapolis, IN 46237Off Market
A local agent can set up tours, give advice and negotiate with sellers.
Similar homes
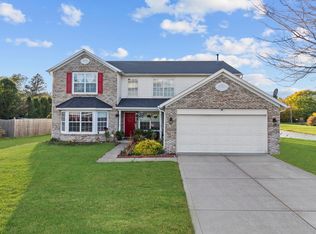
- $400,0005 bd3 ba3.5k sqft7302 Bruin Dr, Indianapolis, IN 46237Active
 MLS ID #22069640, Van Thawng, Diamond Stars Realty LLC. MIBOR as distributed by MLS GRID
 - $365,0005 bd3 ba3.2k sqft4804 Spring Flower Ct, Indianapolis, IN 46237Active
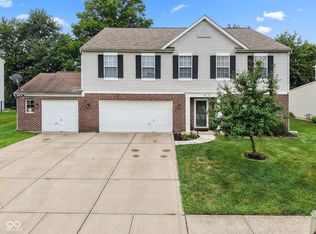 MLS ID #22115302, Pembroke Cornelius, Ever Real Estate, LLC. MIBOR as distributed by MLS GRID
 - $340,0004 bd3 ba2.7k sqft5636 Glen Canyon Dr, Indianapolis, IN 46237Active
 MLS ID #22108612, Van Thawng, eXp Realty, LLC. MIBOR as distributed by MLS GRID
 - $350,0004 bd3 ba3k sqft6753 Kentland Cir, Indianapolis, IN 46237Active
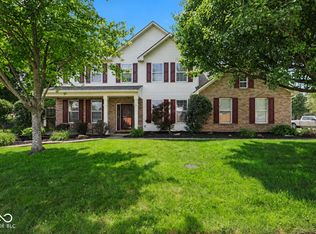 MLS ID #22112305, Jonathan Hopson, F.C. Tucker Company. MIBOR as distributed by MLS GRID
 - $439,9005 bd5 ba4.3k sqft6525 Fiesta St, Indianapolis, IN 46237ActiveMLS ID #22102373, Sean Daniels, Daniels Real Estate. MIBOR as distributed by MLS GRID
- $398,9904 bd3 ba3k sqft8223 Morera Ct, Indianapolis, IN 46237ActiveMLS ID #22100795, Van Thawng, eXp Realty, LLC. MIBOR as distributed by MLS GRID
- $397,0005 bd3 ba3.2k sqft5241 Basin Park Dr, Indianapolis, IN 46239ActiveMLS ID #22100786, Wayez Mall, Compass Indiana, LLC. MIBOR as distributed by MLS GRID
- $305,0004 bd3 ba2.5k sqft7917 Daylily Dr, Indianapolis, IN 46237ActiveMLS ID #22100498, Van Thawng, eXp Realty, LLC. MIBOR as distributed by MLS GRID
- $425,0003 bd3 ba3k sqft4547 Hammerstone Ct, Indianapolis, IN 46239ActiveMLS ID #22103677, Sean Daniels, Daniels Real Estate. MIBOR as distributed by MLS GRID
- $385,0005 bd4 ba3.2k sqft10358 Pronghorn Ln, Indianapolis, IN 46239ActiveMLS ID #22116278, Jamie Boer, Compass Indiana, LLC. MIBOR as distributed by MLS GRID
- $349,9004 bd3 ba3.7k sqft8522 Bravestone Way, Indianapolis, IN 46239ActiveMLS ID #22116035, Gurvinder Singh, White Stag Realty, LLC. MIBOR as distributed by MLS GRID
- $395,0005 bd4 ba3.1k sqft10359 Deercrest Ln, Indianapolis, IN 46239ActiveMLS ID #22106604, Jasmeen Kaur, URBAN DREAM REALTY LLC. MIBOR as distributed by MLS GRID
- $400,0004 bd3 ba3.7k sqft336 Legacy Blvd, Greenwood, IN 46143ActiveMLS ID #22113373, Judy Koehler, Carpenter, REALTORS®. MIBOR as distributed by MLS GRID
- $337,9004 bd3 ba3.1k sqft10522 Patoka Rd, Indianapolis, IN 46239ActiveMLS ID #22107556, Sean Daniels, Daniels Real Estate. MIBOR as distributed by MLS GRID
- $349,9004 bd3 ba2.2k sqft5225 Hearst Ln, Indianapolis, IN 46239ActiveMLS ID #22112896, Nancy Warfield, F.C. Tucker Company. MIBOR as distributed by MLS GRID
- $349,9003 bd3 ba2.6k sqft8506 New Heritage Dr, Indianapolis, IN 46239ActiveMLS ID #22099965, Natalie Evans, Match House Realty Group LLC. MIBOR as distributed by MLS GRID
- $305,0004 bd3 ba2.2k sqft7550 Wildcat Run Ln, Indianapolis, IN 46239ActiveMLS ID #22108779, Biak Sang, Diamond Stars Realty LLC. MIBOR as distributed by MLS GRID
- $270,0003 bd3 ba2.8k sqft8027 Bach Dr, Indianapolis, IN 46239ActiveMLS ID #22119184, Todd Bailey, Ever Real Estate, LLC. MIBOR as distributed by MLS GRID
- $360,0004 bd3 ba3.3k sqft2905 Shadow Lake Dr, Indianapolis, IN 46217ActiveMLS ID #22107290, Cindy Stockhaus, Better Homes and Gardens Real Estate Gold Key. MIBOR as distributed by MLS GRID
- $382,0004 bd3 ba3.2k sqft516 Dietz Dr, Greenwood, IN 46143ActiveMLS ID #22091502, Jaspreet Singh, CENTURY 21 Scheetz. MIBOR as distributed by MLS GRID
