Welcome to 114 N Tibbs Road, a beautifully renovated 4-bedroom, 2.5-bath home offering a spacious layout, extensive updates, and a beautiful lot with mountain views in a convenient Dalton location.
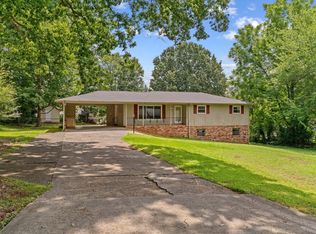
The exterior has been completely refreshed with new paint, new front and garage doors, shutters, updated landscaping, a new porch awning, and a cleared and improved lot that opens up the property and showcases its setting. A large attached garage provides plenty of parking and storage.
Inside, the main level features an open and spacious kitchen, living, and dining area with new LVP flooring, fresh paint, and updated finishes and fixtures throughout. The renovated kitchen features butcher block countertops, updated cabinetry and finishes, and updated appliances. A half bath and conveniently located main-level laundry complete the first floor.
All four bedrooms are located upstairs, featuring new carpet throughout. The spacious primary suite includes its own private attached bathroom, while three additional bedrooms and a second full bathroom complete the functional upstairs layout.
With extensive improvements inside and out, this home offers the feel of a fresh renovation without sacrificing space or setting. The beautiful lot, mountain views, large garage, and convenient location near schools, shopping, dining, and Dalton amenities make 114 N Tibbs Road a standout at this price point.
Schedule your private showing today and come see all this beautifully updated home has to offer.
For sale
$350,000
114 N Tibbs Rd, Dalton, GA 30720
4beds
2,520sqft
:
Get pre-qualified$2,176/mo
Single Family Residence
Built in 1973
0.47 Acres Lot
$325,500 Zestimate®
$139/sqft
$-- HOA
What's special
- 3 days |
- 387 |
- 27 |
Likely to sell faster than
Zillow last checked:
Listing updated:
Listed by:
Simeon Hinchman 423-664-1900,
Keller Williams Realty
Source: Greater Chattanooga Realtors,MLS#: 1540616
Facts & features
Interior
Bedrooms & bathrooms
- Bedrooms: 4
- Bathrooms: 3
- Full bathrooms: 2
- 1/2 bathrooms: 1
Primary bedroom
- Level: Second
Bedroom
- Level: Second
Bedroom
- Level: Second
Bedroom
- Level: Second
Primary bathroom
- Level: Second
Bathroom
- Level: Second
Other
- Level: First
Dining room
- Level: First
Kitchen
- Level: First
Laundry
- Level: First
Living room
- Level: First
Heating
- Central
Cooling
- Electric
Appliances
- Included: Electric Range
- Laundry: Laundry Closet, Laundry Room, Main Level
Features
- Separate Dining Room
- Flooring: Carpet, Ceramic Tile, Luxury Vinyl
- Basement: Crawl Space
- Number of fireplaces: 1
- Fireplace features: Family Room
Interior area
- Total structure area: 2,520
- Total interior livable area: 2,520 sqft
- Finished area above ground: 2,520
Property
Parking
- Parking features: Driveway
- Has carport: Yes
Features
- Levels: Two
- Patio & porch: Deck, Patio
- Exterior features: Awning(s)
Lot
- Size: 0.47 Acres
- Dimensions: .47
- Features: Sloped
Details
- Parcel number: 1222205007
- Special conditions: Standard
Construction
Type & style
- Home type: SingleFamily
- Property subtype: Single Family Residence
Materials
- Brick Veneer, Wood Siding
- Foundation: Block
- Roof: Shingle
Condition
- Updated/Remodeled
- New construction: No
- Year built: 1973
Utilities & green energy
- Sewer: Public Sewer
- Water: Public
- Utilities for property: Electricity Available, Electricity Connected, Sewer Available, Sewer Connected, Water Available, Water Connected
Community & HOA
Community
- Features: None
- Subdivision: Loveman Hills
HOA
- Has HOA: No
Location
- Region: Dalton
Financial & listing details
- Price per square foot: $139/sqft
- Tax assessed value: $450,596
- Annual tax amount: $5,183
- Date on market: 8/13/2026
- Listing terms: Cash,Conventional,FHA,VA Loan
Estimated market value
$325,500
$260,000 - $387,000
$2,376/mo
Price history
| Date | Event | Price |
|---|---|---|
| 8/13/2026 | Listed for sale | $350,000+34.6%$139/sqft |
Source: Greater Chattanooga Realtors #1540616 Report a problem | ||
| 7/1/2026 | Sold | $260,000+73.3%$103/sqft |
Source: Public Record Report a problem | ||
| 10/20/2022 | Sold | $150,000+32.7%$60/sqft |
Source: Public Record Report a problem | ||
| 3/30/2016 | Sold | $113,000+352%$45/sqft |
Source: Public Record Report a problem | ||
| 3/4/2016 | Price change | $25,000-77.9%$10/sqft |
Source: Auction.com Report a problem | ||
| 2/23/2016 | Listed for sale | -- |
Source: Auction.com Report a problem | ||
| 11/4/2014 | Sold | $113,100-5.8%$45/sqft |
Source: Public Record Report a problem | ||
| 9/9/2010 | Sold | $120,000+0.1%$48/sqft |
Source: Public Record Report a problem | ||
| 7/17/2010 | Price change | $119,900+1.2%$48/sqft |
Source: CENTURY 21 Belk Realtors #94131 Report a problem | ||
| 6/5/2010 | Price change | $118,500-1.2%$47/sqft |
Source: foreclosure.com Report a problem | ||
| 4/26/2010 | Price change | $119,900-4%$48/sqft |
Source: foreclosure.com Report a problem | ||
| 3/26/2010 | Price change | $124,900-7.1%$50/sqft |
Source: foreclosure.com Report a problem | ||
| 2/20/2010 | Price change | $134,500-6.9%$53/sqft |
Source: foreclosure.com Report a problem | ||
| 1/9/2010 | Listed for sale | $144,500-6.8%$57/sqft |
Source: foreclosure.com Report a problem | ||
| 5/3/2009 | Listing removed | $155,000$62/sqft |
Source: Systems Engineering, Inc. #90089 Report a problem | ||
| 4/6/2009 | Price change | $155,000-6.1%$62/sqft |
Source: Systems Engineering, Inc. #90089 Report a problem | ||
| 2/8/2009 | Listed for sale | $165,000-1.2%$65/sqft |
Source: Systems Engineering, Inc. #90089 Report a problem | ||
| 6/28/2005 | Sold | $167,000$66/sqft |
Source: Public Record Report a problem | ||
Public tax history
| Year | Property taxes | Tax assessment |
|---|---|---|
| 2025 | $3,073 +17% | $180,238 +45.4% |
| 2024 | $2,625 +986.3% | $123,954 +25% |
| 2023 | $242 -89.7% | $99,132 +46.2% |
| 2022 | $2,336 -3.9% | $67,818 |
| 2021 | $2,430 -3% | $67,818 |
| 2020 | $2,505 -1.5% | $67,818 |
| 2019 | $2,543 +1.5% | $67,818 |
| 2018 | $2,505 -1.5% | $67,818 -4.1% |
| 2017 | $2,543 +0% | $70,739 +1.1% |
| 2016 | $2,543 | $69,995 +10% |
| 2014 | $2,543 +35.9% | $63,632 +0% |
| 2013 | $1,871 | $63,631 |
| 2012 | -- | -- |
| 2011 | -- | $40,077 |
| 2010 | -- | -- |
| 2009 | -- | -- |
Find assessor info on the county website
Monthly payment
Est. payment
Payment breakdown
Explore the cost of this home by adjusting the details. Changes won't be saved.Climate risks
Neighborhood: 30720
Nearby schools
GreatSchools rating
- 7/10City Park SchoolGrades: PK-5Distance: 1.2 mi
- 5/10Dalton Jr. High SchoolGrades: 8Distance: 3.5 mi
- 5/10Dalton High SchoolGrades: 9-12Distance: 0.7 mi
Schools provided by the listing agent
- Elementary: City Park Elementary
- Middle: Dalton
- High: Dalton High
Source: Greater Chattanooga Realtors. This data may not be complete. We recommend contacting the local school district to confirm school assignments for this home.
- $324,6004 bd2 ba2.1k sqft112 N Tibbs Rd, Dalton, GA 30720Off Market
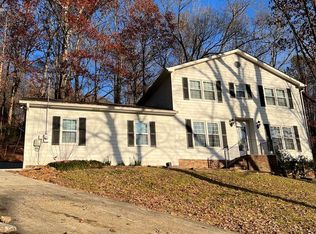
- $335,5004 bd3 ba2.3k sqft116 N Tibbs Rd, Dalton, GA 30720Off Market
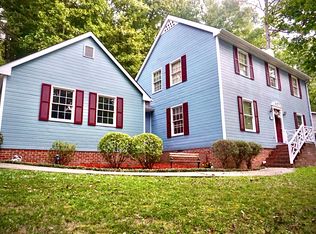
- $305,300-- bd-- ba2.7k sqft111 N Rainsong Rd, Dalton, GA 30720Off Market
- $412,900-- bd2 ba2.9k sqft1701 Violet Way, Dalton, GA 30720Off Market
- $359,0004 bd3 ba2.3k sqft110 N Tibbs Rd, Dalton, GA 30720Sold
- $200,000-- bd2 ba2.5k sqft118 N Tibbs Rd, Dalton, GA 30720Sold
- $447,4006 bd5 ba2.9k sqft1700 Violet Way, Dalton, GA 30720Off Market
- $689,1004 bd-- ba4k sqft115 N Tibbs Rd, Dalton, GA 30720Off Market
A local agent can set up tours, give advice and negotiate with sellers.
A local lender can help you make sure your offer is ready when you are.
Similar homes
- $359,9004 bd3 ba2.4k sqft129 Lisa Ln, Dalton, GA 30720For Sale
 MLS ID #1534131, Alyssa Perry. Greater Chattanooga Realtors
 - $375,0004 bd3 ba2.4k sqft1921 Tibbs Ter, Dalton, GA 30720For Sale
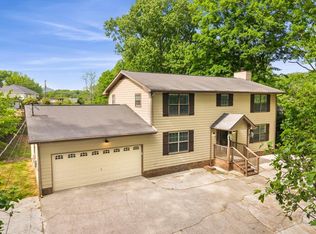 MLS ID #1533357, Michael Williams. Greater Chattanooga Realtors
 - $380,0004 bd3 ba2.1k sqft1907 Courtland Ln, Dalton, GA 30720For Sale
 MLS ID #1540222, Michael Williams. Greater Chattanooga Realtors
 - $349,0004 bd3 ba1.8k sqft3032 E Brookhaven Cir, Dalton, GA 30720For Sale
 MLS ID #136088, Tyna Stevenson. Carpet Capital AOR
 - $359,9004 bd3 ba2k sqft1315 Walston St, Dalton, GA 30720Active
 MLS ID #10767058, Tania Stillman, Mission Realty, Inc.. GAMLS
 - $334,0004 bd2 ba1.9k sqft1305 Dana Dr, Dalton, GA 30720ActiveMLS ID #10818239, Tania Stillman, Mission Realty, Inc.. GAMLS
- $349,0004 bd3 ba2.1k sqft3016 E Brookhaven Cir, Dalton, GA 30720For SaleMLS ID #135569, Claudia Reyes. Carpet Capital AOR
- $329,9004 bd3 ba2.8k sqft202 Westerly Dr, Dalton, GA 30720For SaleMLS ID #1538304, Christian Rangel. Greater Chattanooga Realtors
- $399,0003 bd4 ba2.6k sqft308 N Tibbs Rd, Dalton, GA 30720For SaleMLS ID #1534565, Lisa Sloan. Greater Chattanooga Realtors
- $375,0004 bd3 ba2.7k sqft1922 Sourwood Dr, Dalton, GA 30720For SaleMLS ID #1538480, Angela Duval. Greater Chattanooga Realtors
- $375,0003 bd3 ba2.7k sqft323 Lower Dug Gap Rd SW, Dalton, GA 30720For SaleMLS ID #1539521, Mandy Blankenship. Greater Chattanooga Realtors
- $329,0003 bd3 ba1.8k sqft1123 Ridgeleigh Cir, Dalton, GA 30720For SaleMLS ID #135986, Angela Harden. Carpet Capital AOR
- $325,0003 bd3 ba1.6k sqft209 Curtis Rd, Dalton, GA 30720For SaleMLS ID #1540367, Amy Evans. Greater Chattanooga Realtors
- $399,9003 bd3 ba2.1k sqft332 N Boundary St, Dalton, GA 30720For SaleMLS ID #1537290, Alyssa Perry. Greater Chattanooga Realtors
- $319,9004 bd2 ba2.2k sqft1900 Mountain Brook Dr, Dalton, GA 30720ActiveMLS ID #10757890, Steven T Koleno, Beycome Brokerage Realty LLC. GAMLS
- $339,9004 bd3 ba2.5k sqft583 Avondale Dr, Rocky Face, GA 30740ActiveMLS ID #10820317, Tara T Miller, Atlanta Communities. GAMLS
- $299,0004 bd3 ba1.5k sqft1410 Beverly Dr, Dalton, GA 30720For Sale By Owner
- $324,9003 bd2 ba1.4k sqft1400 Sherwood Dr, Dalton, GA 30720For SaleMLS ID #1539183, Cali Cole. Greater Chattanooga Realtors
- $335,0004 bd2 ba2.3k sqft606 W Woodland Dr, Dalton, GA 30721For SaleMLS ID #135832, Victor Guzman. Carpet Capital AOR
- $399,9005 bd4 ba3.6k sqft2213 Rocky Face Cir, Dalton, GA 30720For SaleMLS ID #1533835, Mandy Blankenship. Greater Chattanooga Realtors
