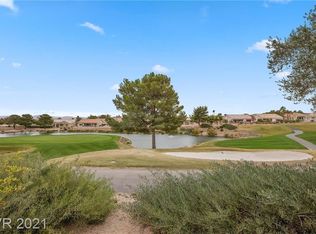
Lovely Single-Story home situated overlooking the lake and the 5th hole of the Highland Falls Golf Course in Premier 55+ Sun City Summerlin. This beautiful home features 3 Bed, 2 Bath, 2196 Sq/Ft a large living area with vaulted ceilings that open to an inviting kitchen with beautiful cabinets, a nice gas range, granite counters and an extra-large island with plenty of seating. Other features include a wine fridge, 7Inch baseboards, golf course views, Custom spa shower in the primary and custom tile shower in the guest, large, covered patio, Primary bedroom patio walk-out, Large in-suite laundry with sink, Golf cart parking and water conscious landscaping. The great room is spacious and comfortable for daily living, relaxing and entertaining. It flaws elegantly to the kitchen and dining areas. The other 2 bedrooms are spacious and cozy. Sun City Summerlin is an active 55+ Community featuring more amenities than any other active senior living community in Las Vegas. THIS HOME IS A MUST SEE!!!!
Active
$785,000
2836 High Range Dr, Las Vegas, NV 89134
3beds
2,196sqft
Single Family Residence
Built in 1995
7,405 Square Feet Lot
$-- Zestimate®
$357/sqft
$231/mo HOA
What's special
Golf cart parkingWater conscious landscapingGolf course viewsLarge covered patioOverlooking the lakePrimary bedroom patio walk-outInviting kitchen
- 2 days
- 256
- 31
Likely to sell faster than
Zillow last checked:
Listing updated:
Listed by:
Luis E. Pomar S.0060122 702-730-2080,
Silver State Realty & Inves
Source: LVR,MLS#: 2833278 Originating MLS: Greater Las Vegas Association of Realtors Inc
Facts & features
Interior
Bedrooms & bathrooms
- Bedrooms: 3
- Bathrooms: 2
- Full bathrooms: 2
Primary bedroom
- Description: Ceiling Fan,Walk-In Closet(s)
- Dimensions: 16X15
Bedroom 2
- Description: Ceiling Fan,Closet
- Dimensions: 12X12
Bedroom 3
- Description: Ceiling Fan,Closet
- Dimensions: 12X12
Great room
- Description: Vaulted Ceiling
- Dimensions: 39X28
Kitchen
- Description: Breakfast Bar/Counter,Custom Cabinets,Granite Countertops,Island,Vaulted Ceiling
- Dimensions: 13X10
Heating
- Central, Gas
Cooling
- Central Air, Electric
Appliances
- Included: Dishwasher, Disposal, Gas Range, Microwave, Refrigerator, Washer
- Laundry: Gas Dryer Hookup, Laundry Room
Features
- Bathroom on Main Level, Bedroom on Main Level, Ceiling Fan(s), Primary Downstairs, Solar Tube(s), Window Treatments
- Flooring: Carpet, Luxury Vinyl Plank
- Windows: Blinds, Double Pane Windows
- Has fireplace: No
Interior area
- Total structure area: 2,196
- Total interior livable area: 2,196 sqft
Video & virtual tour
Property
Parking
- Total spaces: 2
- Parking features: Attached, Garage, Golf Cart Garage, Garage Door Opener, Inside Entrance, Private
- Attached garage spaces: 2
Features
- Stories: 1
- Patio & porch: Covered, Patio, Porch
- Exterior features: Porch, Patio, Private Yard
- Pool features: Association, Community
- Fencing: None,Wrought Iron
- Frontage type: Golf Course
Lot
- Size: 7,405 Square Feet
- Features: Desert Landscaping, Landscaped, On Golf Course, < 1/4 Acre
Details
- Parcel number: 13818213002
- Zoning description: Single Family
- Other equipment: Water Softener Loop
- Horse amenities: None
Construction
Type & style
- Home type: SingleFamily
- Architectural style: One Story
- Property subtype: Single Family Residence
Materials
- Roof: Pitched,Tile
Condition
- Resale
- Year built: 1995
Utilities & green energy
- Electric: Photovoltaics None
- Sewer: Public Sewer
- Water: Public
- Utilities for property: Underground Utilities
Green energy
- Energy efficient items: Windows
Community & HOA
Community
- Features: Pool
- Senior community: Yes
- Subdivision: Sun City Las Vegas
HOA
- Has HOA: Yes
- Amenities included: Country Club, Clubhouse, Dog Park, Fitness Center, Golf Course, Indoor Pool, Jogging Path, Media Room, Pickleball, Pool, Racquetball, Recreation Room, Spa/Hot Tub, Security, Tennis Court(s)
- Services included: Association Management, Clubhouse, Common Areas, Recreation Facilities, Reserve Fund, Security, Taxes
- HOA fee: $231 monthly
- HOA name: Sun City Summerlin
- HOA phone: 702-966-1401
Location
- Region: Las Vegas
Financial & listing details
- Price per square foot: $357/sqft
- Tax assessed value: $438,886
- Annual tax amount: $5,036
- Date on market: 11/11/2026
- Listing agreement: Exclusive Right To Sell
- Listing terms: Cash,Conventional,FHA,VA Loan
Estimated market value
Not available
Estimated sales range
Not available
Not available
Price history
| Date | Event | Price |
|---|---|---|
| 11/11/2026 | Listed for sale | $785,000-10.3%$357/sqft |
Source:  LVR #2833278 Report a problem | ||
| 7/27/2022 | Sold | $875,000$398/sqft |
Source: LVR #2394253 Report a problem | ||
| 7/13/2022 | Pending sale | $875,000$398/sqft |
Source: LVR #2394253 Report a problem | ||
| 7/6/2022 | Price change | $875,000-3.3%$398/sqft |
Source: LVR #2394253 Report a problem | ||
| 7/1/2022 | Listed for sale | $905,000$412/sqft |
Source: LVR #2394253 Report a problem | ||
| 6/24/2022 | Pending sale | $905,000$412/sqft |
Source: LVR #2394253 Report a problem | ||
| 6/16/2022 | Price change | $905,000-3.2%$412/sqft |
Source: LVR #2394253 Report a problem | ||
| 6/7/2022 | Price change | $935,000-1.6%$426/sqft |
Source: LVR #2394253 Report a problem | ||
| 6/2/2022 | Price change | $950,000-2.1%$433/sqft |
Source: LVR #2394253 Report a problem | ||
| 5/18/2022 | Price change | $970,000-2.5%$442/sqft |
Source: LVR #2394253 Report a problem | ||
| 5/7/2022 | Listed for sale | $995,000+35.4%$453/sqft |
Source: LVR #2394253 Report a problem | ||
| 1/27/2022 | Sold | $735,000-5.1%$335/sqft |
Source: LVR #2334232 Report a problem | ||
| 1/22/2022 | Pending sale | $774,900$353/sqft |
Source: LVR #2334232 Report a problem | ||
| 1/20/2022 | Price change | $774,900-13.8%$353/sqft |
Source: LVR #2334232 Report a problem | ||
| 10/8/2021 | Price change | $899,000+28.6%$409/sqft |
Source: LVR #2334232 Report a problem | ||
| 10/1/2021 | Listed for sale | $699,000+114.1%$318/sqft |
Source: LVR #2334232 Report a problem | ||
| 1/30/1995 | Sold | $326,500$149/sqft |
Source: Public Record Report a problem | ||
Public tax history
| Year | Property taxes | Tax assessment |
|---|---|---|
| 2026 | $5,039 +5.6% | $153,610 +0.5% |
| 2025 | $4,770 +8% | $152,770 +8.7% |
| 2024 | $4,418 +8% | $140,568 +11.8% |
| 2023 | $4,091 +8% | $125,736 +8.9% |
| 2022 | $3,788 +0.4% | $115,456 +0.3% |
| 2021 | $3,774 +6.7% | $115,073 +5.4% |
| 2020 | $3,536 +4.8% | $109,183 +6.1% |
| 2019 | $3,374 +11.7% | $102,878 |
| 2018 | $3,021 | $102,878 +2.1% |
| 2017 | $3,021 | $100,787 -0.2% |
| 2016 | $3,021 +0.1% | $100,986 +4.3% |
| 2015 | $3,018 -1.1% | $96,856 +4% |
| 2014 | $3,052 | $93,100 |
| 2013 | -- | $93,100 -0.9% |
| 2012 | -- | $93,963 -2.1% |
| 2011 | -- | $95,983 -4.9% |
| 2010 | -- | $100,919 -15.8% |
| 2009 | -- | $119,788 |
| 2008 | -- | $119,788 -23.8% |
| 2007 | -- | $157,258 -2.4% |
| 2006 | -- | $161,048 +17.6% |
| 2005 | -- | $136,948 +23% |
| 2004 | -- | $111,346 +8.4% |
| 2003 | -- | $102,673 +3.5% |
| 2002 | -- | $99,180 +5% |
| 2001 | -- | $94,430 |
Find assessor info on the county website
Monthly payment
Est. payment
Payment breakdown
Explore the cost of this home by adjusting the details. Changes won't be saved.Climate risks
Neighborhood: Sun City Summerlin
Nearby schools
Schools provided by the listing agent
- Elementary: Lummis, William,Lummis, William
- Middle: Becker
- High: Palo Verde
Source: LVR. This data may not be complete. We recommend contacting the local school district to confirm school assignments for this home.
Similar homes
- $809,0003 bd2 ba2.4k sqft2908 Haddon Dr, Las Vegas, NV 89134For Sale
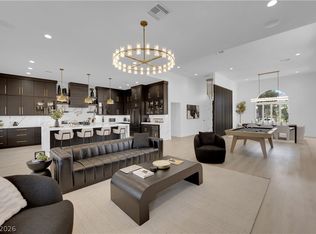 MLS ID #2832936, Amber Mahajan, Sphere Real Estate. LVR
- $624,9002 bd2 ba2.4k sqft9049 Firebird Dr, Las Vegas, NV 89134For Sale
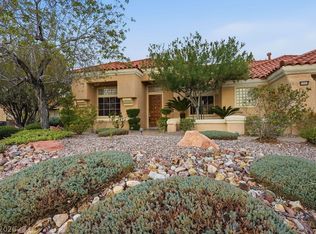 MLS ID #2834152, Michael E. DelGais, Home Realty Center. LVR
- $869,0003 bd2 ba2.1k sqft2829 Billy Casper Dr, Las Vegas, NV 89134For Sale
 MLS ID #2824003, Justin W. Bevins, Realty ONE Group, Inc. LVR
- $789,0003 bd3 ba2.2k sqft9716 Cameo Rose Ln, Las Vegas, NV 89134For Sale
 MLS ID #2817491, Lianna L. Alvarez, LA Real Estate Group. LVR
