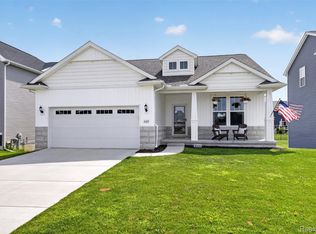
Want the ease of condo living without giving up your privacy? Tucked away on a quiet cul-de-sac near the back of the Villas of Oceola, this detached ranch condo backs to a peaceful wooded setting, giving you the feel of a single-family home with the benefits of low-maintenance living.
Designed for easy one-level living, this Howell condo features 2 bedrooms, 2 full baths, main-floor laundry and an attached extra deep 2-car garage. Lots of windows fill the home with natural light while bringing the beautiful wooded surroundings into view. The inviting living area is centered around a gas fireplace, creating a warm and comfortable space for everyday living or entertaining.
Step outside onto the back deck and you'll quickly appreciate what makes this location within the community so special. Instead of looking out at another row of homes, you'll enjoy a peaceful wooded backdrop, added privacy and a relaxing place for morning coffee, outdoor dining or unwinding at the end of the day.
Need more space? The large unfinished daylight basement offers incredible potential for future living space, a family room, home office, workout area, hobby space or abundant storage. Finish it to fit your lifestyle or enjoy the flexibility it provides today.
Located in the desirable Villas of Oceola in Oceola Township with Howell Schools, you'll enjoy a neighborhood atmosphere while remaining conveniently located near Downtown Howell, shopping, dining, golf, M-59 and I-96.
If you've been searching for a detached ranch condo in Howell with main-floor living, a daylight basement, 2-car garage and a private wooded setting, this one checks some hard-to-find boxes.
Less maintenance, more freedom and a peaceful location you'll appreciate every day.
For sale
$475,000
3578 Rainier Dr, Howell, MI 48843
2beds
1,728sqft
Condominium
Built in 2015
-- sqft lot
$467,500 Zestimate®
$275/sqft
$400/mo HOA
What's special
- 3 days |
- 334 |
- 9 |
Zillow last checked:
Listing updated:
Listed by:
Tina M Peterson 734-306-5964,
Real Estate One 517-295-4294
Source: Realcomp II,MLS#: 20261063598
Facts & features
Interior
Bedrooms & bathrooms
- Bedrooms: 2
- Bathrooms: 2
- Full bathrooms: 2
Primary bedroom
- Level: Entry
- Area: 195
- Dimensions: 13 X 15
Bedroom
- Level: Entry
- Area: 143
- Dimensions: 11 X 13
Primary bathroom
- Level: Entry
- Area: 99
- Dimensions: 9 X 11
Other
- Level: Entry
- Area: 40
- Dimensions: 8 X 5
Kitchen
- Level: Entry
- Area: 228
- Dimensions: 12 X 19
Laundry
- Level: Entry
- Area: 77
- Dimensions: 11 X 7
Living room
- Level: Entry
- Area: 551
- Dimensions: 19 X 29
Other
- Level: Entry
- Area: 99
- Dimensions: 11 X 9
Heating
- Forced Air, Natural Gas
Cooling
- Ceiling Fans, Central Air
Appliances
- Included: Dishwasher, Dryer, Free Standing Gas Range, Free Standing Refrigerator, Microwave, Washer
- Laundry: Laundry Room
Features
- Basement: Daylight,Unfinished
- Has fireplace: Yes
- Fireplace features: Gas, Living Room
Interior area
- Total interior livable area: 1,728 sqft
- Finished area above ground: 1,728
Property
Parking
- Total spaces: 2
- Parking features: Two Car Garage, Attached, Direct Access, Electricityin Garage, Oversized
- Attached garage spaces: 2
Features
- Levels: One
- Stories: 1
- Entry location: GroundLevelwSteps
- Patio & porch: Deck, Porch
Details
- Parcel number: 0732201055
- Special conditions: Short Sale No,Standard
Construction
Type & style
- Home type: Condo
- Architectural style: Free Standing Detached,Ranch
- Property subtype: Condominium
Materials
- Brick, Vinyl Siding
- Foundation: Basement, Poured, Sump Pump
- Roof: Asphalt
Condition
- New construction: No
- Year built: 2015
Utilities & green energy
- Sewer: Public Sewer
- Water: Public
Community & HOA
Community
- Subdivision: VILLAS OF OCEOLA CONDO
HOA
- Has HOA: Yes
- Services included: Maintenance Grounds, Maintenance Structure, Snow Removal, Trash
- HOA fee: $400 monthly
- HOA phone: 734-973-5500
Location
- Region: Howell
Financial & listing details
- Price per square foot: $275/sqft
- Tax assessed value: $177,857
- Annual tax amount: $4,307
- Date on market: 8/12/2026
- Cumulative days on market: 3 days
- Listing agreement: Exclusive Right To Sell
- Listing terms: Cash,Conventional
Estimated market value
$467,500
$444,000 - $491,000
$2,481/mo
Price history
| Date | Event | Price |
|---|---|---|
| 8/12/2026 | Listed for sale | $475,000+61%$275/sqft |
Source:  Realcomp II #20261063598 Report a problem Realcomp II #20261063598 Report a problem | ||
| 11/29/2016 | Sold | $295,000+3.5%$171/sqft |
Source: Public Record Report a problem | ||
| 8/25/2015 | Sold | $285,124$165/sqft |
Source: Public Record Report a problem | ||
Public tax history
| Year | Property taxes | Tax assessment |
|---|---|---|
| 2025 | $4,228 +7% | $206,800 +4.3% |
| 2024 | $3,951 +7.8% | $198,300 +4.6% |
| 2023 | $3,663 +2.6% | $189,600 +1.1% |
| 2022 | $3,572 | $187,600 +4% |
| 2021 | -- | $180,400 +4.6% |
| 2020 | -- | $172,400 +16.8% |
| 2019 | $3,583 +202.5% | $147,600 |
| 2018 | $1,184 | $147,600 +1.9% |
| 2017 | -- | $144,900 +6.9% |
| 2016 | -- | $135,600 |
| 2014 | -- | -- |
| 2012 | -- | -- |
| 2010 | -- | -- |
| 2009 | -- | $14,000 -6.7% |
| 2008 | -- | $15,000 |
| 2007 | $519 +7.2% | -- |
| 2006 | $484 -38.2% | $15,000 +50% |
| 2005 | $782 | $10,000 |
Find assessor info on the county website
Monthly payment
Est. payment
Payment breakdown
Explore the cost of this home by adjusting the details. Changes won't be saved.Climate risks
Neighborhood: 48843
Nearby schools
GreatSchools rating
- 6/10Northwest Elementary SchoolGrades: PK-5Distance: 2.5 mi
- 6/10Highlander Way Middle SchoolGrades: 6-8Distance: 3.5 mi
- 7/10Howell High SchoolGrades: 9-12Distance: 3.2 mi
- $444,5002 bd2 ba1.7k sqft3586 Rainier Dr, Howell, MI 48843Off Market
- $481,6002 bd2 ba1.8k sqft3570 Rainier Dr, Howell, MI 48843Off Market
- $451,0002 bd2 ba1.7k sqft3594 Rainier Dr, Howell, MI 48843Off Market
- $542,7003 bd3 ba2.6k sqft3562 Rainier Dr, Howell, MI 48843Off Market
- $423,2002 bd2 ba1.7k sqft3611 Rainier Dr, Howell, MI 48843Off Market
- $541,7003 bd4 ba2.4k sqft3554 Rainier Dr, Howell, MI 48843Off Market
- $459,2002 bd3 ba1.7k sqft3602 Rainier Dr, Howell, MI 48843Off Market
- $452,5002 bd3 ba1.7k sqft3617 Rainier Dr, Howell, MI 48843Off Market
A local agent can set up tours, give advice and negotiate with sellers.
Similar homes
- $499,9002 bd2 ba2.1k sqft292 Bryce Ct, Howell, MI 48843For Sale

 MLS ID #20261046030, Jeff Glover, KW Professionals. Realcomp II
 - $469,9002 bd2 ba1.4k sqft2169 Dabate Dr, Howell, MI 48843For Sale
 MLS ID #20261063899, Teresa M Stovall, KW Realty Livingston. Realcomp II
 - $350,0003 bd2 ba1.5k sqft5444 Golf Club Rd, Howell, MI 48843For Sale
 MLS ID #20261061861, Annette Monette, Coldwell Banker Town & Country. Realcomp II
 - $349,9003 bd2 ba1.9k sqft2439 Par Ct, Howell, MI 48843For Sale
 MLS ID #20261064108, Todd W Rew, 3DX Real Estate LLC. Realcomp II
 - $399,9004 bd3 ba2.1k sqft1010 Callaway Ct, Howell, MI 48843For SaleMLS ID #20261062740, Gary DeGrandchamp, Real Estate One-Northville. Realcomp II
- $449,9004 bd3 ba2.2k sqft354 Natanna Dr, Howell, MI 48843For SaleMLS ID #297669, Nicolette L Williams, Coldwell Banker Professionals-E.L.. Greater Lansing AOR
- $525,0003 bd3 ba2.3k sqft930 Chemung Forest Dr, Howell, MI 48843For SaleMLS ID #20261061783, Nick Coppola, EXP Realty Main. Realcomp II
- $649,9003 bd3 ba2.5k sqft1263 Purdy Ln, Howell, MI 48843For SaleMLS ID #20261058082, Amanda Scofield, Century 21 Curran & Oberski. Realcomp II
- from $457,5655 bd3 ba2k sqftIntegrity 2085 Plan, Tamarack Place, Howell, MI 48843New ConstructionAllen Edwin Homes
- $300,0003 bd3 ba1.7k sqft560 Snowfall Ct, Howell, MI 48843For SaleMLS ID #20261060440, Terri Fenelon, Real Broker, LLC. Realcomp II
- $399,0002 bd1 ba864 sqft1382 Lucy Rd, Howell, MI 48843For SaleMLS ID #20261061969, Dannielle Smail, Partners Real Estate Professionals PC. Realcomp II
- $355,9003 bd3 ba1.7k sqft755 Nelsons Rdg #1, Howell, MI 48843For SaleMLS ID #20261064155, Cheryl R McKinnon, Century 21 Curran & Oberski. Realcomp II
- $395,0002 bd2 ba1.2k sqft916 Spirea, Howell, MI 48843For Sale
 MLS ID #50214999, Michele K Papatheodore, Keller Williams First. MiRealSource
 - from $473,2203 bd2 ba1.6k sqftTraditions 1600 V8.0b Plan, Tamarack Place, Howell, MI 48843New ConstructionAllen Edwin Homes
- $320,0003 bd2 ba2k sqft136 Endicott Dr, Howell, MI 48843For SaleMLS ID #20261051780, Rachel Warren, Remerica United Realty-Brighton. Realcomp II
- $444,9003 bd2 ba1.5k sqft365 McDowell Dr, Howell, MI 48843New ConstructionMLS ID #20261055342, Todd Fedie, KW Realty Livingston. Realcomp II
- $319,9003 bd2 ba1.4k sqft476 Waverly Cmns, Howell, MI 48843For SaleMLS ID #20261058181, Mark Reckling, Realty Concierge Group. Realcomp II
- from $519,9003 bd3 ba1.8k sqftAlbany Plan, Marion Oaks - Highlands, Howell, MI 48843New ConstructionCapital Custom Homes
- from $452,3453 bd2 ba1.6k sqftIntegrity 1610 Plan, Tamarack Place, Howell, MI 48843New ConstructionAllen Edwin Homes
- $475,9003 bd3 ba2.3k sqft1034 Camellia Cir #46, Howell, MI 48843New ConstructionMLS ID #20230101623, Mitch Harris, Mitch Harris Building Co, Inc. Realcomp II
