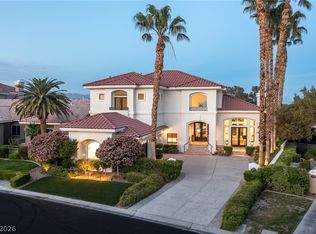
Nestled within the рrеѕtigiouѕ guard‐gated Country Club Hills сommunіty in the heart of North Summerlin, this exceptional 3,259-square-foot semi-custom Christopher Homes residence embodies refined luxury and an enviable golf-course lifestyle. Set on a generous .20-acre estate lot along beautifully manicured tree-lined streets, the home enjoys stunning views overlooking the signature 14th tee and 15th green of the world-renowned TPC Summerlin Golf Course. Designed to embrace natural light, the residence features abundant windows and skylights. The impressive interior offers 3 spacious bedrooms, 2.5 beautifully appointed baths, an office off the front entry that can also serve as a formal living room, and an elegant dining room with butler’s pantry. The expansive great room features a sophisticated sunken wet bar for both entertaining and everyday living. The luxurious kitchen is appointed with custom cabinetry, professional stainless-steel appliances, and granite countertops. Outside, a tranquil backyard retreat captures sweeping golf-course views and beautiful sunrises from the covered patio, pool, and spa. A spiral staircase leads to the rooftop, offering an additional vantage point to take in the surrounding fairways and dramatic Summerlin vistas. A 3-car garage provides ample space and convenience. Country Club Hills is a true luxury-defined neighborhood, offering 24-hr guard-gated security, large estate lots, mature tree-lined streets, and an exceptional location in North Summerlin. Enjoy effortless golf-cart access to championship golf, world-class dining and shopping, Red Rock Canyon, Downtown Summerlin, and the Las Vegas Strip. A rare opportunity to experience timeless luxury, exceptional craftsmanship, and spectacular TPC Summerlin views. Offered in its present condition and thoughtfully priced to provide an exceptional opportunity for the discerning buyer to bring their own vision and personal style to this remarkable residence.
Active
$1,429,000
1708 Wincanton Dr, Las Vegas, NV 89134
3beds
3,259sqft
Single Family Residence
Built in 1996
8,712 Square Feet Lot
$-- Zestimate®
$438/sqft
$474/mo HOA
What's special
Beautifully manicured tree-lined streetsLarge estate lotsMature tree-lined streetsSpectacular tpc summerlin viewsSophisticated sunken wet barSweeping golf-course viewsAbundant windows and skylights
- 2 days |
- 439 |
- 45 |
Likely to sell faster than
Zillow last checked:
Listing updated:
Listed by:
Holly Marquardt BS.0144234 702-400-7774,
Real Broker LLC
Source: LVR,MLS#: 2808127 Originating MLS: Greater Las Vegas Association of Realtors Inc
Originating MLS: Greater Las Vegas Association of Realtors IncFacts & features
Interior
Bedrooms & bathrooms
- Bedrooms: 3
- Bathrooms: 3
- Full bathrooms: 1
- 3/4 bathrooms: 1
- 1/2 bathrooms: 1
Primary bedroom
- Description: Ceiling Light,Walk-In Closet(s)
- Dimensions: 18x16
Bedroom 2
- Description: Ceiling Light,Closet
- Dimensions: 12x11
Bedroom 3
- Description: Ceiling Light,Closet
- Dimensions: 15x11
Den
- Description: Ceiling Light
- Dimensions: 16x15
Dining room
- Description: Formal Dining Room
- Dimensions: 17x12
Family room
- Description: Built-in Bookcases,Wet Bar
- Dimensions: 25x24
Kitchen
- Description: Breakfast Nook/Eating Area,Butler Pantry,Custom Cabinets,Granite Countertops,Stainless Steel Appliances,Walk-in Pantry
- Dimensions: 23x15
Heating
- Central, Gas
Cooling
- Central Air, Electric, 2 Units
Appliances
- Included: Built-In Electric Oven, Double Oven, Dryer, Dishwasher, Gas Cooktop, Disposal, Gas Water Heater, Microwave, Refrigerator, Water Heater, Washer
- Laundry: Gas Dryer Hookup, Main Level, Laundry Room
Features
- Bedroom on Main Level, Ceiling Fan(s), Primary Downstairs, Window Treatments
- Flooring: Hardwood, Marble
- Windows: Double Pane Windows, Plantation Shutters, Window Treatments
- Number of fireplaces: 1
- Fireplace features: Family Room, Gas
Interior area
- Total structure area: 3,259
- Total interior livable area: 3,259 sqft
Video & virtual tour
Property
Parking
- Total spaces: 3
- Parking features: Attached, Epoxy Flooring, Finished Garage, Garage, Garage Door Opener, Inside Entrance, Private
- Attached garage spaces: 3
Features
- Stories: 1
- Patio & porch: Covered, Deck, Patio, Rooftop
- Exterior features: Barbecue, Patio, Private Yard, Sprinkler/Irrigation
- Has private pool: Yes
- Pool features: In Ground, Private, Community
- Has spa: Yes
- Spa features: In Ground
- Fencing: Back Yard,Stucco Wall
- Has view: Yes
- View description: Golf Course, Mountain(s)
- Frontage type: Golf Course
Lot
- Size: 8,712 Square Feet
- Features: Drip Irrigation/Bubblers, Landscaped, On Golf Course, Trees, < 1/4 Acre
Details
- Parcel number: 13820414004
- Zoning description: Single Family
- Horse amenities: None
Construction
Type & style
- Home type: SingleFamily
- Architectural style: One Story,Custom
- Property subtype: Single Family Residence
Materials
- Frame, Stucco
- Roof: Flat,Tile
Condition
- Resale
- Year built: 1996
Utilities & green energy
- Electric: Photovoltaics None
- Sewer: Public Sewer
- Water: Public
- Utilities for property: Underground Utilities
Green energy
- Energy efficient items: Solar Screens, Windows
Community & HOA
Community
- Features: Pool
- Subdivision: Country Club Hills 2 In The Hills Summerlin
HOA
- Has HOA: Yes
- Amenities included: Clubhouse, Fitness Center, Golf Course, Gated, Pool, Guard, Spa/Hot Tub, Security, Tennis Court(s)
- Services included: Maintenance Grounds, Security
- HOA fee: $400 monthly
- HOA name: Country Club Hills
- HOA phone: 702-736-9450
- Second HOA fee: $74 monthly
Location
- Region: Las Vegas
Financial & listing details
- Price per square foot: $438/sqft
- Tax assessed value: $911,834
- Annual tax amount: $9,856
- Date on market: 8/13/2026
- Listing agreement: Exclusive Right To Sell
- Listing terms: Cash,Conventional
- Ownership: Single Family Residential
Estimated market value
Not available
Estimated sales range
Not available
Not available
Price history
| Date | Event | Price |
|---|---|---|
| 8/13/2026 | Listed for sale | $1,429,000+29.9%$438/sqft |
Source:  LVR #2808127 Report a problem LVR #2808127 Report a problem | ||
| 11/15/2006 | Sold | $1,100,000+96.4%$338/sqft |
Source: Public Record Report a problem | ||
| 8/29/2002 | Sold | $560,000+22.5%$172/sqft |
Source: Public Record Report a problem | ||
| 8/14/1995 | Sold | $457,000$140/sqft |
Source: Public Record Report a problem | ||
Public tax history
| Year | Property taxes | Tax assessment |
|---|---|---|
| 2026 | $10,278 +9.1% | $319,142 -1.9% |
| 2025 | $9,422 +11.5% | $325,307 +26.2% |
| 2024 | $8,453 +3.7% | $257,774 +0.1% |
| 2023 | $8,151 +8% | $257,460 +7.1% |
| 2022 | $7,547 +7.7% | $240,310 +3.5% |
| 2021 | $7,007 +6.7% | $232,102 -9% |
| 2020 | $6,566 +3% | $254,933 +1.8% |
| 2019 | $6,375 +5.7% | $250,428 |
| 2018 | $6,033 | $250,428 -14.8% |
| 2017 | $6,033 | $294,067 +9.2% |
| 2016 | $6,033 -1% | $269,191 +12.5% |
| 2015 | $6,093 +3% | $239,176 +15.8% |
| 2014 | $5,917 | $206,500 |
| 2013 | -- | $206,500 +23.1% |
| 2012 | -- | $167,784 -21.3% |
| 2011 | -- | $213,296 -19.2% |
| 2010 | -- | $263,937 -28.6% |
| 2009 | -- | $369,591 |
| 2008 | -- | $369,591 +9.7% |
| 2007 | -- | $337,002 +5.1% |
| 2006 | -- | $320,657 +22.2% |
| 2005 | -- | $262,346 +28.2% |
| 2004 | -- | $204,649 -2.3% |
| 2003 | -- | $209,416 -4% |
| 2002 | -- | $218,130 +14.5% |
| 2001 | -- | $190,430 |
Find assessor info on the county website
Monthly payment
Est. payment
Payment breakdown
Explore the cost of this home by adjusting the details. Changes won't be saved.Climate risks
Neighborhood: Summerlin North
Nearby schools
GreatSchools rating
- 7/10William Lummis Elementary SchoolGrades: PK-5Distance: 0.6 mi
- 6/10Ernest Becker Middle SchoolGrades: 6-8Distance: 0.6 mi
- 8/10Palo Verde High SchoolGrades: 9-12Distance: 2.7 mi
Schools provided by the listing agent
- Elementary: Lummis, William,Lummis, William
- Middle: Becker
- High: Palo Verde
Source: LVR. This data may not be complete. We recommend contacting the local school district to confirm school assignments for this home.
- $1,770,0004 bd4 ba4.8k sqft1800 Wincanton Dr, Las Vegas, NV 89134Off Market
- $2,385,0004 bd5 ba4.6k sqft1704 Wincanton Dr, Las Vegas, NV 89134Sold
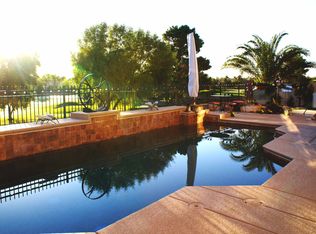
- $1,815,6004 bd5 ba4.6k sqft1804 Wincanton Dr, Las Vegas, NV 89134Off Market
- $543,6310.78 acres1804 Wincanton Dr, Las Vegas, NV 89134Off Market
- $2,160,0005 bd5 ba4.7k sqft1700 Wincanton Dr, Las Vegas, NV 89134Sold
- $1,007,0005 bd4 ba4.7k sqft1700 Wincanton Dr #0, Las Vegas, NV 89134Off Market
- $1,656,5004 bd5 ba4.3k sqft1705 Wincanton Dr, Las Vegas, NV 89134Off Market
- $2,400,0003 bd3 ba3.4k sqft1801 Wincanton Dr, Las Vegas, NV 89134Sold
A local agent can set up tours, give advice and negotiate with sellers.
Similar homes
- $1,499,0003 bd3 ba2.5k sqft2725 Echo Mesa Dr, Las Vegas, NV 89134For Sale
 MLS ID #2808601, Tara Friedman, BHHS Nevada Properties. LVR
 - $765,0004 bd3 ba3k sqft2021 Waterbury Ln, Las Vegas, NV 89134For Sale
 MLS ID #2806251, Jonathan Chao, Las Vegas Sotheby's Int'l. LVR
 - $1,375,0003 bd3 ba2.8k sqft205 Aventura St, Las Vegas, NV 89144For Sale
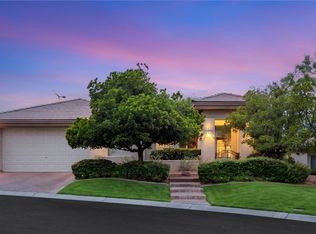 MLS ID #2809182, Gretchen Wills, IS Luxury. LVR
 - $1,375,0004 bd4 ba3.4k sqft2960 Sun Lake Dr, Las Vegas, NV 89128For Sale
 MLS ID #2808634, Zorik Arakelyan, IHOME Realty LLC. LVR
 - $1,495,0004 bd3 ba3k sqft2972 Sun Lake Dr, Las Vegas, NV 89128For SaleMLS ID #2809283, Joseph Debenedetto, Boeckle & Co.. LVR
- $1,195,0005 bd5 ba3.9k sqft8816 Montagna Dr, Las Vegas, NV 89134For SaleMLS ID #2804017, Roger L. Stein, Hudson Real Estate. LVR
- $789,9004 bd3 ba2.6k sqft1352 Fox Acres Dr, Las Vegas, NV 89134For SaleMLS ID #2808563, Gilbert G. Gildore, Keller Williams MarketPlace. LVR
- $1,698,8884 bd4 ba3.2k sqft8800 Lusso Ct, Las Vegas, NV 89134For SaleMLS ID #2797675, Joseph Debenedetto, Boeckle & Co.. LVR
- $1,250,0003 bd4 ba2.7k sqft9700 Gavin Stone Ave, Las Vegas, NV 89145For SaleMLS ID #2808794, Claire L. Nagel, Las Vegas Sotheby's Int'l. LVR
- $1,100,0003 bd3 ba3.3k sqft9429 Queen Charlotte Dr, Las Vegas, NV 89145For SaleMLS ID #2808319, Christin F. Griffin, Real Broker LLC. LVR
- $1,995,0003 bd3 ba3.2k sqft8908 Tavistock Ct, Las Vegas, NV 89134For SaleMLS ID #2798254, Rabia Bennet-Bannema, Simply Vegas. LVR
- $1,450,0003 bd3 ba2.5k sqft9253 Canyon Mesa Dr, Las Vegas, NV 89144For SaleMLS ID #2800931, Zar A. Zanganeh, The Agency Las Vegas. LVR
- $1,650,0005 bd6 ba3.9k sqft805 Ville Franche St, Las Vegas, NV 89145For SaleMLS ID #2809061, Alex E. Adabashi, Huntington & Ellis, A Real Est. LVR
- $780,0002 bd3 ba1.8k sqft10001 Crescent Creek Dr, Las Vegas, NV 89134For SaleMLS ID #2808963, Brandy J. White Elk, Innovative Real Estate Strateg. LVR
- $1,199,9004 bd4 ba3.5k sqft444 Pinnacle Heights Ln, Las Vegas, NV 89144For SaleMLS ID #2807897, Brendan J. King III, Real Broker LLC. LVR
- $1,735,0004 bd5 ba3.7k sqft305 Prince Charming Ct, Las Vegas, NV 89145For SaleMLS ID #2807943, Joseph Debenedetto, Boeckle & Co.. LVR
- $1,235,0003 bd2 ba2.4k sqft2900 Crown Ridge Dr, Las Vegas, NV 89134For SaleMLS ID #2796408, Craig Tann, Huntington & Ellis, A Real Est. LVR
- $864,9954 bd3 ba2.2k sqft8253 Ruby Mountain Way, Las Vegas, NV 89128For SaleMLS ID #2808251, Mahalalel A Hamilton, Infinity Brokerage. LVR
- $1,499,9994 bd4 ba2.7k sqft9624 Camden Hills Ave, Las Vegas, NV 89145For SaleMLS ID #2806546, Joshua F. Galindo, Galindo Group Real Estate. LVR
- $1,475,0004 bd4 ba3.3k sqft2589 Sun Reef Rd, Las Vegas, NV 89128For SaleMLS ID #2788473, Elan Akerman, Omni -Terra Solutions. LVR
