Booming Cascade Mountain and meadow views from all main indoor and outdoor living areas. Very private but also very close to town. Van Sant designed home features: Open living floor plan; Sunroom with private deck; Vaulted ceilings with wood accents; Abundant natural light; Hardwood flooring; Floor to ceiling river rock fireplace; Large ''entertainer'' kitchen with island, walk-in pantry, stainless appliances; First level primary suite with deck access, fireplace, walk-in closet, soaking tub, double vanity, private toilet, walk-in shower; Two large upstairs bedrooms and an additional en-suite, all with mountain views; Huge bonus room with balcony. Exterior features: Indian Ford Creek flows through property; Fenced pasture/meadow; 3 car garage with extra workshop, EV charger outlet; 1 new HVAC system for 1st level; Hardi siding, 50 year presidential roof; Extensive landscape with underground irrigation; Large water feature/pond; Huge rear deck with large covered area; Large paved driveway
Active
Price cut: $145K (9/2)
$2,650,000
69485 Deer Ridge Rd, Sisters, OR 97759
4beds
4baths
5,093sqft
Single Family Residence
Built in 2003
9.17 Acres Lot
$-- Zestimate®
$520/sqft
$50/mo HOA
What's special
- 198 days
- 237
- 16
Zillow last checked:
Listing updated:
Listed by:
Kizziar Property Co. 541-419-5577
Source: Oregon Datashare,MLS#: 220217892
Facts & features
Interior
Bedrooms & bathrooms
- Bedrooms: 4
- Bathrooms: 4
Heating
- Electric, Forced Air, Heat Pump, Zoned
Cooling
- Central Air, Heat Pump, Zoned
Appliances
- Included: Instant Hot Water, Cooktop, Dishwasher, Disposal, Double Oven, Dryer, Microwave, Refrigerator, Washer, Water Heater
Features
- Built-in Features, Ceiling Fan(s), Double Vanity, Enclosed Toilet(s), Kitchen Island, Linen Closet, Open Floorplan, Pantry, Primary Downstairs, Shower/Tub Combo, Soaking Tub, Solid Surface Counters, Tile Counters, Tile Shower, Vaulted Ceiling(s), Walk-In Closet(s), Wired for Data, Wired for Sound
- Flooring: Carpet, Hardwood, Tile
- Windows: Double Pane Windows, Vinyl Frames
- Basement: None
- Has fireplace: Yes
- Fireplace features: Great Room, Primary Bedroom, Propane
- Common walls with other units/homes: No Common Walls
Interior area
- Total structure area: 5,093
- Total interior livable area: 5,093 sqft
Video & virtual tour
Property
Parking
- Total spaces: 3
- Parking features: Asphalt, Attached, Driveway, Electric Vehicle Charging Station(s), Garage Door Opener, Storage, Workshop in Garage
- Attached garage spaces: 3
- Has uncovered spaces: Yes
Features
- Levels: Two
- Stories: 2
- Patio & porch: Covered Deck, Deck, Front Porch, Patio, Rear Porch, Side Porch
- Spa features: Indoor Spa/Hot Tub
- Fencing: Fenced
- Has view: Yes
- View description: Mountain(s), Creek/Stream, Panoramic
- Has water view: Yes
- Water view: Creek/Stream
- Waterfront features: Creek
Lot
- Size: 9.17 Acres
- Features: Drip System, Landscaped, Pasture, Sprinkler Timer(s), Sprinklers In Front, Sprinklers In Rear, Water Feature
Details
- Parcel number: 240500
- Zoning description: RR10
- Special conditions: Standard
- Horses can be raised: Yes
Construction
Type & style
- Home type: SingleFamily
- Architectural style: Craftsman,Northwest
- Property subtype: Single Family Residence
Materials
- Frame
- Foundation: Stemwall
- Roof: Composition
Condition
- New construction: No
- Year built: 2003
Utilities & green energy
- Sewer: Sand Filter, Septic Tank
- Water: Private, Well
Community & HOA
Community
- Security: Carbon Monoxide Detector(s), Smoke Detector(s)
HOA
- Has HOA: Yes
- Amenities included: Road Assessment
- HOA fee: $600 annually
Location
- Region: Sisters
Financial & listing details
- Price per square foot: $520/sqft
- Tax assessed value: $1,424,610
- Annual tax amount: $14,569
- Date on market: 7/16/2026
- Cumulative days on market: 198 days
- Listing terms: Cash,Conventional
- Road surface type: Paved
Estimated market value
Not available
Estimated sales range
Not available
Not available
Price history
| Date | Event | Price |
|---|---|---|
| 9/2/2026 | Price change | $2,650,000-5.2%$520/sqft |
Source:  Oregon Datashare #220217892 Report a problem Oregon Datashare #220217892 Report a problem | ||
| 7/16/2026 | Price change | $2,795,000-6.7%$549/sqft |
Source: Oregon Datashare #220217892 Report a problem | ||
| 7/3/2026 | Pending sale | $2,995,000$588/sqft |
Source: Oregon Datashare #220217892 Report a problem | ||
| 5/19/2026 | Price change | $2,995,000-6.4%$588/sqft |
Source: Oregon Datashare #220217892 Report a problem | ||
| 3/26/2026 | Listed for sale | $3,200,000$628/sqft |
Source: Oregon Datashare #220217892 Report a problem | ||
Public tax history
| Year | Property taxes | Tax assessment |
|---|---|---|
| 2021 | $1,515 | $934,960 |
| 2020 | -- | $934,960 +5.7% |
| 2019 | -- | $884,920 |
| 2018 | -- | $884,920 |
Find assessor info on the county website
Monthly payment
Est. payment
Payment breakdown
Explore the cost of this home by adjusting the details. Changes won't be saved.Climate risks
Neighborhood: 97759
Nearby schools
Schools provided by the listing agent
- Elementary: Sisters Elem
- Middle: Sisters Middle
- High: Sisters High
Source: Oregon Datashare. This data may not be complete. We recommend contacting the local school district to confirm school assignments for this home.
Similar homes
- $2,950,0003 bd3 ba4.5k sqft69190 Barclay Dr, Sisters, OR 97759For Sale
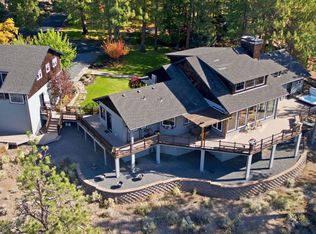
 MLS ID #220230090, Susan E. Bird, Stellar Realty Northwest. Oregon Datashare
 - $2,650,0004 bd4 ba4.8k sqft18204 Fadjur Ln, Sisters, OR 97759For Sale
 MLS ID #220221030, Natalie Elizabeth Nolte, Engel & Voelkers Bend. Oregon Datashare
 - $1,995,0005 bd5 ba4.6k sqft69550 Deer Ridge Rd, Sisters, OR 97759For Sale
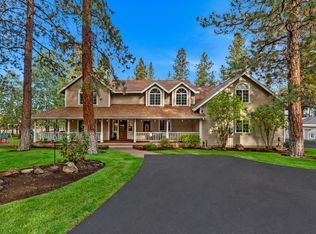 MLS ID #220219250, Jake Moorhead, RE/MAX Key Properties. Oregon Datashare
 - $2,350,0004 bd5 ba4.4k sqft15275 Windigo Trl, Sisters, OR 97759For Sale
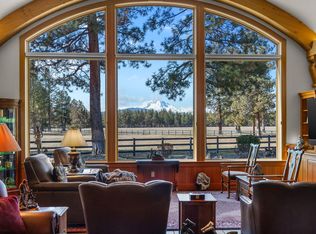 MLS ID #220217038, Thomas Arends, Ponderosa Properties. Oregon Datashare
 - $1,645,0003 bd3 ba3.7k sqft68830 Chestnut Dr, Sisters, OR 97759For SaleMLS ID #220230308, Jessie Alisa Isaksen, Invest in Bend Real Estate. Oregon Datashare
- $2,995,0006 bd4 ba6.2k sqft69205 Hawksflight Dr, Sisters, OR 97759For SaleMLS ID #220216913, Jayson Cordell Mitchell, eXp Realty, LLC. Oregon Datashare
- $1,995,0006 bd6 ba4.9k sqft16440 Fair Mile Rd, Sisters, OR 97759For SaleMLS ID #220223800, Thomas Arends, Ponderosa Properties. Oregon Datashare
- $1,549,9903 bd3 ba3.5k sqft69470 Deer Ridge Rd, Sisters, OR 97759For SaleMLS ID #220221187, Noah von Borstel, Windermere Realty Trust. Oregon Datashare
- $2,700,0005 bd6 ba6.1k sqft70030 Annies Dr, Sisters, OR 97759For SaleMLS ID #220214444, Connie T Mitchell, Stellar Realty Northwest. Oregon Datashare
- $1,595,0005 bd5 ba3.9k sqft69566 Paintbrush Ln, Sisters, OR 97759For SaleMLS ID #220223702, Mark Ossinger, Central Oregon Realty Group. Oregon Datashare
- $2,195,0006 bd6 ba3.3k sqft17031 Wilt Rd, Sisters, OR 97759For SaleMLS ID #220228180, Jake Hermeling, OHT. Oregon Datashare
- $1,775,0004 bd3 ba3.1k sqft18130 Wanona Rd, Sisters, OR 97759For SaleMLS ID #220229847, Sharon Rockett, Realty First LLC. Oregon Datashare
- $1,650,0003 bd3 ba3.4k sqft16515 Wren Ln, Sisters, OR 97759For SaleMLS ID #220228741, Sheree MacRitchie, RE/MAX Key Properties. Oregon Datashare
- $1,763,0003 bd3 ba2.6k sqft69877 California Trl, Sisters, OR 97759For SaleMLS ID #220227351, Suzanne Carvlin, Avenir Realty. Oregon Datashare
- $1,750,0005 bd3 ba3.2k sqft16430 Highway 126, Sisters, OR 97759For SaleMLS ID #220223387, Tim Kizziar, Kizziar Property Co.. Oregon Datashare
- $1,599,0003 bd4 ba2.9k sqft17660 Edmundson Rd, Sisters, OR 97759For SaleMLS ID #220227675, LaVonne Broadbent, Bend Premier Real Estate LLC. Oregon Datashare
- $3,199,0003 bd4 ba3k sqft17771 Warrin Rd, Sisters, OR 97759For SaleMLS ID #220227904, Chris Sulak, Stellar Realty Northwest. Oregon Datashare
- $1,574,9004 bd4 ba3.8k sqft16951 Lady Caroline Dr, Sisters, OR 97759For SaleMLS ID #220223064, Scott Cruikshank, Stellar Realty Northwest. Oregon Datashare
- $2,050,0004 bd4 ba3.3k sqft13442 Galium #Gm369, Sisters, OR 97759For SaleMLS ID #220227940, Joanna Lynn Cooley, Cascade Hasson SIR. Oregon Datashare
- $1,399,0004 bd3 ba2.8k sqft17665 Mountain View Rd, Sisters, OR 97759For SaleMLS ID #220228178, Greg D. Messick, Realty Net of Central Oregon. Oregon Datashare
