Welcome to this beautiful colonial-style home that sits on a 0.96-acre lot, surrounded by the natural privacy of mature landscaping in both the front and back yards. Features 6 bedrooms and 2.5 baths within a 2,813 sq.ft. layout. The first floor features soaring cathedral ceiling that create an atmosphere of openness and grandeur, family room with a wood-burning fireplace, living room, formal dining room, hardwood floors, crown moldings, powder room, 3 skylights, laundry, large picture windows, perfect for gazing out and admiring the backyard. The eat-in kitchen features a granite island and countertops, complemented by dishwasher, stove, microwave, stainless steel refrigerator and wine cooler. The kitchen abuts a sliding door that opens to the backyard. There is a one bedroom on the first floor providing flexibility for home office, family living or guests. Upstairs you will find additional five bedrooms, each with own unique charm and closet space, and a well-appointed full bath. The primary bedroom suite is enhanced by lovely high ceilings, and two walk in closets with a primary bath with skylight, with dual vanities, a Jacuzzi tub, and a separate walk-in shower. There is access to the attic from the closet. Below is additional sqft, a full, unfinished basement with high 8ft ceilings that can be used for storage or living space when finished to your liking. Step outside to a stunning 0.96-acre/41,818sq ft./fully fenced backyard retreat, where open space and natural beauty create a peaceful, relaxing setting. Whether you're enjoying quiet mornings, hosting outdoor gatherings, or simply unwinding after a long day. Double-wide driveway provides ample parking for around 7 cars and a 2-car attached garage. Additional features include a baseboard heating, or you can heat with a forced hot air system that shares ducts with CAC that has 2 zones. This home offers privacy and provides a serene retreat from everyday life while being close to local amenities. It's a home designed for making great memories.
For sale
$739,000
986 Middle Country Road, Ridge, NY 11961
6beds
2,813sqft
Single Family Residence, Residential
Built in 2003
0.96 Acres Lot
$-- Zestimate®
$263/sqft
$-- HOA
What's special
Stainless steel refrigeratorPrimary bath with skylightDual vanitiesJacuzzi tubWine coolerBaseboard heatingSeparate walk-in shower
- 2 hours
- 111
- 11
Zillow last checked:
Listing updated:
Listed by:
Charles Rutenberg Realty Inc rpfeffer@crrli.net,
Monika Ratimorska 347-433-7545
Source: OneKey® MLS as distributed by MLS GRID,MLS#: 1070390
Facts & features
Interior
Bedrooms & bathrooms
- Bedrooms: 6
- Bathrooms: 3
- Full bathrooms: 2
- 1/2 bathrooms: 1
Heating
- Baseboard, Forced Air, Oil
Cooling
- Central Air, Zoned
Appliances
- Included: Dishwasher, Dryer, Electric Range, Microwave, Refrigerator, Stainless Steel Appliance(s), Washer, Oil Water Heater, Wine Refrigerator
- Laundry: Washer/Dryer Hookup, Electric Dryer Hookup, In Hall, Washer Hookup
Features
- First Floor Bedroom, Breakfast Bar, Cathedral Ceiling(s), Ceiling Fan(s), Chandelier, Crown Molding, Double Vanity, Eat-in Kitchen, Entrance Foyer, Formal Dining, Granite Counters, High Ceilings, His and Hers Closets, Kitchen Island, Natural Woodwork, Open Floorplan, Open Kitchen, Pantry, Primary Bathroom, Recessed Lighting, Walk Through Kitchen, Walk-In Closet(s)
- Flooring: Carpet, Hardwood
- Windows: Oversized Windows
- Basement: Full,Unfinished
- Attic: Partial
- Number of fireplaces: 1
- Fireplace features: Family Room, Living Room
Interior area
- Total structure area: 2,813
- Total interior livable area: 2,813 sqft
Property
Parking
- Total spaces: 7
- Parking features: Private
- Garage spaces: 2
Features
- Patio & porch: Patio
- Exterior features: Lighting, Rain Gutters
- Fencing: Vinyl
Lot
- Size: 0.96 Acres
- Features: Back Yard, Front Yard, Landscaped, Private
- Residential vegetation: Partially Wooded
Details
- Parcel number: 0200327000100007000
- Special conditions: None
Construction
Type & style
- Home type: SingleFamily
- Architectural style: Colonial
- Property subtype: Single Family Residence, Residential
Materials
- Frame, Vinyl Siding
Condition
- Year built: 2003
Utilities & green energy
- Sewer: Cesspool
- Water: Public
- Utilities for property: Cable Available, Electricity Connected, Trash Collection Public, Water Connected
Community & HOA
HOA
- Has HOA: No
Location
- Region: Ridge
Financial & listing details
- Price per square foot: $263/sqft
- Tax assessed value: $625,000
- Annual tax amount: $14,315
- Date on market: 11/11/2026
- Listing agreement: Exclusive Right To Sell
- Electric utility on property: Yes
Estimated market value
Not available
Estimated sales range
Not available
Not available
Price history
| Date | Event | Price |
|---|---|---|
| 11/11/2026 | Listed for sale | $739,000+108.1%$263/sqft |
Source:  OneKey® MLS as distributed by MLS GRID #1070390 Report a problem | ||
| 9/8/2003 | Sold | $355,130+745.5%$126/sqft |
Source: Public Record Report a problem | ||
| 1/3/2003 | Sold | $42,000$15/sqft |
Source: Public Record Report a problem | ||
Public tax history
| Year | Property taxes | Tax assessment |
|---|---|---|
| 2025 | -- | $3,000 |
| 2024 | -- | $3,000 |
| 2023 | -- | $3,000 |
| 2022 | -- | $3,000 |
| 2021 | -- | $3,000 |
| 2020 | -- | $3,000 |
| 2019 | -- | $3,000 |
| 2018 | -- | $3,000 |
| 2017 | $11,111 | $3,000 |
| 2016 | -- | $3,000 |
| 2015 | -- | $3,000 |
| 2014 | -- | $3,000 |
| 2013 | -- | $3,000 |
| 2012 | -- | $3,000 |
| 2011 | -- | $3,000 |
| 2010 | -- | $3,000 |
| 2009 | -- | $3,000 |
| 2008 | -- | $3,000 -13% |
| 2007 | $10,101 +22.2% | $3,450 |
| 2005 | $8,267 +536.9% | $3,450 +494.8% |
| 2004 | $1,298 +10.6% | $580 |
| 2003 | $1,174 +5.7% | $580 |
| 2002 | $1,111 | $580 |
Find assessor info on the county website
Monthly payment
Climate risks
Neighborhood: 11961
Nearby schools
Schools provided by the listing agent
- Elementary: Ridge Elementary School
- Middle: Longwood Junior High School
- High: Longwood High School
Source: OneKey® MLS as distributed by MLS GRID. This data may not be complete. We recommend contacting the local school district to confirm school assignments for this home.


Similar homes
- $699,9003 bd2 ba1.6k sqft29 Elizabeth Way, Ridge, NY 11961For Sale

 MLS ID #1064131, JoAnn Klein, Listing by: Howard Hanna Coach. OneKey® MLS as distributed by MLS GRID
- $749,9904 bd3 ba2.7k sqft130 Woodlot Road, Ridge, NY 11961For Sale
 MLS ID #1069777, Sanford Pines, Listing by: Coldwell Banker American Homes. OneKey® MLS as distributed by MLS GRID
- $675,0003 bd1 ba1.5k sqft9 Pleasant View Road, Ridge, NY 11961For Sale
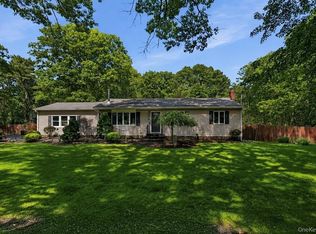 MLS ID #1066649, Sarah Brady, Listing by: Signature Homes of New York. OneKey® MLS as distributed by MLS GRID
- $998,0005 bd4 ba3.3k sqft42 Wildflower Drive, Ridge, NY 11961For Sale
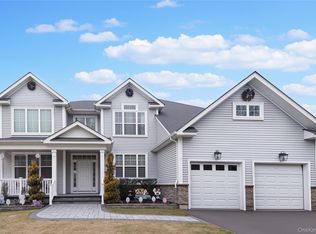 MLS ID #1072087, Yanting Yang, Listing by: Welhome Realty Inc. OneKey® MLS as distributed by MLS GRID
- $750,0004 bd5 ba3.7k sqft35 Hastings Drive, Ridge, NY 11961For SaleMLS ID #1048307, Karen L. Roth, Listing by: RE/MAX Integrity Leaders. OneKey® MLS as distributed by MLS GRID
- $800,0004 bd3 ba2k sqft22 Woodbrook Drive, Ridge, NY 11961For SaleMLS ID #1062973, Ephraim J. Simon, Listing by: Serhant East End LLC. OneKey® MLS as distributed by MLS GRID
- $899,9994 bd4 ba2.2k sqft7 Toussie Court, Ridge, NY 11961For SaleMLS ID #1064667, Nicolas Barberio, Listing by: Realty Advisors Inc. OneKey® MLS as distributed by MLS GRID
- $579,0004 bd2 ba2k sqft9 Half Moon Pond Road, Ridge, NY 11961For SaleMLS ID #1039022, Manuel F. Dominguez, Listing by: D B Austin Realty Inc. OneKey® MLS as distributed by MLS GRID
- $599,9993 bd2 ba1.5k sqft59 Woodlot Road, Ridge, NY 11961For SaleMLS ID #1068913, Michael J. Vallone, Listing by: OverSouth LLC. OneKey® MLS as distributed by MLS GRID
- $699,9994 bd3 ba2.2k sqft35 Scout Trail, Ridge, NY 11961For SaleMLS ID #1027036, Samantha Cacciatore, Listing by: Douglas Elliman Real Estate. OneKey® MLS as distributed by MLS GRID
- $579,0003 bd2 ba1.8k sqft22 Half Moon Pond Road, Ridge, NY 11961For SaleMLS ID #1054679, Kate Works, Listing by: Compass Greater NY LLC. OneKey® MLS as distributed by MLS GRID
- $599,9993 bd3 ba1.5k sqft64 Sally Lane, Ridge, NY 11961For SaleMLS ID #1035028, Timothy R. Gage, Listing by: Douglas Elliman Real Estate. OneKey® MLS as distributed by MLS GRID
- $895,0006 bd3 ba2.9k sqft10 Sally Lane, Ridge, NY 11961For SaleMLS ID #1029889, Carmine Capobianco, Listing by: Coldwell Banker American Homes. OneKey® MLS as distributed by MLS GRID
- $795,0004 bd4 ba2.2k sqft29 Rolling Hills Drive, Ridge, NY 11961For SaleMLS ID #1034476, Barbara Llobell, Listing by: BH&G R E Realty Connect. OneKey® MLS as distributed by MLS GRID
- $739,0004 bd4 ba2.8k sqft106 N Country Road, Shoreham, NY 11786For SaleMLS ID #1069061, Gina Marie Bettenhauser ABR SRES C, Listing by: MYNY Real Estate. OneKey® MLS as distributed by MLS GRID
- $999,8884 bd3 ba2.8k sqft17 Woodville Road, Shoreham, NY 11786For SaleMLS ID #1071148, Sarah Fox, Listing by: Signature Premier Properties. OneKey® MLS as distributed by MLS GRID
- $729,9005 bd4 ba2.8k sqft188 West End Avenue, Shirley, NY 11967For SaleMLS ID #1034356, Kaivan Gill, Listing by: Gold Coast Real Estate Group. OneKey® MLS as distributed by MLS GRID
- $750,0005 bd3 ba2.3k sqft528 Lockwood Drive, Shirley, NY 11967For SaleMLS ID #979189, Elvis Reyes, Listing by: Exit Realty Edge. OneKey® MLS as distributed by MLS GRID
