Approximately 57 acres with a 2,964 sq. ft. home and metal building located at 695 R Hazelton Road, Corinth, KY, in Owen County. Situated near the end of a dead-end road, the property offers a mixture of open and wooded acreage, approximately 130 feet of elevation change, an established trail system and approximately 1,920 feet of Deep Creek.
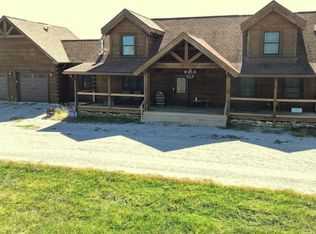
The 2,964 sq. ft. home features 2 bedrooms plus a loft, 2 full baths and 2 half baths. The main level offers an open floor plan connecting the kitchen, dining area and living room with a see-through fireplace. A mudroom and laundry room are also located on the main level. The partially finished basement provides additional usable space and includes a half bath, 3-car garage and substantial storage. An upstairs attic-style storage area offers potential for conversion to a third bedroom or other finished space, subject to applicable approvals.
A 30 x 35 metal building with electric and concrete floor provides additional equipment, vehicle and general storage. A 77,000-gallon cistern provides the property's water supply, with electric and septic also in place.
The acreage includes a combination of woods, open ground and numerous transition areas. The wooded acreage contains marketable timber, including a substantial amount of black walnut. An established trail system provides access throughout much of the property by ATV, side-by-side or on foot. Approximately 1,920 feet of Deep Creek runs through the acreage, and portions of the creek corridor are within the FEMA-designated floodplain.
Located in Kentucky's Zone 1 deer hunting area, the property's combination of marketable timber, woods, open ground, creek frontage, elevation changes and established trails provides varied terrain for hunting and outdoor recreation.
Additional older improvements include a single-wide mobile home, former milk house and barn that are considered to be in tear-down or removable condition.
For sale
$699,000
695 R Hazelton Rd, Corinth, KY 41010
2beds
2,964sqft
Single Family Residence, Residential
Built in ----
48 Acres Lot
$-- Zestimate®
$236/sqft
$-- HOA
What's special
See-through fireplaceSubstantial storageLaundry room
- 34 days
- 523
- 52
Zillow last checked:
Listing updated:
Listed by:
Jason Wallin 859-492-9041,
Whitetail Properties Real Est
Source: NKMLS,MLS#: 646867
Facts & features
Interior
Bedrooms & bathrooms
- Bedrooms: 2
- Bathrooms: 4
- Full bathrooms: 2
- 1/2 bathrooms: 2
Primary bedroom
- Features: Laminate Flooring
- Level: First
Bedroom 2
- Features: Laminate Flooring
- Level: First
Bathroom 2
- Features: Full Finished Half Bath
- Level: First
Bathroom 3
- Features: Full Finished Bath
- Level: Second
Bathroom 4
- Features: Full Finished Half Bath
- Level: Basement
Other
- Features: Ceramic Tile Flooring
- Level: First
Kitchen
- Features: Ceramic Tile Flooring
- Level: First
Living room
- Level: First
Primary bath
- Features: Ceramic Tile Flooring
- Level: First
Heating
- Geothermal
Cooling
- Geothermal
Appliances
- Included: Stainless Steel Appliance(s), Electric Cooktop, Electric Oven, Dishwasher, Disposal, Microwave, Refrigerator
- Laundry: Electric Dryer Hookup, Main Level, Washer Hookup
Features
- Kitchen Island, Pantry, Open Floorplan, Entrance Foyer, Eat-in Kitchen, Ceiling Fan(s)
- Windows: Other
- Basement: Partial
- Attic: Storage
- Number of fireplaces: 1
- Fireplace features: Double Sided, Gas
Interior area
- Total structure area: 2,964
- Total interior livable area: 2,964 sqft
Property
Parking
- Total spaces: 5
- Parking features: Driveway, Garage
- Garage spaces: 3
- Has uncovered spaces: Yes
Features
- Levels: Multi/Split
- Stories: 1
- Exterior features: Private Yard, Lighting, Outdoor Grill
- Pool features: Above Ground
- Fencing: Barbed Wire
- Has view: Yes
- View description: Pond, Trees/Woods, Valley
- Has water view: Yes
- Water view: Pond
- Waterfront features: Creek, Stream
Lot
- Size: 48 Acres
- Dimensions: 1,200 x 2,000
- Features: Cleared, Pasture, Rolling Slope, Sloped, Wooded
- Residential vegetation: Brush, Cedar Trees, Heavily Wooded, Hickory Trees, Oak Trees, Partially Wooded
Details
- Additional structures: Outbuilding, Storage, Barn(s), Workshop
- Parcel number: 1000000004.00
- Zoning description: Agricultural
Construction
Type & style
- Home type: SingleFamily
- Architectural style: Other
- Property subtype: Single Family Residence, Residential
- Attached to another structure: Yes
Materials
- Brick
- Foundation: Poured Concrete
- Roof: Metal
Condition
- Existing Structure
- New construction: No
Utilities & green energy
- Sewer: Septic Tank
- Water: Cistern
- Utilities for property: Propane
Community & HOA
HOA
- Has HOA: No
Location
- Region: Corinth
Financial & listing details
- Price per square foot: $236/sqft
- Tax assessed value: $261,500
- Annual tax amount: $3,129
- Date on market: 9/21/2026
- Cumulative days on market: 35 days
- Road surface type: Gravel, Paved
Estimated market value
Not available
Estimated sales range
Not available
Not available
Price history
| Date | Event | Price |
|---|---|---|
| 9/22/2026 | Listed for sale | $699,000+773.8%$236/sqft |
Source:  NKMLS #646867 Report a problem | ||
| 7/1/2005 | Sold | $80,000$27/sqft |
Source: Agent Provided Report a problem | ||
Public tax history
| Year | Property taxes | Tax assessment |
|---|---|---|
| 2025 | $3,129 +2.7% | $261,500 |
| 2024 | $3,045 -0.7% | $261,500 +0.2% |
| 2023 | $3,068 +1.1% | $261,000 |
| 2022 | $3,034 -0.1% | $261,000 |
| 2021 | $3,037 -2.1% | $261,000 |
| 2020 | $3,101 -0.3% | $261,000 -0.1% |
| 2019 | $3,112 +3.5% | $261,300 |
| 2018 | $3,007 +2% | $261,300 |
| 2017 | $2,949 +1086.3% | $261,300 +1275.3% |
| 2016 | $249 | $19,000 -28.6% |
| 2015 | -- | $26,600 +100% |
| 2012 | $172 | $13,300 |
| 2011 | $172 -1.1% | $13,300 |
| 2010 | $174 | $13,300 |
Find assessor info on the county website
Monthly payment
Est. payment
Payment breakdown
Explore the cost of this home by adjusting the details. Changes won't be saved.Climate risks
Neighborhood: 41010
Nearby schools
Schools provided by the listing agent
- Elementary: Owen County Elementary
- Middle: Maurice Bowling Middle School
- High: Owen County High
Source: NKMLS. This data may not be complete. We recommend contacting the local school district to confirm school assignments for this home.

Similar homes
- $599,0004 bd4 ba3.3k sqft4646 Hinton Webber Rd, Corinth, KY 41010For Sale

 MLS ID #26028967, Barbara Curtis, Coldwell Banker McMahan. Imagine MLS
- $734,9003 bd4 ba2.2k sqft1910 Old Monterey Rd, Owenton, KY 40359For Sale
 MLS ID #647438, Bentley Bush, Bush Realty. NKMLS
- $439,0004 bd2 ba1.9k sqft1495 Keefer Rd, Corinth, KY 41010For Sale
 MLS ID #647251, Cynthia Fannin, Bluegrass Real Estate Group. NKMLS
- $798,8764 bd3 ba2.6k sqft9 Cason Ln, Dry Ridge, KY 41035New Construction
 MLS ID #647814, Bradley Treas, Huff Realty - Florence. NKMLS
- $699,9003 bd3 ba1.8k sqft478 Porter Rd, Sadieville, KY 40370For SaleMLS ID #26022228, Katie Allen, Keller Williams Legacy Group. Imagine MLS
- $699,0004 bd5 ba3.2k sqft153 Deerlake Path, Sadieville, KY 40370For SaleMLS ID #26024136, Suzanne H Elliott, Berkshire Hathaway de Movellan Properties. Imagine MLS
- $674,9003 bd4 ba2.8k sqft165 Deerlake Path, Path, KY 40370For SaleMLS ID #26025795, Rachel M Underwood, Christies International Real Estate Bluegrass. Imagine MLS
- $675,0003 bd3 ba2.3k sqft144 Highview Path, Georgetown, KY 40324For SaleMLS ID #26026945, Mark Sulski, Keller Williams Bluegrass Realty. Imagine MLS
- $625,0004 bd3 ba4.2k sqft105 Thoroughbred Way, Georgetown, KY 40324For SaleMLS ID #26029328, Jeanne D Beaven, Rector Hayden Realtors. Imagine MLS
- $649,0003 bd2 ba2.2k sqft2846 State Highway 1842 N, Cynthiana, KY 41031For SaleMLS ID #26023266, Marcy Kelley, RE/MAX Creative Realty. Imagine MLS
- $410,0003 bd4 ba2.7k sqft325 Eagle Creek Trl, Sadieville, KY 40370For SaleMLS ID #26028471, Joshua Sweet, The Agency. Imagine MLS
- $635,0005 bd3 ba3.1k sqft203 Woodduck Ln, Georgetown, KY 40324For SaleMLS ID #26028912, Steve Roberts, Bluegrass Sotheby's International Realty. Imagine MLS
- $759,0005 bd4 ba4.1k sqft768 Gunnell Pike, Georgetown, KY 40324For SaleMLS ID #26026686, Troy E Ballard, Lifstyl Real Estate. Imagine MLS
- $699,9005 bd4 ba3.8k sqft101 Overlook Pass, Georgetown, KY 40324For SaleMLS ID #26008982, Christy Rock, Christies International Real Estate Bluegrass. Imagine MLS
- $419,9004 bd4 ba3.1k sqft107 Shoveler Ct, Georgetown, KY 40324For SaleMLS ID #26029428, Christy Rock, Christies International Real Estate Bluegrass. Imagine MLS
- $550,0005 bd3 ba2.1k sqft373 Boyers Chapel Rd, Sadieville, KY 40370For SaleMLS ID #26025537, Lyndsey Martin, Kentucky Land and Home. Imagine MLS
