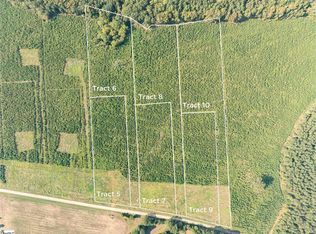
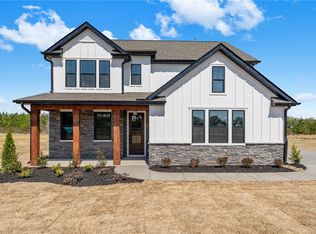
Another Beautiful Hunter Quinn Home on 5 ACRES!!!! Our very popular Claire single-story home with a great flex room above the garage with full bath checks all the boxes. This home also has a 2-stall DETACHED GARAGE - TOTAL 4 STALLS Home to be finished around 3-20-2027 Welcome to your dream home! This stunning one-story residence provides four spacious bedrooms and three and a half baths, encompassing nearly 2,900 square feet of luxurious living space on 5 beautiful acres. There are nearly 2 football fields of yard behind the home - 700' back to the rear property line. With a perfect blend of farmhouse style and modern comfort, this property includes a versatile office/flex area and a flex room with an attached bath above the garage. As you enter, you’ll be immediately captivated by the grand living room featuring cathedral ceilings and 9-foot ceilings throughout the main floor, creating an inviting and open atmosphere. The laminate wood floors add a contemporary touch while ensuring easy upkeep. The study is your ideal retreat for productivity or relaxation, bathed in natural light. The chef’s kitchen is a culinary masterpiece, equipped with solid surface countertops, modern appliances, and a well-designed layout that makes family dinners a delight. The spacious owner’s suite boasts a luxurious en-suite bathroom, complete with a soaking tub, separate shower, and generous walk-in closet. Step outside to the covered patio and well-maintained yard, perfect for gardening or simply enjoying nature. Two additional private bedrooms with a split bathroom provides comfort and convenience for guests. Don’t miss out on this incredible opportunity—schedule your viewing today! Nestled in a serene setting, Shell Creek Farms combines rural charm with modern convenience. This unzoned area presents low development costs and significant growth potential over the next 5 to 7 years. Located within the highly regarded Laurens 56 School District, you’re just 10 minutes from I-26, 5 minutes from Clinton, and a quick drive to shopping and dining. Experience the perfect balance of tranquility and accessibility—your ideal lifestyle awaits! Pictures of similar built home.
New construction
$699,900
695 Young Rd, Clinton, SC 29325
4beds
2,970sqft
Single Family Residence, Residential
Built in 2027
5.1 Acres Lot
$690,900 Zestimate®
$236/sqft
$-- HOA
What's special
Modern appliancesCovered patioFour spacious bedroomsLaminate wood floorsSeparate showerWell-maintained yardSoaking tub
- 9 days
- 488
- 47
Likely to sell faster than
Zillow last checked:
Listing updated:
Listed by:
Glenn Kruizenga 864-554-7727,
HQ Real Estate, LLC
Source: Greater Greenville AOR,MLS#: 1608260
Facts & features
Interior
Bedrooms & bathrooms
- Bedrooms: 4
- Bathrooms: 4
- Full bathrooms: 3
- 1/2 bathrooms: 1
- Main level bathrooms: 2
- Main level bedrooms: 3
Rooms
- Room types: Laundry, Bonus Room/Rec Room
Primary bedroom
- Area: 238
- Dimensions: 14 x 17
Bedroom 2
- Area: 182
- Dimensions: 14 x 13
Bedroom 3
- Area: 156
- Dimensions: 12 x 13
Bedroom 4
- Area: 182
- Dimensions: 13 x 14
Bedroom 5
- Area: 210
- Dimensions: 14 x 15
Primary bathroom
- Features: Double Sink, Full Bath, Shower-Separate, Tub-Separate, Walk-In Closet(s)
- Level: Main
Family room
- Area: 342
- Dimensions: 18 x 19
Kitchen
- Area: 180
- Dimensions: 12 x 15
Bonus room
- Area: 322
- Dimensions: 14 x 23
Heating
- Forced Air, Natural Gas
Cooling
- Central Air
Appliances
- Included: Dishwasher, Disposal, Microwave, Oven, Electric Cooktop, Tankless Water Heater
- Laundry: 1st Floor, Laundry Room
Features
- Ceiling Fan(s), Vaulted Ceiling(s), Tray Ceiling(s), Countertops-Solid Surface, Open Floorplan, Countertops – Quartz, Pantry
- Flooring: Carpet, Ceramic Tile, Laminate
- Basement: None
- Attic: Storage
- Number of fireplaces: 1
- Fireplace features: Gas Log
Interior area
- Total interior livable area: 2,970 sqft
Property
Parking
- Total spaces: 4
- Parking features: Attached, Garage Door Opener, Detached, Key Pad Entry, Concrete
- Attached garage spaces: 4
- Has uncovered spaces: Yes
Features
- Levels: One and One Half
- Stories: 1.5
- Patio & porch: Deck, Front Porch
Lot
- Size: 5.1 Acres
- Dimensions: 5.1
- Features: Wooded, 5 - 10 Acres
Details
- Parcel number: 6390000053
Construction
Type & style
- Home type: SingleFamily
- Architectural style: Ranch,Craftsman
- Property subtype: Single Family Residence, Residential
Materials
- Hardboard Siding
- Foundation: Slab
- Roof: Architectural
Condition
- Under Construction
- New construction: Yes
- Year built: 2027
Details
- Builder model: The Claire
- Builder name: Hunter Quinn Homes
Utilities & green energy
- Sewer: Septic Tank
- Water: Public
- Utilities for property: Cable Available, Underground Utilities
Community & HOA
Community
- Features: None
- Subdivision: None
HOA
- Has HOA: No
- Services included: By-Laws
Location
- Region: Clinton
Financial & listing details
- Price per square foot: $236/sqft
- Tax assessed value: $63,350
- Annual tax amount: $7
- Date on market: 11/1/2026
Estimated market value
$690,900
$656,000 - $725,000
$2,824/mo
Price history
| Date | Event | Price |
|---|---|---|
| 11/1/2026 | Listed for sale | $699,900+599.9%$236/sqft |
Source:  Greater Greenville AOR #1608260 Report a problem | ||
| 10/15/2026 | Sold | $100,000$34/sqft |
Source: Greater Greenville AOR #1572190 Report a problem | ||
| 7/20/2026 | Pending sale | $100,000-49.7%$34/sqft |
Source: Greater Greenville AOR #1572190 Report a problem | ||
| 1/12/2026 | Price change | $199,000-5.2%$67/sqft |
Source: Greater Greenville AOR #1572190 Report a problem | ||
| 11/13/2025 | Price change | $210,000-4.5%$71/sqft |
Source: Greater Greenville AOR #1572190 Report a problem | ||
| 10/15/2025 | Listed for sale | $220,000+10%$74/sqft |
Source: Greater Greenville AOR #1572190 Report a problem | ||
| 4/23/2025 | Sold | $200,000$67/sqft |
Source: Public Record Report a problem | ||
Public tax history
| Year | Property taxes | Tax assessment |
|---|---|---|
| 2025 | $7 +2.5% | $20 |
| 2024 | $7 | $20 |
Find assessor info on the county website
Monthly payment
Est. payment
Payment breakdown
Explore the cost of this home by adjusting the details. Changes won't be saved.Climate risks
Neighborhood: 29325
Nearby schools
Schools provided by the listing agent
- Elementary: Clinton
- Middle: Clinton Middle School
- High: Clinton
Source: Greater Greenville AOR. This data may not be complete. We recommend contacting the local school district to confirm school assignments for this home.
Similar homes
- $999,5004 bd4 ba2.9k sqft1926 Lake Rd, Clinton, SC 29325For Sale
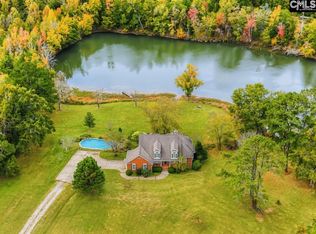 MLS ID #646391, Chauncey Hilliard. Consolidated MLS
- $430,0004 bd4 ba3.7k sqft106 Ansel Dr, Clinton, SC 29325For Sale
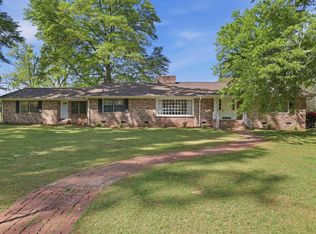 MLS ID #1608548, Jessica Altman, Weichert Realty-Shaun & Shari. Greater Greenville AOR
- $364,9004 bd3 ba2.9k sqft205 Dixon St, Clinton, SC 29325For Sale
 MLS ID #1600364, Heather Hardee Tiller, BHHS C Dan Joyner - Midtown. Greater Greenville AOR
- $549,0004 bd3 ba4.2k sqft602 S Broad St, Clinton, SC 29325For Sale
 MLS ID #1595182, Susan Tallman, BHHS C Dan Joyner - Midtown. Greater Greenville AOR
