Welcome to 701 Chestnut Street! This renovated 4-bedroom, 3-full-bath home in Clinton’s desirable College View area offers an ideal combination of comfortable living, flexible spaces, and fantastic outdoor amenities. Located just minutes from Clinton Elementary School, Presbyterian College, downtown Clinton, grocery stores, and convenient access to I-385 and I-26, this home puts everything you need close by. Inside, you’ll find a huge den with a gas-log fireplace, a separate living room, and a formal dining room. The living room offers excellent flexibility and could easily serve as an additional bedroom, home office, playroom, or hobby space to fit your needs. With four bedrooms and three full baths, there’s plenty of room for family, guests, or entertaining. Step outside and discover a backyard designed for enjoying the best of outdoor living! The in-ground pool, spacious patio, and natural-gas grill create the perfect setting for summer gatherings, relaxing afternoons, and entertaining friends and family. A closed garage adds even more versatility and could be used as a home gym, man cave, storage area, workshop, or teenager hangout. The possibilities are endless! Situated in the heart of Clinton, home of Presbyterian College, this property offers space, flexibility, and convenience in a sought-after location. Come see all that 701 Chestnut Street has to offer!
For sale
Price cut: $5.5K (8/28)
$469,500
701 Chestnut St, Clinton, SC 29325
4beds
3,047sqft
Single Family Residence, Residential
Built in ----
0.5 Acres Lot
$450,000 Zestimate®
$154/sqft
$-- HOA
What's special
Closed garageIn-ground poolSpacious patioNatural-gas grillFormal dining room
- 59 days
- 212
- 12
Likely to sell faster than
Zillow last checked:
Listing updated:
Listed by:
Heather Hardee Tiller 864-923-0822,
BHHS C Dan Joyner - Midtown,
Susan Tallman,
BHHS C Dan Joyner - Midtown
Source: Greater Greenville AOR,MLS#: 1601114
Facts & features
Interior
Bedrooms & bathrooms
- Bedrooms: 4
- Bathrooms: 3
- Full bathrooms: 3
- Main level bathrooms: 1
- Main level bedrooms: 4
Rooms
- Room types: Laundry, Unfinished Space
Primary bedroom
- Area: 224
- Dimensions: 14 x 16
Bedroom 2
- Area: 60
- Dimensions: 12 x 5
Bedroom 3
- Area: 168
- Dimensions: 12 x 14
Bedroom 4
- Area: 210
- Dimensions: 14 x 15
Primary bathroom
- Features: Full Bath, Shower Only
- Level: Second
Dining room
- Area: 180
- Dimensions: 12 x 15
Kitchen
- Area: 252
- Dimensions: 14 x 18
Living room
- Area: 225
- Dimensions: 15 x 15
Office
- Area: 667
- Dimensions: 23 x 29
Den
- Area: 667
- Dimensions: 23 x 29
Heating
- Forced Air, Natural Gas
Cooling
- Central Air, Electric
Appliances
- Included: Dishwasher, Dryer, Washer, Range, Microwave, Gas Water Heater
- Laundry: Garage/Storage, Walk-in, Gas Dryer Hookup, Washer Hookup, Laundry Room
Features
- Bookcases, Ceiling Fan(s), Ceiling Smooth, Ceiling – Dropped, Laminate Counters, Attic Fan
- Flooring: Carpet, Ceramic Tile, Wood
- Windows: Tilt Out Windows, Vinyl/Aluminum Trim, Insulated Windows
- Basement: None
- Attic: Pull Down Stairs,Storage
- Number of fireplaces: 1
- Fireplace features: Gas Log, Masonry
Interior area
- Total interior livable area: 3,047 sqft
Property
Parking
- Total spaces: 2
- Parking features: Attached Carport, Side/Rear Entry, Workshop in Garage, Carport, Driveway, Concrete
- Garage spaces: 2
- Has carport: Yes
- Has uncovered spaces: Yes
Features
- Levels: Two
- Stories: 2
- Patio & porch: Patio
- Has private pool: Yes
- Pool features: In Ground
- Fencing: Fenced
Lot
- Size: 0.5 Acres
- Features: Corner Lot, Sidewalk, Few Trees, 1/2 - Acre
- Topography: Level
Details
- Parcel number: 9012508004
Construction
Type & style
- Home type: SingleFamily
- Architectural style: Traditional
- Property subtype: Single Family Residence, Residential
Materials
- Vinyl Siding
- Foundation: Crawl Space
- Roof: Architectural
Utilities & green energy
- Sewer: Public Sewer
- Water: Public
- Utilities for property: Cable Available
Community & HOA
Community
- Features: None
- Security: Security System Owned
- Subdivision: College View
HOA
- Has HOA: No
- Services included: None
Location
- Region: Clinton
Financial & listing details
- Price per square foot: $154/sqft
- Tax assessed value: $224,250
- Annual tax amount: $2,033
- Date on market: 8/17/2026
Estimated market value
$450,000
$428,000 - $473,000
$2,357/mo
Price history
| Date | Event | Price |
|---|---|---|
| 8/28/2026 | Price change | $469,500-1.2%$154/sqft |
Source:  Greater Greenville AOR #1601114 Report a problem Greater Greenville AOR #1601114 Report a problem | ||
| 8/17/2026 | Listed for sale | $475,000$156/sqft |
Source: Greater Greenville AOR #1601114 Report a problem | ||
Public tax history
| Year | Property taxes | Tax assessment |
|---|---|---|
| 2025 | $2,033 +4.6% | $8,970 -33.4% |
| 2024 | $1,943 +71.4% | $13,460 +50.1% |
| 2023 | $1,134 -7.7% | $8,970 |
| 2022 | $1,228 -1.3% | $8,970 +13% |
| 2021 | $1,244 | $7,940 |
| 2020 | -- | $7,940 |
| 2018 | $1,180 | $7,940 |
| 2017 | -- | $7,940 +8.5% |
| 2015 | $825 | $7,320 |
| 2014 | $825 | $7,320 |
| 2013 | $825 | $7,320 |
| 2012 | -- | $7,320 |
| 2011 | -- | $7,320 +11.8% |
| 2010 | -- | $6,550 |
Find assessor info on the county website
Monthly payment
Est. payment
Payment breakdown
Explore the cost of this home by adjusting the details. Changes won't be saved.Climate risks
Neighborhood: 29325
Nearby schools
Schools provided by the listing agent
- Elementary: Clinton
- Middle: Clinton Middle School
- High: Clinton
Source: Greater Greenville AOR. This data may not be complete. We recommend contacting the local school district to confirm school assignments for this home.
Similar homes
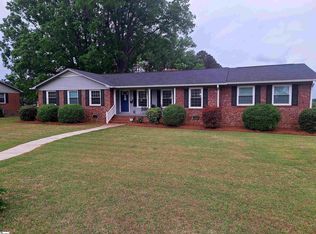
- $390,0004 bd4 ba3.7k sqft106 Ansel Dr, Clinton, SC 29325For Sale
 MLS ID #1598482, Jessica Altman, Weichert Realty-Shaun & Shari. Greater Greenville AOR
 - $425,0003 bd3 ba2.3k sqft307 S Broad St, Clinton, SC 29325For Sale
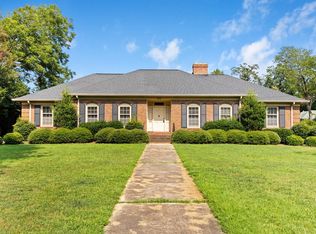 MLS ID #1599263, Ashley Smith, EXP Realty LLC. Greater Greenville AOR
 - $364,9004 bd3 ba2.9k sqft205 Dixon St, Clinton, SC 29325For Sale
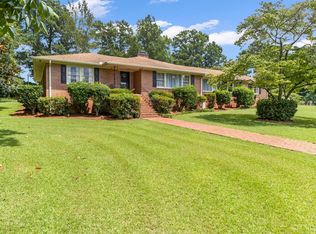 MLS ID #1600364, Heather Hardee Tiller, BHHS C Dan Joyner - Midtown. Greater Greenville AOR
 - $549,0004 bd3 ba4.2k sqft602 S Broad St, Clinton, SC 29325For Sale
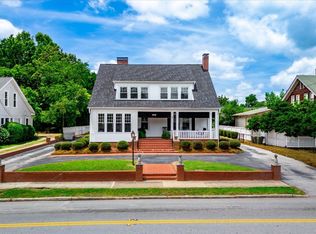 MLS ID #1595182, Susan Tallman, BHHS C Dan Joyner - Midtown. Greater Greenville AOR
