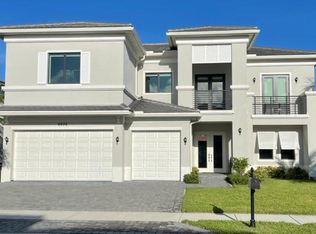
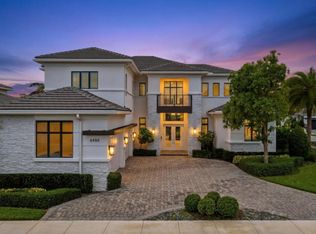
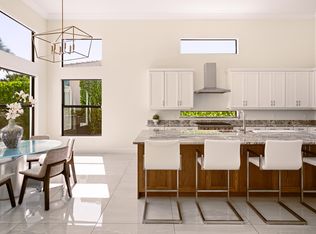
Discover refined luxury living in this exquisitely designed two-story estate built in 2019, located in the prestigious man-guarded community of Royal Palm Polo in Boca Raton. This residence offers a seamless blend of sophistication, comfort, and modern convenience. Featuring a three-car garage, the home showcases a gourmet kitchen equipped with top-of-the-line Wolf appliances, perfect for both everyday living and entertaining. Thoughtfully curated interiors include automated blinds, enhancing both comfort and privacy throughout the home. Step outside to a private resort-style setting with a swimming pool, covered patio, and dedicated spaces for outdoor dining and cooking, ideal for enjoying Florida living year-round. The property has been professionally designed and may be offered fully furnished and decorated. Royal Palm Polo offers exceptional resort-style amenities and an unbeatable location just minutes from world-class shopping, fine dining, pristine beaches, and approximately 30 minutes from the airport. A rare opportunity to own a move-in-ready luxury home in one of Boca Raton's most desirable communities.
Accepting backups
$2,799,999
6950 NW 27th Avenue, Boca Raton, FL 33496
5beds
3,691sqft
Single Family Residence
Built in 2019
10,206 Square Feet Lot
$2,615,900 Zestimate®
$759/sqft
$820/mo HOA
What's special
Swimming poolThree-car garagePrivate resort-style settingCovered patioAutomated blinds
- 136 days |
- 73 |
- 1 |
Zillow last checked:
Listing updated:
Listed by:
Marie Josee Chasles 561-356-4756,
KW Reserve Palm Beach
Source: BeachesMLS,MLS#: R11157337 Originating MLS: BeachesMLS
Originating MLS: BeachesMLSFacts & features
Interior
Bedrooms & bathrooms
- Bedrooms: 5
- Bathrooms: 5
- Full bathrooms: 4
- 1/2 bathrooms: 1
- Main level bathrooms: 2
- Main level bedrooms: 2
Primary bedroom
- Level: Main
- Area: 432
- Dimensions: 24 X 18
Primary bedroom
- Level: Main
- Area: 432
- Dimensions: 24 X 18
Primary bedroom
- Level: Main
- Area: 432
- Dimensions: 24 X 18
Primary bedroom
- Level: Main
- Area: 432
- Dimensions: 24 X 18
Primary bedroom
- Level: Main
- Area: 432
- Dimensions: 24 X 18
Primary bedroom
- Level: Main
- Area: 432
- Dimensions: 24 X 18
Primary bedroom
- Level: Main
- Area: 432
- Dimensions: 24 X 18
Primary bedroom
- Level: Main
- Area: 432
- Dimensions: 24 X 18
Bedroom 2
- Level: Upper
- Area: 156
- Dimensions: 13 X 12
Bedroom 2
- Level: Upper
- Area: 156
- Dimensions: 13 X 12
Bedroom 2
- Level: Upper
- Area: 156
- Dimensions: 13 X 12
Bedroom 2
- Level: Upper
- Area: 156
- Dimensions: 13 X 12
Bedroom 2
- Level: Upper
- Area: 156
- Dimensions: 13 X 12
Bedroom 2
- Level: Upper
- Area: 156
- Dimensions: 13 X 12
Bedroom 2
- Level: Upper
- Area: 156
- Dimensions: 13 X 12
Bedroom 2
- Level: Upper
- Area: 156
- Dimensions: 13 X 12
Bedroom 3
- Level: Upper
- Area: 156
- Dimensions: 13 X 12
Bedroom 3
- Level: Upper
- Area: 156
- Dimensions: 13 X 12
Bedroom 3
- Level: Upper
- Area: 156
- Dimensions: 13 X 12
Bedroom 3
- Level: Upper
- Area: 156
- Dimensions: 13 X 12
Bedroom 3
- Level: Upper
- Area: 156
- Dimensions: 13 X 12
Bedroom 3
- Level: Upper
- Area: 156
- Dimensions: 13 X 12
Bedroom 3
- Level: Upper
- Area: 156
- Dimensions: 13 X 12
Bedroom 3
- Level: Upper
- Area: 156
- Dimensions: 13 X 12
Bedroom 4
- Level: Upper
- Area: 195
- Dimensions: 15 X 13
Bedroom 4
- Level: Upper
- Area: 195
- Dimensions: 15 X 13
Bedroom 4
- Level: Upper
- Area: 195
- Dimensions: 15 X 13
Bedroom 4
- Level: Upper
- Area: 195
- Dimensions: 15 X 13
Bedroom 4
- Level: Upper
- Area: 195
- Dimensions: 15 X 13
Bedroom 4
- Level: Upper
- Area: 195
- Dimensions: 15 X 13
Bedroom 4
- Level: Upper
- Area: 195
- Dimensions: 15 X 13
Bedroom 4
- Level: Upper
- Area: 195
- Dimensions: 15 X 13
Den
- Level: Upper
- Area: 165
- Dimensions: 15 X 11
Den
- Level: Upper
- Area: 165
- Dimensions: 15 X 11
Den
- Level: Upper
- Area: 165
- Dimensions: 15 X 11
Den
- Level: Upper
- Area: 165
- Dimensions: 15 X 11
Den
- Level: Upper
- Area: 165
- Dimensions: 15 X 11
Den
- Level: Upper
- Area: 165
- Dimensions: 15 X 11
Den
- Level: Upper
- Area: 165
- Dimensions: 15 X 11
Den
- Level: Upper
- Area: 165
- Dimensions: 15 X 11
Dining room
- Level: Main
- Area: 180
- Dimensions: 15 X 12
Dining room
- Level: Main
- Area: 180
- Dimensions: 15 X 12
Dining room
- Level: Main
- Area: 180
- Dimensions: 15 X 12
Dining room
- Level: Main
- Area: 180
- Dimensions: 15 X 12
Dining room
- Level: Main
- Area: 180
- Dimensions: 15 X 12
Dining room
- Level: Main
- Area: 180
- Dimensions: 15 X 12
Dining room
- Level: Main
- Area: 180
- Dimensions: 15 X 12
Dining room
- Level: Main
- Area: 180
- Dimensions: 15 X 12
Family room
- Level: Main
- Area: 252
- Dimensions: 21 X 12
Family room
- Level: Main
- Area: 252
- Dimensions: 21 X 12
Family room
- Level: Main
- Area: 252
- Dimensions: 21 X 12
Family room
- Level: Main
- Area: 252
- Dimensions: 21 X 12
Family room
- Level: Main
- Area: 252
- Dimensions: 21 X 12
Family room
- Level: Main
- Area: 252
- Dimensions: 21 X 12
Family room
- Level: Main
- Area: 252
- Dimensions: 21 X 12
Family room
- Level: Main
- Area: 252
- Dimensions: 21 X 12
Kitchen
- Level: Main
- Area: 210
- Dimensions: 15 X 14
Kitchen
- Level: Main
- Area: 210
- Dimensions: 15 X 14
Kitchen
- Level: Main
- Area: 210
- Dimensions: 15 X 14
Kitchen
- Level: Main
- Area: 210
- Dimensions: 15 X 14
Kitchen
- Level: Main
- Area: 210
- Dimensions: 15 X 14
Kitchen
- Level: Main
- Area: 210
- Dimensions: 15 X 14
Kitchen
- Level: Main
- Area: 210
- Dimensions: 15 X 14
Kitchen
- Level: Main
- Area: 210
- Dimensions: 15 X 14
Living room
- Level: Main
- Area: 324
- Dimensions: 18 X 18
Living room
- Level: Main
- Area: 324
- Dimensions: 18 X 18
Living room
- Level: Main
- Area: 324
- Dimensions: 18 X 18
Living room
- Level: Main
- Area: 324
- Dimensions: 18 X 18
Living room
- Level: Main
- Area: 324
- Dimensions: 18 X 18
Living room
- Level: Main
- Area: 324
- Dimensions: 18 X 18
Living room
- Level: Main
- Area: 324
- Dimensions: 18 X 18
Living room
- Level: Main
- Area: 324
- Dimensions: 18 X 18
Other
- Level: Main
- Area: 100
- Dimensions: 10 X 10
Other
- Level: Main
- Area: 100
- Dimensions: 10 X 10
Other
- Level: Main
- Area: 100
- Dimensions: 10 X 10
Other
- Level: Main
- Area: 100
- Dimensions: 10 X 10
Other
- Level: Main
- Area: 100
- Dimensions: 10 X 10
Other
- Level: Main
- Area: 100
- Dimensions: 10 X 10
Other
- Level: Main
- Area: 100
- Dimensions: 10 X 10
Other
- Level: Main
- Area: 100
- Dimensions: 10 X 10
Heating
- Central, Electric, Individual
Cooling
- Central Air, Electric, Zoned
Appliances
- Included: Cooktop, Dryer, Dishwasher, Disposal, Gas Range, Gas Water Heater, Microwave, Oven, Refrigerator, Water Heater, Washer
- Laundry: Inside, Laundry Tub
Features
- Breakfast Bar, Bidet, Built-in Features, Breakfast Area, Bathtub, Dining Area, Separate/Formal Dining Room, Dual Sinks, Entrance Foyer, Eat-in Kitchen, High Ceilings, Jetted Tub, Kitchen Island, Main Level Primary, Pantry, Soaking Tub, Separate Shower, Walk-In Closet(s)
- Windows: Storm Window(s)
Interior area
- Total structure area: 5,709
- Total interior livable area: 3,691 sqft
Video & virtual tour
Property
Parking
- Total spaces: 3
- Parking features: Attached, Garage, Garage Door Opener
- Attached garage spaces: 3
Features
- Levels: Two
- Stories: 2
- Patio & porch: Covered, Patio, Balcony
- Exterior features: Built-in Barbecue, Balcony, Barbecue, Outdoor Living Area
- Has private pool: Yes
- Pool features: Automatic Chlorination, Gunite, In Ground, Salt Water, Association
- Has view: Yes
- View description: Lake
- Has water view: Yes
- Water view: Lake
- Waterfront features: Lake Front
Lot
- Size: 10,206 Square Feet
- Features: Sprinklers Automatic, < 1/4 Acre
Details
- Parcel number: 06424634240001990
- Zoning: R1D(ci
- Special conditions: Listed As-Is
Construction
Type & style
- Home type: SingleFamily
- Architectural style: Colonial
- Property subtype: Single Family Residence
Materials
- Block, Stucco
- Roof: Flat
Condition
- Resale
- New construction: No
- Year built: 2019
Utilities & green energy
- Sewer: Public Sewer
- Water: Public
- Utilities for property: Natural Gas Available, Sewer Available, Water Available
Green energy
- Energy generation: Solar
Community & HOA
Community
- Features: Home Owners Association, Gated, Property Manager On-Site, Street Lights
- Security: Security System, Fire Alarm, Gated with Guard, Gated Community, Smoke Detector(s)
- Subdivision: ROYAL PALM POLO PLAT
HOA
- Has HOA: Yes
- Amenities included: Basketball Court, Clubhouse, Fitness Center, Pickleball, Pool, Spa/Hot Tub, Tennis Court(s)
- Services included: Common Areas, Cable TV, Maintenance Grounds, Recreation Facilities, Security
- HOA fee: $820 monthly
- HOA phone: 561-757-6560
Location
- Region: Boca Raton
Financial & listing details
- Price per square foot: $759/sqft
- Tax assessed value: $1,784,006
- Annual tax amount: $28,387
- Date on market: 1/23/2026
- Cumulative days on market: 84 days
- Listing terms: Cash,Conventional
Estimated market value
$2,615,900
$2.49M - $2.75M
$12,968/mo
Price history
| Date | Event | Price |
|---|---|---|
| 4/15/2026 | Listing removed | $16,500$4/sqft |
Source: BeachesMLS Report a problem | ||
| 3/12/2026 | Listed for rent | $16,500$4/sqft |
Source: BeachesMLS #B26000476 Report a problem | ||
| 1/23/2026 | Listed for sale | $2,799,999+28.7%$759/sqft |
Source:  BeachesMLS #RX-11157337 Report a problem BeachesMLS #RX-11157337 Report a problem | ||
| 5/15/2024 | Sold | $2,175,000-7.4%$589/sqft |
Source:  MIAMI #R10946047 Report a problem MIAMI #R10946047 Report a problem | ||
| 2/22/2024 | Price change | $2,349,000-6%$636/sqft |
Source: BeachesMLS #RX-10946047 Report a problem | ||
| 12/30/2023 | Listed for sale | $2,499,000+108.3%$677/sqft |
Source: BeachesMLS #RX-10946047 Report a problem | ||
| 10/21/2019 | Sold | $1,200,000-4%$325/sqft |
Source: MIAMI #R10548800 Report a problem | ||
| 7/24/2019 | Listed for sale | $1,250,000+9.7%$339/sqft |
Source: Realty Home Advisors Inc #RX-10548800 Report a problem | ||
| 7/18/2019 | Sold | $1,139,011$309/sqft |
Source: Public Record Report a problem | ||
Public tax history
| Year | Property taxes | Tax assessment |
|---|---|---|
| 2024 | $24,525 +12.2% | $1,337,356 +10% |
| 2023 | $21,865 +11.5% | $1,215,778 +10% |
| 2022 | $19,618 +12.3% | $1,105,253 +10% |
| 2021 | $17,463 +8.8% | $1,004,775 +10% |
| 2020 | $16,057 +293.9% | $913,432 +315.2% |
| 2019 | $4,076 | $220,000 +0.5% |
| 2018 | $4,076 +6.5% | $219,000 +15.3% |
| 2017 | $3,826 | $190,000 |
Find assessor info on the county website
Monthly payment
Est. payment$--/mo
Payment breakdown
Explore the cost of this home by adjusting the details. Changes won't be saved.
All calculations are estimates and provided by Zillow, Inc. for informational purposes only. Actual amounts may vary.
HOA fees may include property taxes on listings classified as Co-Ops. Contact the listing agent and/or owner for fee details.
Mortgage interest rates are dependent on a number of factors, including credit score, down payment, and repayment length. Interest rate data provided by Zillow Group Marketplace, Inc. as of 1/1/1970 from various mortgage lenders with which we have lead or other similar arrangements; the Estimated Payment is an average of those rates.
See how much you could borrow to make a competitive offer.
Climate risks
Neighborhood: 33496
Nearby schools
GreatSchools rating
- 10/10Calusa Elementary SchoolGrades: PK-5Distance: 1 mi
- 9/10Omni Middle SchoolGrades: 6-8Distance: 0.8 mi
- 8/10Spanish River Community High SchoolGrades: PK,6-12Distance: 0.9 mi
Schools provided by the listing agent
- Elementary: Calusa (Palm Beach)
- Middle: Omni
- High: Spanish River
Source: BeachesMLS. This data may not be complete. We recommend contacting the local school district to confirm school assignments for this home.
A local agent can set up tours, give advice and negotiate with sellers.
A local lender can help you make sure your offer is ready when you are.


- Florida
- Palm Beach County
- Boca Raton
- 33496
- 6950 NW 27th Avenue
Nearby cities
Nearby neighborhoods
Nearby zip codes
Other Boca Raton Topics
