Welcome to this stunning Contemporary Colonial set on over two beautiful acres, offering the perfect blend of privacy, elegance, and modern comfort. This spacious 8-room home has been tastefully updated throughout and features three bedrooms with the potential for a fourth. The primary suite with a spa-inspired bath featuring a step-in shower, whirlpool tub. and double vanity. Enjoy generous living spaces, a two-car garage, and an inviting layout ideal for everyday living and entertaining. Step outside to your own private oasis featuring an heated in-ground pool, expansive patio, and beautifully maintained park like grounds. A rare opportunity to own an exceptional property offering space, style, and resort-like living.
Riverhead the Gateway to the North Fork! Conveniently located near Long Island Sound beaches and just minutes to the North Fork’s wineries, farm stands, and dining
For sale
$999,999
723 Doctors Path Estates, Riverhead, NY 11901
3beds
2,515sqft
Single Family Residence, Residential
Built in 2004
2.12 Acres Lot
$-- Zestimate®
$398/sqft
$-- HOA
What's special
Heated in-ground poolPrivate oasisExpansive patioDouble vanityWhirlpool tubStep-in showerThree bedrooms
- 3 days |
- 601 |
- 29 |
Zillow last checked:
Listing updated:
Listed by:
Douglas Elliman Real Estate 516-354-6500,
Constance Doherty CBR 516-851-8490
Source: OneKey® MLS as distributed by MLS GRID,MLS#: 1027659
Facts & features
Interior
Bedrooms & bathrooms
- Bedrooms: 3
- Bathrooms: 3
- Full bathrooms: 2
- 1/2 bathrooms: 1
Primary bedroom
- Description: Large bedroom with 2 large closets, Large bathroom with shower and Jacuzzi Tub
- Level: First
Bedroom 2
- Description: Large Bedroom
- Level: Second
Bedroom 3
- Level: Second
Bathroom 1
- Description: Half Bathroom
- Level: First
Other
- Description: Large Unfinished OSE, Heating System
- Level: Basement
Bonus room
- Description: Sunroom
- Level: First
Dining room
- Description: Formal Dining Room
- Level: First
Family room
- Level: Second
Kitchen
- Description: Eat in Kitchen
- Level: First
Living room
- Description: Wood burning Fireplace
- Level: First
Heating
- Baseboard
Cooling
- Central Air
Appliances
- Included: Dishwasher, Dryer, Microwave, Range, Refrigerator, Stainless Steel Appliance(s), Washer
- Laundry: Washer/Dryer Hookup, Electric Dryer Hookup, In Hall, Washer Hookup
Features
- First Floor Bedroom, First Floor Full Bath, Breakfast Bar, Cathedral Ceiling(s), Double Vanity, Eat-in Kitchen, Entrance Foyer, Formal Dining, His and Hers Closets, Kitchen Island, Primary Bathroom, Master Downstairs, Recessed Lighting
- Flooring: Carpet, Ceramic Tile, Hardwood
- Basement: Full,Unfinished,Walk-Out Access
- Attic: None
- Number of fireplaces: 1
Interior area
- Total structure area: 2,515
- Total interior livable area: 2,515 sqft
Video & virtual tour
Property
Parking
- Total spaces: 2
- Parking features: Driveway, Garage, Garage Door Opener
- Garage spaces: 2
- Has uncovered spaces: Yes
Features
- Levels: Two
- Has private pool: Yes
Lot
- Size: 2.12 Acres
Details
- Parcel number: 0600043000200003011
- Special conditions: None
Construction
Type & style
- Home type: SingleFamily
- Architectural style: Contemporary
- Property subtype: Single Family Residence, Residential
Materials
- Frame, Vinyl Siding
Condition
- Year built: 2004
Utilities & green energy
- Sewer: Cesspool
- Water: Public
- Utilities for property: Electricity Connected, Water Connected
Community & HOA
HOA
- Has HOA: No
Location
- Region: Riverhead
Financial & listing details
- Price per square foot: $398/sqft
- Tax assessed value: $943,627
- Annual tax amount: $17,368
- Date on market: 8/11/2026
- Cumulative days on market: 4 days
- Listing agreement: Exclusive Right To Sell
- Electric utility on property: Yes
Estimated market value
Not available
Estimated sales range
Not available
Not available
Price history
| Date | Event | Price |
|---|---|---|
| 8/11/2026 | Listed for sale | $999,999+141%$398/sqft |
Source:  OneKey® MLS as distributed by MLS GRID #1027659 Report a problem OneKey® MLS as distributed by MLS GRID #1027659 Report a problem | ||
| 3/24/2021 | Listing removed | -- |
Source: Owner Report a problem | ||
| 7/16/2014 | Sold | $415,000+38.8%$165/sqft |
Source: OneKey® MLS as distributed by MLS GRID #L2647626 Report a problem | ||
| 7/9/2014 | Price change | $299,000-31.9%$119/sqft |
Source: Owner Report a problem | ||
| 7/1/2014 | Price change | $439,000+0.7%$175/sqft |
Source: Owner Report a problem | ||
| 6/24/2014 | Pending sale | $436,000$173/sqft |
Source: Douglas Elliman Report a problem | ||
| 3/25/2014 | Price change | $436,000-5%$173/sqft |
Source: Douglas Elliman #2647626 Report a problem | ||
| 2/1/2014 | Listed for sale | $459,000-4%$183/sqft |
Source: Douglas Elliman #*1183155 Report a problem | ||
| 1/1/2014 | Listing removed | $478,000$190/sqft |
Source: CENTURY 21 Albertson Realty #2620064 Report a problem | ||
| 5/8/2013 | Price change | $478,000-2.4%$190/sqft |
Source: CENTURY 21 Albertson Realty #2566770 Report a problem | ||
| 3/21/2013 | Listed for sale | $489,900$195/sqft |
Source: Albertson Realty #2566770 Report a problem | ||
Public tax history
| Year | Property taxes | Tax assessment |
|---|---|---|
| 2025 | -- | $77,000 |
| 2024 | -- | $77,000 |
| 2023 | -- | $77,000 |
| 2022 | -- | $77,000 |
| 2021 | -- | $77,000 |
| 2020 | -- | $77,000 |
| 2019 | -- | $77,000 |
| 2018 | -- | $77,000 |
| 2017 | $13,061 | $77,000 +4.3% |
| 2016 | -- | $73,848 |
| 2015 | -- | $73,848 -6.3% |
| 2014 | -- | $78,848 -4.9% |
| 2013 | -- | $82,900 |
| 2012 | -- | $82,900 |
| 2011 | -- | $82,900 |
| 2007 | $11,989 +491.4% | $82,900 +418.1% |
| 2005 | $2,027 | $16,000 |
Find assessor info on the county website
Monthly payment
Climate risks
Neighborhood: 11901
Nearby schools
GreatSchools rating
- 3/10Aquebogue Elementary SchoolGrades: PK-5Distance: 2.3 mi
- 3/10Riverhead Middle SchoolGrades: 6-8Distance: 2.2 mi
- 3/10Riverhead Senior High SchoolGrades: 9-12Distance: 2.1 mi
Schools provided by the listing agent
- Elementary: Aquebogue Elementary School
- Middle: Riverhead Middle School
- High: Riverhead Senior High School
Source: OneKey® MLS as distributed by MLS GRID. This data may not be complete. We recommend contacting the local school district to confirm school assignments for this home.
- $1,326,0006 bd5 ba3.4k sqft703 Doctors Path, Riverhead, NY 11901Off Market
- $1,256,0004 bd4 ba2.5k sqft715 Doctors Path, Riverhead, NY 11901Off Market
- $1,069,8004 bd2 ba2.3k sqft711 Doctors Path, Riverhead, NY 11901Off Market
- $1,050,2004 bd4 ba2.4k sqft132 Moet Dr, Riverhead, NY 11901Off Market
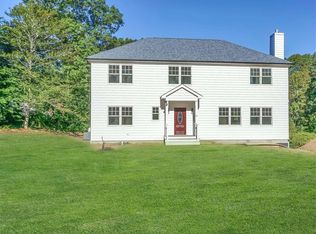
- $969,4006 bd3 ba3.8k sqft122 Moet Dr, Riverhead, NY 11901Off Market
- $952,8003 bd2 ba2.7k sqft139 Moet Dr, Riverhead, NY 11901Off Market
- $878,3004 bd2 ba2k sqft106 Moet Dr, Riverhead, NY 11901Off Market
- $787,5003 bd2 ba1.8k sqft133 Moet Dr, Riverhead, NY 11901Off Market
A local agent can set up tours, give advice and negotiate with sellers.
Similar homes
- $875,0004 bd3 ba2.2k sqft4 Pheasant Court, Riverhead, NY 11901For Sale

 MLS ID #1019957, Stephanie A. Ranghelli, Listing by: BH&G R E Realty Connect. OneKey® MLS as distributed by MLS GRID
 - $799,9993 bd2 ba2.4k sqft47 Pier Avenue, Riverhead, NY 11901For Sale
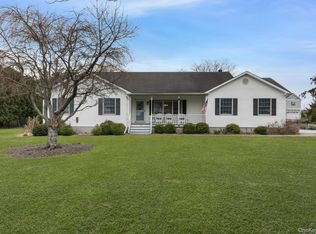 MLS ID #982974, Ryan L. Springer, Listing by: Corcoran. OneKey® MLS as distributed by MLS GRID
 - $799,0003 bd3 ba2.1k sqft138 Hallock Street, Riverhead, NY 11901For Sale
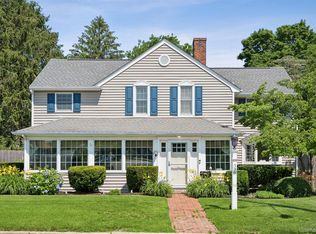 MLS ID #1020411, Letticia Lettieri, Listing by: Corcoran. OneKey® MLS as distributed by MLS GRID
 - $950,0004 bd3 ba2.5k sqft52 Mastro Road, Calverton, NY 11933For Sale
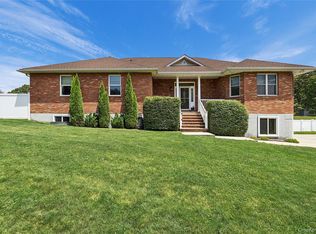 MLS ID #996681, Mary Anne Fusco, Listing by: Douglas Elliman Real Estate. OneKey® MLS as distributed by MLS GRID
 - $959,9004 bd4 ba2.7k sqft117 Southfield Road, Baiting Hollow, NY 11933For SaleMLS ID #1009184, Isaac D. Israel, Listing by: Richmond Realty Corp. OneKey® MLS as distributed by MLS GRID
- $1,100,0003 bd3 ba2.6k sqft216 Landing Lane, Baiting Hollow, NY 11933For SaleMLS ID #1010933, Kerri E. Striano, Listing by: Douglas Elliman Real Estate. OneKey® MLS as distributed by MLS GRID
- $925,0004 bd3 ba2.5k sqft156 N Woods Road, Baiting Hollow, NY 11933For SaleMLS ID #921519, Angelica R. Cocha CBR, Listing by: EXP Realty. OneKey® MLS as distributed by MLS GRID
- $1,300,0003 bd3 ba2.7k sqft56 Lagoon Court W, South Jamesport, NY 11901For SaleMLS ID #993100, Dana Bartel, Listing by: Compass Greater NY LLC. OneKey® MLS as distributed by MLS GRID
- $1,199,0004 bd4 ba2.8k sqft59 Linda Lane W, Riverhead, NY 11901For SaleMLS ID #986406, Joshua Whalley, Listing by: Douglas Elliman Real Estate. OneKey® MLS as distributed by MLS GRID
- $674,9992 bd3 ba2.1k sqft159 Stoneleigh Drive, Riverhead, NY 11901For SaleMLS ID #1022160, Mercedes Barone, Listing by: Douglas Elliman Real Estate. OneKey® MLS as distributed by MLS GRID
- $999,9995 bd4 ba3.2k sqft2 Sherwood Drive, Shoreham, NY 11786For SaleMLS ID #1035071, Sari Eidelkind, Listing by: Serhant East End LLC. OneKey® MLS as distributed by MLS GRID
- $855,0004 bd3 ba2.3k sqft77 N Woods Road, Baiting Hollow, NY 11933For SaleMLS ID #1008371, Charlotte Gray, Listing by: Coldwell Banker American Homes. OneKey® MLS as distributed by MLS GRID
- $849,5064 bd3 ba2.4k sqft506 Twomey Avenue, Baiting Hollow, NY 11933For SaleMLS ID #1003559, Deborah A. Sinensky CBR, Listing by: BH&G R E Realty Connect. OneKey® MLS as distributed by MLS GRID
- $999,9904 bd4 ba2.7k sqft62 Ridgefield Dr, Shoreham, NY 11786For SaleMLS ID #1031722, Kyle M. Kelly PSA, Listing by: Real Broker NY LLC. OneKey® MLS as distributed by MLS GRID
- $650,0004 bd2 ba2.4k sqft51 Trout Brook Lane, Aquebogue, NY 11931For SaleMLS ID #1021194, Peter C. Grosso CBR, Listing by: RE/MAX Integrity Leaders. OneKey® MLS as distributed by MLS GRID
- $949,0003 bd2 ba2.3k sqft155 2nd Avenue, Peconic, NY 11958For SaleMLS ID #1036471, Melissa Principi, Listing by: Douglas Elliman Real Estate. OneKey® MLS as distributed by MLS GRID
- $1,065,0004 bd3 ba2.6k sqft26 River Ave, Eastport, NY 11941For SaleMLS ID #397153, Tim Petrou - Real Estate Broker, Listing by: Blue Shark Realty Group Inc. Out East
- $999,9993 bd3 ba1.5k sqft41 Paige Lane, Moriches, NY 11955For SaleMLS ID #1007441, Jeffrey Jimenez SRS, Listing by: EXP Realty. OneKey® MLS as distributed by MLS GRID
- $899,0003 bd3 ba2.3k sqft18 Nicole Court, Manorville, NY 11949For SaleMLS ID #1020918, Stephen B. Grant CBR, Listing by: Howard Hanna Coach. OneKey® MLS as distributed by MLS GRID
- $1,225,0005 bd2 ba2.1k sqft55 Leafy Way, Aquebogue, NY 11931For SaleMLS ID #970683, Allison Galasso, Listing by: Daniel Gale Sothebys Intl Rlty. OneKey® MLS as distributed by MLS GRID
