$2,000 BUYER CREDIT!! Discover exceptional value and thoughtful upgrades throughout this beautifully maintained Horizon Pointe home. The inviting interior features a custom hickory staircase, real hardwood floors, elegant wainscoting, a tray ceiling in the formal dining room, granite countertops, stainless steel appliances, updated lighting, and modern white blinds throughout. The versatile floor plan includes a dedicated main-floor office and a spacious bonus room, offering flexibility for a media room, playroom, home gym, or guest space. A tankless water heater adds modern efficiency, while the exterior was painted within the last five years and features durable composite window trim for low-maintenance living. Step outside to a private, fully fenced backyard complete with a retractable patio awning, irrigation system, mature blueberry bushes, and plenty of space to relax or entertain. The garage features abundant shelving, a shop air system, folding workbenches, and extra electrical outlets—ideal for tools, hobbies, and workshop use. A metal utility shed provides convenient storage for landscaping tools. Conveniently located in Horizon Pointe with easy access to parks, schools, shopping, and JBLM, this move-in-ready home blends thoughtful updates with timeless style.
Active
Listed by: Simply Sound Homes • Alysha Brown • 509-432-9484
Price cut: $10K (11/7)
$539,000
6951 Radius Loop SE, Olympia, WA 98513
3beds
2,202sqft
Single Family Residence
Built in 2006
4,499 Square Feet Lot
$544,200 Zestimate®
$245/sqft
$69/mo HOA
What's special
Retractable patio awningModern white blinds throughoutMature blueberry bushesDedicated main-floor officeTankless water heaterPrivate fully fenced backyardIrrigation system
- --
- on Zillow
- 307
- views
- 28
- saves
Zillow last checked:
Listing updated:
Listed by:
Alysha Brown 509-432-9484 brownalysha22@gmail.com,
Simply Sound Homes,
Ashley Diaz 360-972-0624,
Simply Sound Homes
Source: NWMLS as distributed by MLS GRID,MLS#: 2565678
Facts & features
Interior
Bedrooms & bathrooms
- Bedrooms: 3
- Bathrooms: 3
- Full bathrooms: 2
- 1/2 bathrooms: 1
- Main level bathrooms: 1
Primary bedroom
- Level: Second
Bedroom
- Level: Second
Bedroom
- Level: Second
Bathroom full
- Level: Second
Bathroom full
- Level: Second
Other
- Level: Main
Bonus room
- Level: Second
Den office
- Level: Main
Dining room
- Level: Main
Entry hall
- Level: Main
Living room
- Level: Main
Utility room
- Level: Second
Heating
- Fireplace, Forced Air, Electric, Natural Gas
Cooling
- None
Appliances
- Included: Dishwasher, Disposal, Dryer, Microwave, Refrigerator, Stove(s)/Range(s), Washer, Dishwasher(s), Dryer(s), Garbage Disposal, Microwave(s), Refrigerator(s), Washer(s), Water Heater: Tankless, Water Heater Location: Garage
Features
- Bath Off Primary, Ceiling Fan(s), Dining Room
- Flooring: Hardwood, See Remarks, Vinyl, Carpet
- Windows: Dbl Pane/Storm Window
- Basement: None
- Number of fireplaces: 1
- Fireplace features: Gas, Main Level: 1, Fireplace
Interior area
- Total structure area: 2,202
- Total interior livable area: 2,202 sqft
Property
Parking
- Total spaces: 2
- Parking features: Driveway, Attached Garage
- Has attached garage: Yes
- Covered spaces: 2
Features
- Levels: Two
- Stories: 2
- Entry location: Main
- Patio & porch: Bath Off Primary, Ceiling Fan(s), Dbl Pane/Storm Window, Dining Room, Fireplace, Walk-In Closet(s), Water Heater
- Has view: Yes
- View description: Territorial
Lot
- Size: 4,499 Square Feet
- Features: Curbs, Sidewalk, Cable TV, Fenced-Fully, Gas Available, High Speed Internet, Patio, Sprinkler System
- Residential vegetation: Fruit Trees
Details
- Parcel number: 55290010100
- Special conditions: Standard
Construction
Type & style
- Home type: SingleFamily
- Architectural style: 2 Story
- Property subtype: Single Family Residence
Materials
- Cement Planked, See Remarks, Wood Products, Cement Plank
- Foundation: Poured Concrete
- Roof: Composition
Condition
- Year built: 2006
- Major remodel year: 2006
Utilities & green energy
- Electric: Company: Puget Sound Energy
- Sewer: Sewer Connected, Company: City of Lacey
- Water: Community, Company: City of Lacey
Community & HOA
Community
- Features: CCRs
- Subdivision: Horizon Pointe
HOA
- Services included: Common Area Maintenance
- HOA fee: $69 monthly
Location
- Region: Lacey
Financial & listing details
- Price per square foot: $245/sqft
- Tax assessed value: $491,300
- Annual tax amount: $5,094
- Date on market: 8/6/2026
- Listing terms: Conventional,FHA,VA Loan
- Inclusions: Dishwasher(s), Dryer(s), Garbage Disposal, Microwave(s), Refrigerator(s), Stove(s)/Range(s), Washer(s)
Estimated market value
$544,200
$517,000 - $571,000
$2,714/mo
Price history
| Date | Event | Price |
|---|---|---|
| 11/7/2026 | Price change | $539,000-1.8%$245/sqft |
Source:  NWMLS as distributed by MLS GRID #2565678 Report a problem | ||
| 8/6/2026 | Listed for sale | $549,000+83%$249/sqft |
Source: NWMLS as distributed by MLS GRID #2565678 Report a problem | ||
| 3/29/2017 | Sold | $300,000+1.7%$136/sqft |
Source: NWMLS as distributed by MLS GRID #1076576 Report a problem | ||
| 2/16/2017 | Pending sale | $295,000$134/sqft |
Source: Keller Williams - Tacoma #1076576 Report a problem | ||
| 2/10/2017 | Listed for sale | $295,000+6.4%$134/sqft |
Source: Keller Williams - Tacoma #1076576 Report a problem | ||
| 2/24/2006 | Sold | $277,256$126/sqft |
Source: Public Record Report a problem | ||
Public tax history
| Year | Property taxes | Tax assessment |
|---|---|---|
| 2025 | $5,094 +0.3% | $491,300 +0.5% |
| 2024 | $5,078 +13.9% | $488,700 +4.8% |
| 2023 | $4,458 +1.9% | $466,200 +1.4% |
| 2022 | $4,375 +5.8% | $459,600 +29.4% |
| 2021 | $4,133 +9% | $355,200 +17% |
| 2020 | $3,791 +25.9% | $303,500 +2.7% |
| 2019 | $3,011 -13% | $295,600 +7.4% |
| 2018 | $3,461 +25.5% | $275,300 +17.4% |
| 2017 | $2,759 | $234,550 +4.4% |
| 2016 | $2,759 | $224,600 +6.4% |
| 2014 | $2,759 | $211,000 +0.4% |
| 2013 | -- | $210,100 |
| 2012 | $2,642 | -- |
| 2011 | -- | -- |
| 2010 | -- | -- |
| 2009 | $2,543 | -- |
| 2008 | -- | -- |
| 2007 | $2,546 +183% | -- |
| 2006 | $900 | -- |
| 2005 | -- | -- |
Find assessor info on the county website
Monthly payment
Est. payment
Payment breakdown
Explore the cost of this home by adjusting the details. Changes won't be saved.Climate risks
Neighborhood: 98513
Similar homes
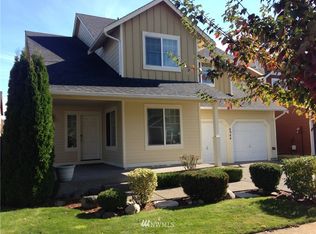
- $539,9004 bd3 ba2.1k sqftHorizon Pointe Div 3, Lacey, WA 98513Active
 MLS ID #2518288, Desiree Day. NWMLS as distributed by MLS GRID
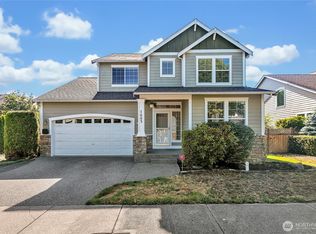
- $489,0003 bd2 ba1.4k sqft6124 60th Court SE, Lacey, WA 98513Active
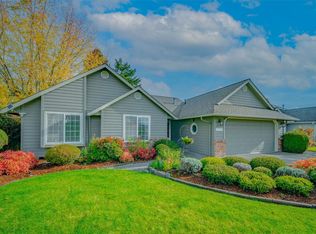 MLS ID #2600403, Max Stottlemyre. NWMLS as distributed by MLS GRID
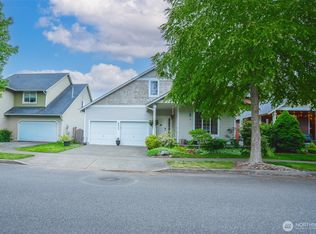
- $560,0004 bd3 ba2.5k sqft7123 Prism Street SE, Lacey, WA 98513Active
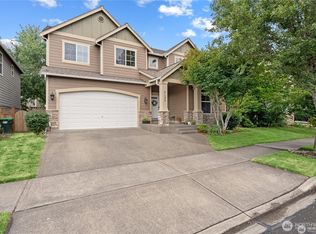 MLS ID #2560609, Graham Knowles. NWMLS as distributed by MLS GRID
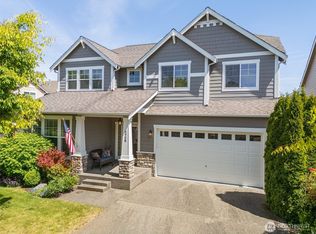
- $599,9504 bd3 ba2.8k sqftHorizon Pointe, Lacey, WA 98513Active
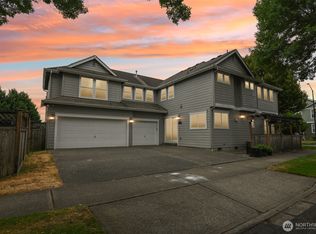 MLS ID #2574083, Chuck Barrios. NWMLS as distributed by MLS GRID
