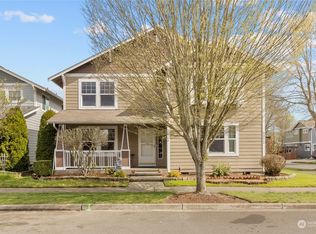
MORE SPACE. MORE PARKING. A STANDOUT CORNER LOT—this is the Horizon Pointe home that checks the boxes others miss! With nearly 2,850 sq ft, 4 bedrooms, 2.5 baths and a true 3-car garage with double and single bays, this home delivers exceptional flexibility. A covered porch welcomes you to a spacious den, formal dining room and an inviting hub where the generous kitchen, breakfast nook and fireside living room flow together. The kitchen features a center island and walk-in pantry, while vinyl plank flooring creates a fresh, easy-care interior. Upstairs is where this home truly stands apart: an open loft plus an impressive 19' × 21' media/bonus room provide separate spaces for a theater, gym, playroom or second office. The spacious primary retreat features a walk-in closet and five-piece ensuite with dual sinks and soaking tub, complemented by three additional bedrooms and conveniently located laundry. Enjoy year-round comfort with a gas water heater, furnace and heat pump installed in 2022, plus a six-stage reverse-osmosis water filtration system. Outside, the fully fenced yard offers garden space and a charming courtyard framed by a wood pergola. Minutes from the Chehalis Western Trail, golf, parks, shopping, dining and JBLM, with Horizons Elementary just blocks away and Komachin Middle and Timberline High nearby.
Active
Listed by: Coldwell Banker Bain • Chuck Barrios • 206-841-9101
Price cut: $15.1K (10/9)
$599,950
7010 Inlay Street SE, Lacey, WA 98513
4beds
2,843sqft
Single Family Residence
Built in 2006
4,922 Square Feet Lot
$598,700 Zestimate®
$211/sqft
$57/mo HOA
What's special
Garden spaceConveniently located laundryWalk-in closetFormal dining roomStandout corner lotFully fenced yardThree additional bedrooms
- --
- on Zillow
- 240
- views
- 18
- saves
Zillow last checked:
Listing updated:
Listed by:
Chuck Barrios 206-841-9101 Chuck.Barrios@CBrealty.com,
Coldwell Banker Bain,
Diane Bushnell 206-778-5499,
Coldwell Banker Bain
Source: NWMLS as distributed by MLS GRID,MLS#: 2574083
Facts & features
Interior
Bedrooms & bathrooms
- Bedrooms: 4
- Bathrooms: 3
- Full bathrooms: 2
- 1/2 bathrooms: 1
- Main level bathrooms: 1
Primary bedroom
- Level: Second
Bedroom
- Level: Second
Bedroom
- Level: Second
Bedroom
- Level: Second
Other
- Level: Main
Bonus room
- Level: Second
Dining room
- Level: Main
Entry hall
- Level: Main
Kitchen with eating space
- Level: Main
Living room
- Level: Main
Utility room
- Level: Second
Heating
- Fireplace, Forced Air, Natural Gas
Cooling
- 90%+ High Efficiency, Heat Pump
Appliances
- Included: Dishwasher, Disposal, Dryer, Microwave, Refrigerator, Stove(s)/Range(s), Washer, Dishwasher(s), Dryer(s), Garbage Disposal, Microwave(s), Refrigerator(s), Washer(s)
Features
- Bath Off Primary, Dining Room, High Tech Cabling, Pantry
- Flooring: Laminate, Vinyl, Carpet
- Windows: Dbl Pane/Storm Window
- Number of fireplaces: 1
- Fireplace features: Gas, Main Level: 1, Fireplace
Interior area
- Total structure area: 2,843
- Total interior livable area: 2,843 sqft
Video & virtual tour
Property
Parking
- Total spaces: 3
- Parking features: Attached Garage
- Has attached garage: Yes
- Covered spaces: 3
Features
- Levels: Two
- Stories: 2
- Entry location: Main
- Patio & porch: Bath Off Primary, Dbl Pane/Storm Window, Dining Room, Fireplace, High Tech Cabling, Pantry, Walk-In Closet(s)
Lot
- Size: 4,922 Square Feet
- Features: Paved, Sidewalk, Fenced-Fully
Details
- Parcel number: 55290024400
- Special conditions: Standard
Construction
Type & style
- Home type: SingleFamily
- Architectural style: 2 Story
- Property subtype: Single Family Residence
Materials
- Cement Planked, Cement Plank
- Foundation: Poured Concrete
- Roof: Composition
Condition
- Very Good
- Year built: 2006
Utilities & green energy
- Sewer: Sewer Connected
- Water: Public
Community & HOA
Community
- Subdivision: Horizon Pointe
HOA
- Services included: Common Area Maintenance
- HOA fee: $57 monthly
- HOA phone: 206-841-9101
Location
- Region: Lacey
Financial & listing details
- Price per square foot: $211/sqft
- Tax assessed value: $562,100
- Annual tax amount: $5,827
- Date on market: 9/16/2026
- Listing terms: Conventional,FHA,VA Loan
- Inclusions: Dishwasher(s), Dryer(s), Garbage Disposal, Microwave(s), Refrigerator(s), Stove(s)/Range(s), Washer(s)
Estimated market value
$598,700
$569,000 - $629,000
$2,956/mo
Price history
| Date | Event | Price |
|---|---|---|
| 10/9/2026 | Price change | $599,950-2.4%$211/sqft |
Source:  NWMLS as distributed by MLS GRID #2574083 Report a problem | ||
| 9/16/2026 | Listed for sale | $615,000+6%$216/sqft |
Source: NWMLS as distributed by MLS GRID #2574083 Report a problem | ||
| 2/9/2022 | Sold | $580,000+5.5%$204/sqft |
Source: NWMLS as distributed by MLS GRID #1873793 Report a problem | ||
| 1/4/2022 | Pending sale | $550,000$193/sqft |
Source: NWMLS as distributed by MLS GRID #1873793 Report a problem | ||
| 12/27/2021 | Listed for sale | $550,000+62.1%$193/sqft |
Source: NWMLS as distributed by MLS GRID #1873793 Report a problem | ||
| 9/21/2019 | Listing removed | $2,250$1/sqft |
Source: The Rants Group ; Residential Rentals Report a problem | ||
| 9/14/2019 | Listed for rent | $2,250+7.1%$1/sqft |
Source: The Rants Group ; Residential Rentals Report a problem | ||
| 12/18/2018 | Listing removed | $2,100$1/sqft |
Source: The Rants Group Report a problem | ||
| 10/31/2018 | Listed for rent | $2,100+5%$1/sqft |
Source: The Rants Group Report a problem | ||
| 7/14/2017 | Listing removed | $2,000$1/sqft |
Source: Zillow Rental Network Report a problem | ||
| 6/28/2017 | Listed for rent | $2,000+19.4%$1/sqft |
Source: Zillow Rental Network Report a problem | ||
| 11/22/2012 | Listing removed | $1,675$1/sqft |
Source: vFlyer Rentals Report a problem | ||
| 10/14/2012 | Listed for rent | $1,675$1/sqft |
Source: vFlyer Rentals Report a problem | ||
| 7/6/2006 | Sold | $339,400$119/sqft |
Source: NWMLS as distributed by MLS GRID #26028861 Report a problem | ||
Public tax history
| Year | Property taxes | Tax assessment |
|---|---|---|
| 2025 | $5,827 +6.3% | $562,100 +6.5% |
| 2024 | $5,481 +16.5% | $527,600 +7.2% |
| 2023 | $4,704 -0.9% | $492,000 -1.3% |
| 2022 | $4,745 -5% | $498,600 +16.1% |
| 2021 | $4,995 +10.6% | $429,400 +18.8% |
| 2020 | $4,515 +25.8% | $361,600 +2.5% |
| 2019 | $3,589 -12.6% | $352,900 +7.5% |
| 2018 | $4,105 +24.3% | $328,300 +17.2% |
| 2017 | $3,303 | $280,050 +3.2% |
| 2016 | $3,303 | $271,250 +7.3% |
| 2014 | $3,303 | $252,800 +0.4% |
| 2013 | -- | $251,750 |
| 2012 | $3,157 | -- |
| 2011 | -- | -- |
| 2010 | -- | -- |
| 2009 | $2,991 | -- |
| 2008 | -- | -- |
| 2007 | $3,012 +224.5% | -- |
| 2006 | $928 | -- |
| 2005 | -- | -- |
Find assessor info on the county website
Monthly payment
Est. payment
Payment breakdown
Explore the cost of this home by adjusting the details. Changes won't be saved.Climate risks
Neighborhood: 98513
Nearby schools
Schools provided by the listing agent
- Elementary: Horizons Elem
- Middle: Komachin Mid
- High: North Thurston High
Source: NWMLS as distributed by MLS GRID. This data may not be complete. We recommend contacting the local school district to confirm school assignments for this home.

Similar homes
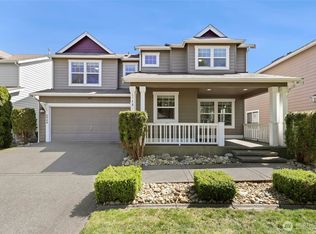
- $568,0004 bd3 ba2.5k sqft7123 Prism Street SE, Lacey, WA 98513Active
 MLS ID #2560609, Graham Knowles. NWMLS as distributed by MLS GRID
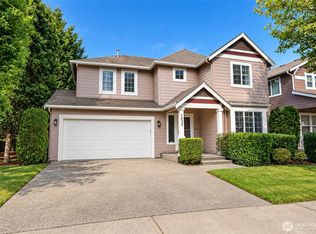
- $549,9004 bd3 ba2.1k sqftHorizon Pointe Div 3, Lacey, WA 98513Active
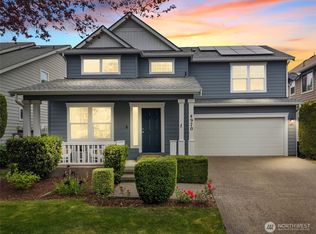 MLS ID #2518288, Desiree Day. NWMLS as distributed by MLS GRID
- $549,0003 bd3 ba2.2k sqft6951 Radius Loop SE, Olympia, WA 98513Active
 MLS ID #2565678, Alysha Brown. NWMLS as distributed by MLS GRID
- $500,0004 bd3 ba2.2k sqft7024 Axis Street SE, Olympia, WA 98513Active
 MLS ID #2578296, Allison Savin. NWMLS as distributed by MLS GRID
