Beautifully updatеd twο ѕtory pοol hοme with a bright, modern intеriοr and a backyard designed for enjoying the Las Vegas lifestyle. The open and airy floor plan is highlighted by soaring ceilings, abundant natural light, light wood flooring, fresh neutral finishes and contemporary black accents throughout. The beautifully remodeled primary bathroom creates a spa inspired retreat with a freestanding soaking tub, oversized walk in shower, dual vanities and modern fixtures. Step outside to your own private backyard featuring a sparkling swimming pool, spacious pool deck, artificial turf, mature palm trees and plenty of room for lounging, entertaining and enjoying the outdoors. The dramatic two story living space and open upstairs landing add to the home's spacious feel, while a walk in closet and attached garage provide additional functionality. Fresh, modern and move in ready, this home combines stylish interior updates with the private pool backyard buyers are looking for in Las Vegas.
Active
$524,900
6612 Tampa Ct, Las Vegas, NV 89108
4beds
2,250sqft
Single Family Residence
Built in 1995
4,356 Square Feet Lot
$-- Zestimate®
$233/sqft
$-- HOA
What's special
- 17 hours |
- 84 |
- 11 |
Zillow last checked:
Listing updated:
Listed by:
Gabriela Ravelo S.0205076 (702)420-1080,
Galindo Group Real Estate
Source: LVR,MLS#: 2808300 Originating MLS: Greater Las Vegas Association of Realtors Inc
Originating MLS: Greater Las Vegas Association of Realtors IncFacts & features
Interior
Bedrooms & bathrooms
- Bedrooms: 4
- Bathrooms: 3
- Full bathrooms: 3
Primary bedroom
- Description: Upstairs,Walk-In Closet(s)
- Dimensions: 14X15
Bedroom 2
- Description: Closet
- Dimensions: 12X11
Bedroom 3
- Description: Closet
- Dimensions: 10X11
Bedroom 4
- Description: Closet
- Dimensions: 10X10
Primary bathroom
- Description: Separate Shower,Separate Tub
Den
- Description: Downstairs
- Dimensions: 12X10
Family room
- Description: Downstairs,Separate Family Room
- Dimensions: 17X11
Kitchen
- Description: Quartz Countertops
Living room
- Description: Formal,Front
- Dimensions: 15X12
Heating
- Central, Gas, Multiple Heating Units
Cooling
- Central Air, Electric, 2 Units
Appliances
- Included: Gas Cooktop, Disposal, Microwave
- Laundry: Gas Dryer Hookup, Main Level
Features
- Bedroom on Main Level, None
- Flooring: Luxury Vinyl Plank
- Number of fireplaces: 1
- Fireplace features: Family Room, Gas
Interior area
- Total structure area: 2,250
- Total interior livable area: 2,250 sqft
Video & virtual tour
Property
Parking
- Total spaces: 3
- Parking features: Finished Garage, Garage, Inside Entrance, Private
- Garage spaces: 3
Features
- Stories: 2
- Exterior features: Handicap Accessible, Private Yard
- Has private pool: Yes
- Pool features: In Ground, Private
- Fencing: Block,Back Yard
Lot
- Size: 4,356 Square Feet
- Features: Desert Landscaping, Landscaped, < 1/4 Acre
Details
- Parcel number: 13823117050
- Zoning description: Single Family
- Horse amenities: None
Construction
Type & style
- Home type: SingleFamily
- Architectural style: Two Story
- Property subtype: Single Family Residence
Materials
- Roof: Tile
Condition
- Resale
- Year built: 1995
Utilities & green energy
- Electric: Photovoltaics None
- Sewer: Public Sewer
- Water: Public
- Utilities for property: Underground Utilities
Community & HOA
Community
- Subdivision: Jakes Ranch
HOA
- Has HOA: No
- Amenities included: None
Location
- Region: Las Vegas
Financial & listing details
- Price per square foot: $233/sqft
- Tax assessed value: $301,217
- Annual tax amount: $2,535
- Date on market: 8/22/2026
- Listing agreement: Exclusive Right To Sell
- Listing terms: Cash,Conventional,FHA,VA Loan
Estimated market value
Not available
Estimated sales range
Not available
Not available
Price history
| Date | Event | Price |
|---|---|---|
| 8/22/2026 | Listed for sale | $524,900+38.9%$233/sqft |
Source:  LVR #2808300 Report a problem LVR #2808300 Report a problem | ||
| 3/12/2026 | Sold | $378,000+0.8%$168/sqft |
Source: LVR #2757444 Report a problem | ||
| 3/2/2026 | Contingent | $375,000$167/sqft |
Source: LVR #2757444 Report a problem | ||
| 2/26/2026 | Listed for sale | $375,000+188.5%$167/sqft |
Source: LVR #2757444 Report a problem | ||
| 11/22/2010 | Sold | $130,000-62.4%$58/sqft |
Source: Public Record Report a problem | ||
| 7/26/2006 | Sold | $345,900+132.1%$154/sqft |
Source: Public Record Report a problem | ||
| 1/12/1996 | Sold | $149,000$66/sqft |
Source: Public Record Report a problem | ||
Public tax history
| Year | Property taxes | Tax assessment |
|---|---|---|
| 2026 | $2,538 +3% | $105,426 -3.9% |
| 2025 | $2,464 +8% | $109,660 +6.5% |
| 2024 | $2,282 +8% | $102,924 +11% |
| 2023 | $2,113 +8% | $92,728 +7.4% |
| 2022 | $1,957 +7.7% | $86,344 +2.1% |
| 2021 | $1,816 +6.7% | $84,581 +3.5% |
| 2020 | $1,702 +4.8% | $81,683 +8.9% |
| 2019 | $1,624 +6.9% | $74,997 |
| 2018 | $1,519 | $74,997 +1% |
| 2017 | $1,519 | $74,276 +10.3% |
| 2016 | $1,519 +0.2% | $67,324 +23.7% |
| 2015 | $1,515 +3% | $54,407 +22.7% |
| 2014 | $1,471 | $44,341 |
| 2013 | -- | $44,341 +4.9% |
| 2012 | -- | $42,272 +1.8% |
| 2011 | -- | $41,524 -12% |
| 2010 | -- | $47,207 -37.9% |
| 2009 | -- | $76,071 |
| 2008 | -- | $76,071 -22.1% |
| 2007 | -- | $97,662 +0.5% |
| 2006 | -- | $97,135 +37.4% |
| 2005 | -- | $70,686 +13.4% |
| 2004 | -- | $62,321 +4.7% |
| 2003 | -- | $59,532 +3.9% |
| 2002 | -- | $57,300 +4.1% |
| 2001 | -- | $55,040 |
Find assessor info on the county website
Monthly payment
Est. payment
Payment breakdown
Explore the cost of this home by adjusting the details. Changes won't be saved.Climate risks
Neighborhood: Michael Way
Nearby schools
GreatSchools rating
- 4/10Lilly & Wing Fong Elementary SchoolGrades: PK-5Distance: 0.2 mi
- 4/10J Harold Brinley Middle SchoolGrades: 6-8Distance: 0.8 mi
- 3/10Cimarron Memorial High SchoolGrades: 9-12Distance: 0.7 mi
Schools provided by the listing agent
- Elementary: Fong, Wing & Lilly,Fong, Wing & Lilly
- Middle: Brinley J. Harold
- High: Cimarron-Memorial
Source: LVR. This data may not be complete. We recommend contacting the local school district to confirm school assignments for this home.
- $368,9003 bd2 ba1.6k sqft6616 Tampa Ct, Las Vegas, NV 89108Off Market
- $369,2003 bd2 ba1.6k sqft6608 Tampa Ct, Las Vegas, NV 89108Off Market
- $405,4004 bd3 ba1.9k sqft6604 Tampa Ct, Las Vegas, NV 89108Off Market
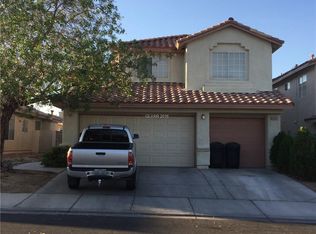
- $366,2003 bd2 ba1.6k sqft6620 Tampa Ct, Las Vegas, NV 89108Off Market

- $367,6004 bd2 ba1.7k sqft6613 Genevieve Ct, Las Vegas, NV 89108Off Market
- $354,5003 bd2 ba1.3k sqft6609 Genevieve Ct, Las Vegas, NV 89108Off Market
- $416,5003 bd2 ba1.3k sqft6617 Genevieve Ct, Las Vegas, NV 89108Off Market
- $352,0003 bd2 ba1.3k sqft6621 Genevieve Ct, Las Vegas, NV 89108Off Market
A local agent can set up tours, give advice and negotiate with sellers.
Similar homes
- $500,0003 bd2 ba2.1k sqft420 Huntly Rd, Las Vegas, NV 89145For Sale
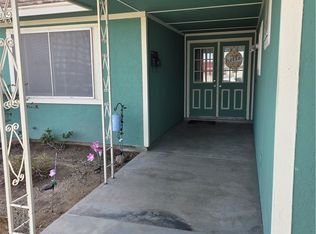 MLS ID #2809380, Olema C. Romero, Executive Realty Services. LVR
 - $510,0004 bd3 ba2.2k sqft4013 Forest Knoll Ln, Las Vegas, NV 89129For Sale
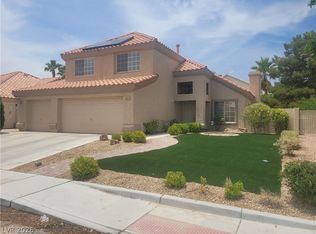 MLS ID #2781133, Warren Chaney Jr., Compass Realty & Management. LVR
 - $509,9004 bd3 ba2.1k sqft8608 Copper Knoll Ave, Las Vegas, NV 89129For Sale
 MLS ID #2766319, Toni K. Smith, Elite Realty. LVR
 - $549,0004 bd2 ba1.9k sqft10109 Snow Crest Pl, Las Vegas, NV 89134For Sale
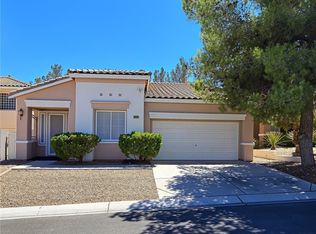 MLS ID #2797368, Holly Dexter Sasaki, Realty ONE Group, Inc. LVR
 - $488,0004 bd3 ba2k sqft6505 Vicuna Dr, Las Vegas, NV 89146For SaleMLS ID #2792344, Clinton J. Montgomery, Vegas Home Life Realty. LVR
- $470,0005 bd2 ba1.7k sqft5326 Sun Meadow Ct, North Las Vegas, NV 89031For SaleMLS ID #2810092, Georgia Purpura, Sphere Real Estate. LVR
- $439,9003 bd2 ba1.5k sqft1936 Saint Lawrence Dr, Las Vegas, NV 89108For SaleMLS ID #2767869, Jill Amsel, Realty ONE Group, Inc. LVR
- $549,0003 bd3 ba2.3k sqft5161 Future Dr, Las Vegas, NV 89130For SaleMLS ID #2796015, Carmelita B. Poblete, City Villa Realty & Management. LVR
- $499,9994 bd3 ba2.1k sqft3205 Shallow Point Cir, Las Vegas, NV 89117For SaleMLS ID #2799550, Mae K. Lara, Petra Realty Group. LVR
- $429,9003 bd2 ba1.2k sqft3948 Applecrest St, Las Vegas, NV 89108For SaleMLS ID #2774041, Jill Amsel, Realty ONE Group, Inc. LVR
- $479,9004 bd2 ba1.7k sqft6232 Blair Way, Las Vegas, NV 89107For SaleMLS ID #2772402, Brandy J. White Elk, Innovative Real Estate Strateg. LVR
- $508,0003 bd3 ba1.8k sqft6225 Cedarwood Ave, Las Vegas, NV 89103For SaleMLS ID #2786626, Gary G. Baboian, Compass Realty & Management. LVR
- $383,0003 bd2 ba1.1k sqft5424 Eagle Claw Ave, Las Vegas, NV 89130For SaleMLS ID #2809653, Philip Riccobono, eXp Realty. LVR
- $439,9004 bd2 ba1.4k sqft1301 Madison Ave, Las Vegas, NV 89106For SaleMLS ID #2807263, Angel Bothof, Angel Bothof. LVR
- $512,9504 bd3 ba2.1k sqft9109 Little Horse Ave, Las Vegas, NV 89143For SaleMLS ID #2783728, Velisa L. Johnson, Realty ONE Group, Inc. LVR
- $489,0005 bd3 ba2.4k sqft8912 Snowtrack Ave, Las Vegas, NV 89149For SaleMLS ID #2799782, Karien Wang, Signature Real Estate Group. LVR
- $499,9003 bd2 ba1.6k sqft212 Bradshaw Way, Las Vegas, NV 89145For SaleMLS ID #2771204, Jill Amsel, Realty ONE Group, Inc. LVR
- $520,0004 bd3 ba2.4k sqft9781 Marcelline Ave, Las Vegas, NV 89148For SaleMLS ID #2777934, Derek Moellinger, Vice Realty. LVR
- $429,9003 bd3 ba1.3k sqft1728 Matador Way, Las Vegas, NV 89128For SaleMLS ID #2798921, Nathalie Charria, Realty ONE Group, Inc. LVR
- $559,9005 bd3 ba2.2k sqft5115 Blossom Ave, Las Vegas, NV 89142For SaleMLS ID #2798504, Angel Bothof, Angel Bothof. LVR
