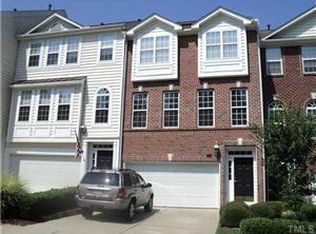
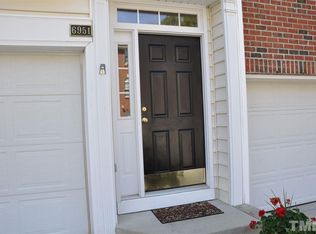
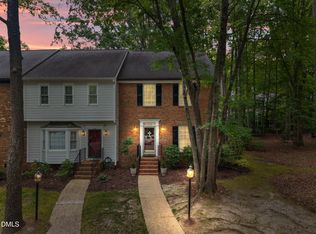
THIS IS LIKE NO OTHER TOWNHOUSE. Tucked away at the end of a quiet street, just minutes from the North Hills/Midtown area, this stunning end-unit townhome offers the perfect blend of privacy, style, and convenience. The thoughtfully redesigned interior showcases a fresh, high-design aesthetic with extensive updates throughout. Surrounded by mature woods and filled with natural light from an abundance of windows, this beautifully renovated home features 3 bedrooms, 2.5 baths, a spacious living room, separate family room, 2-car garage, private deck, oversized patio, and fenced backyard designed for pets, entertaining and everyday living. The custom kitchen features stunning marble surfaces, custom cabinetry, an oversized island, and all appliances replaced in 2020. Rich walnut hardwoods run throughout much of the home, including newly installed hardwoods on the third floor and main living spaces (2020). Additional upgrades include luxury vinyl plank flooring in the lower level, fresh interior paint, designer light fixtures and sconces, updated half bath, Google Nest smart thermostat, and a new garage door opener with myQ smart app capability. Outdoor living is equally impressive with a newly added patio, fenced backyard with two gates, and updated landscaping creating a private retreat rarely found in townhome living. Major system improvements include a new roof and a new water heater for added peace of mind. This move-in ready North Raleigh townhome offers modern luxury, low-maintenance living, and an unbeatable location close to North Hills shopping, dining, parks, I-440, I-540, Midtown, and downtown Raleigh. Rare opportunity for a renovated end-unit townhome with a 2-car garage, private wooded setting, and fenced yard in one of Raleigh's most desirable areas.
Pending
$499,000
6955 Middleboro Dr, Raleigh, NC 27612
3beds
2,264sqft
Est.: Get pre-qualified
Townhouse, Residential
Built in 2002
3,920 Square Feet Lot
$491,200 Zestimate®
$220/sqft
$248/mo HOA
What's special
Beautifully renovated homeGoogle nest smart thermostatPrivate deckUpdated half bathCustom kitchenFresh interior paintSurrounded by mature woods
- 27 days |
- 1,052 |
- 96 |
Zillow last checked:
Listing updated:
Listed by:
Sue Kerata 919-454-9098,
Century 21 Triangle Group
Source: Doorify MLS,MLS#: 10166090
Facts & features
Interior
Bedrooms & bathrooms
- Bedrooms: 3
- Bathrooms: 3
- Full bathrooms: 2
- 1/2 bathrooms: 1
Heating
- Central, Fireplace(s), Natural Gas
Cooling
- Ceiling Fan(s), Central Air
Appliances
- Included: Built-In Gas Range, Dishwasher, Disposal, Free-Standing Gas Range, Gas Cooktop, Gas Oven, Gas Water Heater, Ice Maker, Microwave, Oven, Plumbed For Ice Maker, Range, Range Hood, Self Cleaning Oven, Stainless Steel Appliance(s), Water Heater
- Laundry: In Hall, Inside, Laundry Closet, Upper Level
Features
- Breakfast Bar, Ceiling Fan(s), Chandelier, Crown Molding, Dining L, Double Vanity, Dual Closets, Eat-in Kitchen, High Ceilings, High Speed Internet, Kitchen Island, Living/Dining Room Combination, Open Floorplan, Pantry, Recessed Lighting, Separate Shower, Shower Only, Smart Thermostat, Smooth Ceilings, Walk-In Closet(s), Whirlpool Tub
- Flooring: Hardwood, Vinyl, Tile
- Windows: Blinds, Double Pane Windows, Screens
- Common walls with other units/homes: 1 Common Wall, End Unit, No One Above, No One Below
Interior area
- Total structure area: 2,264
- Total interior livable area: 2,264 sqft
- Finished area above ground: 2,264
- Finished area below ground: 0
Video & virtual tour
Property
Parking
- Total spaces: 4
- Parking features: Common, Driveway, Garage, Garage Door Opener, Garage Faces Front, Guest, Inside Entrance, Private, Side By Side
- Attached garage spaces: 2
- Uncovered spaces: 2
Features
- Levels: Tri-Level
- Stories: 3
- Patio & porch: Covered, Deck, Rear Porch
- Exterior features: Covered Courtyard, Fenced Yard, Lighting, Private Yard, Rain Gutters
- Pool features: None
- Spa features: None
- Fencing: Back Yard, Fenced, Other
- Has view: Yes
- View description: Neighborhood
Lot
- Size: 3,920 Square Feet
- Features: Back Yard, City Lot, Cleared, Front Yard, Garden, Landscaped, Sprinklers In Front, Sprinklers In Rear
Details
- Parcel number: 170713035369000 0302457
- Zoning: R-6
- Special conditions: Standard
Construction
Type & style
- Home type: Townhouse
- Architectural style: Colonial, Traditional, Transitional
- Property subtype: Townhouse, Residential
- Attached to another structure: Yes
Materials
- Brick Veneer, Vinyl Siding
- Foundation: Brick/Mortar, Slab
- Roof: Asphalt, Shingle
Condition
- New construction: No
- Year built: 2002
Utilities & green energy
- Sewer: Public Sewer
- Water: Public
- Utilities for property: Cable Available, Electricity Connected, Natural Gas Connected, Phone Available, Sewer Connected, Water Connected
Community & HOA
Community
- Features: Sidewalks, Street Lights
- Subdivision: Alexandria Square
HOA
- Has HOA: Yes
- Amenities included: Maintenance, Maintenance Grounds, Management
- Services included: Insurance, Maintenance Grounds, Road Maintenance, Snow Removal
- HOA fee: $248 monthly
Location
- Region: Raleigh
Financial & listing details
- Price per square foot: $220/sqft
- Tax assessed value: $390,550
- Annual tax amount: $3,425
- Date on market: 5/8/2026
- Road surface type: Asphalt
Estimated market value
$491,200
$467,000 - $516,000
$2,518/mo
Price history
| Date | Event | Price |
|---|---|---|
| 5/26/2026 | Pending sale | $499,000$220/sqft |
Source:  Doorify MLS #10166090 Report a problem Doorify MLS #10166090 Report a problem | ||
| 5/8/2026 | Listed for sale | $499,000+66.3%$220/sqft |
Source: Doorify MLS #10166090 Report a problem | ||
| 12/31/2019 | Sold | $300,000+1.7%$133/sqft |
Source: Doorify MLS #2291382 Report a problem | ||
| 12/9/2019 | Pending sale | $295,000$130/sqft |
Source: Opendoor #2291382 Report a problem | ||
| 12/4/2019 | Listed for sale | $295,000+5.4%$130/sqft |
Source: Opendoor Brokerage LLC #2291382 Report a problem | ||
| 5/4/2018 | Sold | $280,000+1.8%$124/sqft |
Source: Doorify MLS #2181184 Report a problem | ||
| 3/28/2018 | Listed for sale | $275,000+20.4%$121/sqft |
Source: Coldwell Banker Howard Perry and Walston #2181184 Report a problem | ||
| 4/15/2011 | Sold | $228,500-2.7%$101/sqft |
Source: Public Record Report a problem | ||
| 1/19/2011 | Listed for sale | $234,900+0.4%$104/sqft |
Source: Equi-MAX Realty Group #1763516 Report a problem | ||
| 12/30/2008 | Sold | $234,000+7.3%$103/sqft |
Source: Public Record Report a problem | ||
| 3/6/2006 | Sold | $218,000-1.5%$96/sqft |
Source: Agent Provided Report a problem | ||
| 11/17/2005 | Sold | $221,377-5.6%$98/sqft |
Source: Public Record Report a problem | ||
| 11/14/2002 | Sold | $234,500$104/sqft |
Source: Public Record Report a problem | ||
Public tax history
| Year | Property taxes | Tax assessment |
|---|---|---|
| 2025 | $3,426 +0.4% | $390,550 |
| 2024 | $3,412 +6.4% | $390,550 +33.6% |
| 2023 | $3,207 +7.6% | $292,413 |
| 2022 | $2,981 +4% | $292,413 |
| 2021 | $2,865 +1.9% | $292,413 |
| 2020 | $2,813 +1.8% | $292,413 +23.5% |
| 2019 | $2,763 | $236,680 |
| 2018 | $2,763 +11.3% | $236,680 |
| 2017 | $2,482 +2.1% | $236,680 |
| 2016 | $2,431 +1.4% | $236,680 +3.1% |
| 2015 | $2,397 +5.4% | $229,575 |
| 2014 | $2,274 | $229,575 |
| 2013 | -- | $229,575 |
| 2012 | -- | $229,575 |
| 2011 | -- | $229,575 |
| 2010 | -- | $229,575 |
| 2009 | -- | $229,575 |
| 2008 | -- | -- |
| 2007 | -- | -- |
| 2006 | -- | -- |
| 2005 | -- | -- |
| 2004 | -- | -- |
Find assessor info on the county website
Monthly payment
Est. payment$--/mo
Payment breakdown
Explore the cost of this home by adjusting the details. Changes won't be saved.
All calculations are estimates and provided by Zillow, Inc. for informational purposes only. Actual amounts may vary.
HOA fees may include property taxes on listings classified as Co-Ops. Contact the listing agent and/or owner for fee details.
Mortgage interest rates are dependent on a number of factors, including credit score, down payment, and repayment length. Interest rate data provided by Zillow Group Marketplace, Inc. as of 1/1/1970 from various mortgage lenders with which we have lead or other similar arrangements; the Estimated Payment is an average of those rates.
See how much you could borrow to make a competitive offer.
Climate risks
Neighborhood: North Raleigh
Nearby schools
GreatSchools rating
- 7/10Lynn Road ElementaryGrades: PK-5Distance: 0.5 mi
- 5/10Carroll MiddleGrades: 6-8Distance: 2.4 mi
- 6/10Sanderson HighGrades: 9-12Distance: 1.2 mi
Schools provided by the listing agent
- Elementary: Wake - Lynn Road
- Middle: Wake - Carroll
- High: Wake - Sanderson
Source: Doorify MLS. This data may not be complete. We recommend contacting the local school district to confirm school assignments for this home.
A local agent can set up tours, give advice and negotiate with sellers.

- North Carolina
- Wake County
- Raleigh
- 27612
- North Raleigh
- 6955 Middleboro Dr
Nearby cities
Nearby neighborhoods
Nearby zip codes
Other Raleigh Topics
