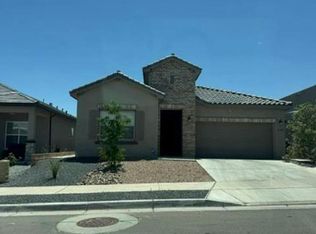
Single-Story Elegance in Lomas Encantadas: Welcome to the Santa Fe Plan 1,888 Sq. Ft. | 4 Bed | 2.5 Bath + Powder | 2-Car Garage | Extended Covered PatioLocated in the premier master-planned community of Lomas Encantadas in Rio Rancho, this exceptional single-story residence pairs modern design with NM Build Green Gold certification for maximum energy performance. The welcoming full-light front door sets the stage, opening into an airy 9-foot ceiling layout elevated by impressive 8-foot interior doors and a warm designer color palette. The gourmet kitchen serves as the culinary centerpiece, appointed with luminous granite countertops, a walk-in pantry, and a premium appliance suite featuring a 30' LG slide-in range, 30' range hood, and a built-in Sharp microwave drawer. Designer pendant lighting illuminates the expansive eat-in island, seamlessly overlooking the dining area and bright family room. Classic brushed nickel lighting accents pair stylishly with sleek hardware throughout the home. The private primary suite delivers a double vanity, a walk-in shower with an integrated bench, and a spacious walk-in closet. Three additional bedrooms provide flexible accommodation for guests, family, or a dedicated home office. Modern conveniences and infrastructure include a hot water recirculating pump, soft water ready plumbing loop, installed perimeter gutters, and an attached 2-car garage. Step outside to the upgraded extended covered patio, fully pre-plumbed with a gas stub for effortless backyard grilling while enjoying community trails, parks, and nearby Rio Rancho amenities. Call for your exclusive tour today!
New construction
$483,405
6960 Sydney Dr NE, Rio Rancho, NM 87144
4beds
1,888sqft
Single Family Residence
Built in 2026
5,227 Square Feet Lot
$-- Zestimate®
$256/sqft
$39/mo HOA
What's special
Warm designer color paletteGourmet kitchenThree additional bedroomsExpansive eat-in islandInstalled perimeter guttersPrivate primary suiteSpacious walk-in closet
- 10 hours
- 40
- 1
Zillow last checked:
Listing updated:
Listed by:
Brian Leigh Earnest 505-934-1756,
Realty One of New Mexico 505-883-9400
Source: SWMLS,MLS#: 1111891
Facts & features
Interior
Bedrooms & bathrooms
- Bedrooms: 4
- Bathrooms: 3
- Full bathrooms: 1
- 3/4 bathrooms: 1
- 1/2 bathrooms: 1
Primary bedroom
- Level: Main
- Area: 202.12
- Dimensions: 16.3 x 12.4
Bedroom 2
- Level: Main
- Area: 107.12
- Dimensions: 10.3 x 10.4
Bedroom 3
- Level: Main
- Area: 106.09
- Dimensions: 10.3 x 10.3
Bedroom 4
- Level: Main
- Area: 106.09
- Dimensions: 10.3 x 10.3
Kitchen
- Level: Main
- Area: 112.21
- Dimensions: 11.11 x 10.1
Living room
- Level: Main
- Area: 235.28
- Dimensions: 17.3 x 13.6
Heating
- Central, Forced Air, Natural Gas
Cooling
- Refrigerated
Appliances
- Included: Dishwasher, Free-Standing Gas Range, Disposal, Microwave, Range Hood, Self Cleaning Oven
- Laundry: Electric Dryer Hookup
Features
- Ceiling Fan(s), Dual Sinks, Kitchen Island, Main Level Primary, Pantry, Shower Only, Separate Shower, Walk-In Closet(s)
- Flooring: Carpet, Tile
- Windows: Double Pane Windows, Insulated Windows, Low-Emissivity Windows, Thermal Windows, Vinyl
- Has basement: No
- Has fireplace: No
Interior area
- Total structure area: 1,888
- Total interior livable area: 1,888 sqft
Property
Parking
- Total spaces: 2
- Parking features: Attached, Electricity, Garage, Garage Door Opener
- Attached garage spaces: 2
Features
- Levels: One
- Stories: 1
- Patio & porch: Covered, Patio
- Exterior features: Private Yard, Sprinkler/Irrigation
- Fencing: Wall
Lot
- Size: 5,227 Square Feet
- Features: Corner Lot, Landscaped, Planned Unit Development, Xeriscape
Details
- Additional structures: None
- Parcel number: 1016074509519
- Zoning description: R-1
Construction
Type & style
- Home type: SingleFamily
- Property subtype: Single Family Residence
Materials
- Frame, Synthetic Stucco
- Foundation: Slab
Condition
- New Construction
- New construction: Yes
- Year built: 2026
Details
- Builder name: Amreston Construction Llc
Utilities & green energy
- Electric: 220 Volts in Garage
- Sewer: Public Sewer
- Water: Public
- Utilities for property: Cable Available, Electricity Connected, Natural Gas Connected, Underground Utilities, Water Connected
Green energy
- Energy generation: None
- Water conservation: Water-Smart Landscaping
Community & HOA
Community
- Security: Smoke Detector(s)
- Subdivision: Lomas Encantadas Unit 1-D,Phase 1-A
HOA
- Has HOA: Yes
- Services included: Common Areas
- HOA fee: $39 monthly
Location
- Region: Rio Rancho
Financial & listing details
- Price per square foot: $256/sqft
- Date on market: 10/2/2026
- Listing terms: Cash,Conventional,FHA,VA Loan
- Road surface type: Paved
Estimated market value
Not available
Estimated sales range
Not available
Not available
Price history
| Date | Event | Price |
|---|---|---|
| 10/2/2026 | Listed for sale | $483,405$256/sqft |
Source:  SWMLS #1111891 Report a problem SWMLS #1111891 Report a problem | ||
Public tax history
Tax history is unavailable.
Monthly payment
Est. payment
Payment breakdown
Explore the cost of this home by adjusting the details. Changes won't be saved.Climate risks
Neighborhood: 87144
- $407,0103 bd2 ba1.5k sqft6932 Sydney Dr NE, Rio Rancho, NM 87144New Construction

- $413,2103 bd2 ba1.5k sqft6952 Sydney Dr NE, Rio Rancho, NM 87144New Construction

- $400,5854 bd2 ba1.9k sqft6909 Sydney Dr NE, Rio Rancho, NM 87144New Construction

- $369,5703 bd2 ba1.5k sqft6917 Sydney Dr NE, Rio Rancho, NM 87144New Construction
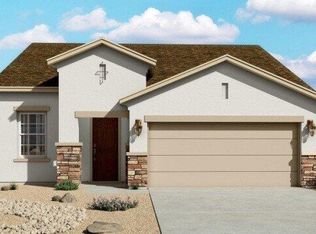
Similar homes
- $492,1404 bd3 ba2k sqft6737 Brianna Dr NE, Rio Rancho, NM 87144New Construction
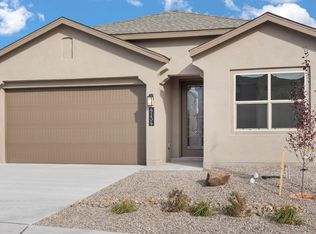 MLS ID #1111826, Cathy Andersen, D.R. Horton, Inc.. SWMLS
 - $535,0003 bd3 ba2.6k sqft6806 Sydney Dr NE, Rio Rancho, NM 87144For Sale
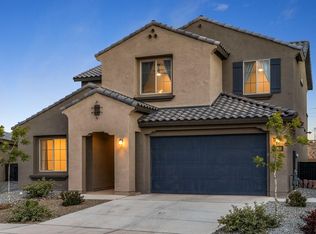 MLS ID #1105350, The Staton Group Homes, Keller Williams Realty. SWMLS
 - $446,1803 bd3 ba1.6k sqft6945 Ava Rd, Rio Rancho, NM 87144New Construction
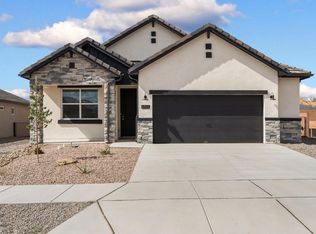 MLS ID #1111617, Brian Leigh Earnest, Realty One of New Mexico. SWMLS
 - $--3 bd3 ba2.1k sqft5240 Bullseye Rd NE, Rio Rancho, NM 87144Auction
 Auction.com 4
