Single-Story Elegance in Lomas Encantadas: Welcome to the Sierra Plan by Amreston Homes. Located in the premier master-planned community of Lomas Encantadas in Rio Rancho, this exceptional 1,779 sq. ft. single-story residence pairs modern design with NM Build Green Gold certification for maximum energy performance. The welcoming full-light front door sets the stage, opening into an airy 9-foot ceiling layout elevated by impressive 8-foot interior doors, sleek black hardware, and a warm designer color palette. This spacious 4-bedroom, 2.5-bathroom floor plan flows effortlessly into a gourmet kitchen boasting granite countertops, rich dark cabinetry, a glossy herringbone backsplash, and pendant lights over the center island. Culinary enthusiasts will appreciate the premium appliance suite, featuring a 30' LG slide-in range, Sharp microwave drawer, and a 30' Zephyr vent hood, alongside a convenient walk-in pantry. Retreat to the private primary suite, complete with a double vanity, upgraded framed mirrors, a walk-in closet, and a seamless walk-in shower. Complete with a 2-car garage and a covered patio for outdoor relaxation, this home offers turnkey luxury. Call to schedule your tour today!
New construction
$459,375
6948 Sydney Dr NE, Rio Rancho, NM 87144
4beds
1,779sqft
Single Family Residence
Built in 2026
5,227 Square Feet Lot
$-- Zestimate®
$258/sqft
$39/mo HOA
What's special
Sleek black hardwareWarm designer color paletteGourmet kitchenRich dark cabinetryGlossy herringbone backsplashPrivate primary suiteWalk-in closet
- 3 hours
- 22
- 0
Zillow last checked:
Listing updated:
Listed by:
Brian Leigh Earnest 505-934-1756,
Realty One of New Mexico 505-883-9400
Source: SWMLS,MLS#: 1113893
Facts & features
Interior
Bedrooms & bathrooms
- Bedrooms: 4
- Bathrooms: 3
- Full bathrooms: 1
- 3/4 bathrooms: 1
- 1/2 bathrooms: 1
Primary bedroom
- Level: Main
- Area: 186.2
- Dimensions: 13.3 x 14
Bedroom 2
- Level: Main
- Area: 104
- Dimensions: 10.4 x 10
Bedroom 3
- Level: Main
- Area: 105.04
- Dimensions: 10.1 x 10.4
Bedroom 4
- Level: Main
- Area: 104.03
- Dimensions: 10.1 x 10.3
Kitchen
- Level: Main
- Area: 222
- Dimensions: 15 x 14.8
Living room
- Level: Main
- Area: 193.23
- Dimensions: 11.3 x 17.1
Heating
- Central, Forced Air, Natural Gas
Cooling
- Refrigerated
Appliances
- Included: Dishwasher, Free-Standing Gas Range, Disposal, Microwave, Range Hood, Self Cleaning Oven
- Laundry: Electric Dryer Hookup
Features
- Ceiling Fan(s), Dual Sinks, Kitchen Island, Main Level Primary, Pantry, Shower Only, Separate Shower, Walk-In Closet(s)
- Flooring: Carpet, Tile
- Windows: Double Pane Windows, Insulated Windows, Low-Emissivity Windows, Thermal Windows, Vinyl
- Has basement: No
- Has fireplace: No
Interior area
- Total structure area: 1,779
- Total interior livable area: 1,779 sqft
Property
Parking
- Total spaces: 2
- Parking features: Attached, Electricity, Garage
- Attached garage spaces: 2
Features
- Levels: One
- Stories: 1
- Patio & porch: Covered, Patio
- Exterior features: Private Yard, Irrigation Sprinklers
- Fencing: Wall
Lot
- Size: 5,227 Square Feet
- Features: Landscaped, Planned Unit Development, Xeriscape
Details
- Additional structures: None
- Parcel number: 016074509519
- Zoning description: R-1
Construction
Type & style
- Home type: SingleFamily
- Property subtype: Single Family Residence
Materials
- Frame, Stone, Synthetic Stucco
- Foundation: Slab
- Roof: Shingle
Condition
- New Construction
- New construction: Yes
- Year built: 2026
Details
- Builder name: Amreston Construction Llc
Utilities & green energy
- Electric: 220 Volts in Garage
- Sewer: Public Sewer
- Water: Public
- Utilities for property: Cable Available, Electricity Connected, Natural Gas Connected, Underground Utilities, Water Connected
Green energy
- Energy generation: None
- Water conservation: Water-Smart Landscaping
Community & HOA
Community
- Security: Smoke Detector(s)
- Subdivision: Lomas Encantadas Unit 1-D,Phase 1-A
HOA
- Has HOA: Yes
- Services included: Common Areas
- HOA fee: $39 monthly
Location
- Region: Rio Rancho
Financial & listing details
- Price per square foot: $258/sqft
- Date on market: 11/12/2026
- Listing terms: Cash,Conventional,FHA,VA Loan
- Road surface type: Paved
Estimated market value
Not available
Estimated sales range
Not available
Not available
Price history
| Date | Event | Price |
|---|---|---|
| 11/12/2026 | Listed for sale | $459,375$258/sqft |
Source:  SWMLS #1113893 Report a problem | ||
Public tax history
Tax history is unavailable.
Monthly payment
Est. payment
Payment breakdown
Explore the cost of this home by adjusting the details. Changes won't be saved.Climate risks
Neighborhood: 87144
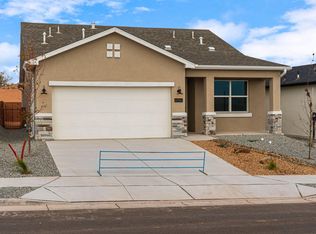
- $431,4003 bd3 ba1.6k sqft6956 Sydney Dr NE, Rio Rancho, NM 87144New Construction
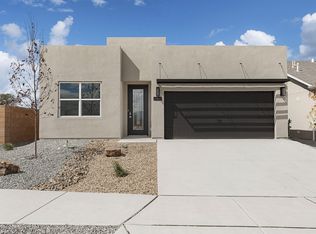
- $483,4054 bd3 ba1.8k sqft6960 Sydney Dr NE, Rio Rancho, NM 87144New Construction
- $407,0103 bd2 ba1.5k sqft6932 Sydney Dr NE, Rio Rancho, NM 87144New Construction

- $413,2103 bd2 ba1.5k sqft6952 Sydney Dr NE, Rio Rancho, NM 87144New Construction

Similar homes
- $432,4603 bd3 ba1.6k sqft6928 Sydney Dr NE, Rio Rancho, NM 87144New Construction
 MLS ID #1113904, Brian Leigh Earnest, Realty One of New Mexico. SWMLS
- $431,4003 bd3 ba1.6k sqft6956 Sydney Dr NE, Rio Rancho, NM 87144New ConstructionMLS ID #1113899, Brian Leigh Earnest, Realty One of New Mexico. SWMLS
- $450,0003 bd2 ba1.9k sqft7137 Lookout Rd NE, Rio Rancho, NM 87144For Sale
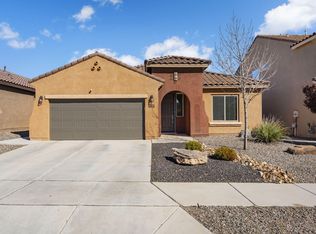 MLS ID #1113856, Alicia Marie Messenger, Coldwell Banker Legacy. SWMLS
- $466,0003 bd2 ba1.9k sqft7107 Summit Ct NE, Rio Rancho, NM 87144For Sale
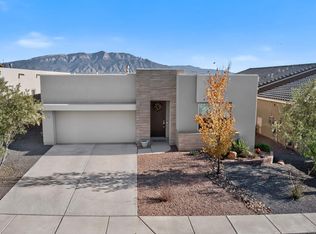 MLS ID #1113684, Stephen A Arguelles, Metro Residential Realty, Inc.. SWMLS
