Welcome home to this clean and well-maintained 3-bedroom, 2-bath home situated on a desirable corner lot. The open and functional layout offers laminate flooring throughout, a spacious primary suite featuring a private full bath and walk-in closet, and comfortable secondary bedrooms. The home comes equipped with a refrigerator, washer, and dryer for added convenience. Enjoy relaxing or entertaining outdoors from the large covered porch, plus plenty of additional storage in the utility shed. *New Roof in July 2026** A great combination of comfort, convenience, and outdoor space—ready for its next owner! Minutes away from Yukons shopping & restaurants. Just a short distance from I-40 and turnpike access.
For sale
$219,900
521 Apache Gate Dr, Yukon, OK 73099
3beds
1,168sqft
Single Family Residence
Built in 2005
5,828 Square Feet Lot
$218,400 Zestimate®
$188/sqft
$10/mo HOA
What's special
- 1 day |
- 127 |
- 7 |
Likely to sell faster than
Zillow last checked:
Listing updated:
Listed by:
Jenny Burns 405-473-4931,
Keller Williams Central OK
Source: MLSOK/OKCMAR as distributed by MLS GRID,MLS#: 1244067
Facts & features
Interior
Bedrooms & bathrooms
- Bedrooms: 3
- Bathrooms: 2
- Full bathrooms: 2
Heating
- Has Heating (Unspecified Type)
Cooling
- Has cooling: Yes
Appliances
- Included: Dishwasher, Microwave, Refrigerator, Washer/Dryer, Free-Standing Electric Oven, Free-Standing Electric Range
- Laundry: Laundry Room
Features
- Flooring: Laminate
- Number of fireplaces: 1
- Fireplace features: Gas Log
Interior area
- Total structure area: 1,168
- Total interior livable area: 1,168 sqft
Property
Parking
- Total spaces: 2
- Parking features: Concrete
- Garage spaces: 2
Features
- Levels: One
- Stories: 1
- Patio & porch: Patio, Porch
- Fencing: Wood
Lot
- Size: 5,828 Square Feet
- Features: Corner Lot
Details
- Parcel number: 521NONEApacheGate73099
- Special conditions: None
Construction
Type & style
- Home type: SingleFamily
- Architectural style: Traditional
- Property subtype: Single Family Residence
Materials
- Brick & Frame
- Foundation: Slab
- Roof: Composition
Condition
- Year built: 2005
Utilities & green energy
- Utilities for property: Cable Available, Public
Community & HOA
HOA
- Has HOA: Yes
- Services included: Common Area Maintenance
- HOA fee: $120 annually
Location
- Region: Yukon
Financial & listing details
- Price per square foot: $188/sqft
- Tax assessed value: $199,717
- Annual tax amount: $1,892
- Date on market: 8/13/2026
- Listing terms: Cash,Conventional,Sell FHA or VA
- Electric utility on property: Yes
Estimated market value
$218,400
$207,000 - $229,000
$1,391/mo
Price history
| Date | Event | Price |
|---|---|---|
| 8/13/2026 | Listed for sale | $219,900+3.7%$188/sqft |
Source:  MLSOK/OKCMAR as distributed by MLS GRID #1244067 Report a problem MLSOK/OKCMAR as distributed by MLS GRID #1244067 Report a problem | ||
| 10/24/2025 | Sold | $212,000-1.4%$182/sqft |
Source: MLSOK/OKCMAR as distributed by MLS GRID #1192448 Report a problem | ||
| 9/29/2025 | Pending sale | $215,000$184/sqft |
Source: MLSOK/OKCMAR as distributed by MLS GRID #1192448 Report a problem | ||
| 9/20/2025 | Listed for sale | $215,000+161.8%$184/sqft |
Source: MLSOK/OKCMAR as distributed by MLS GRID #1192448 Report a problem | ||
| 3/24/2021 | Listing removed | -- |
Source: Owner Report a problem | ||
| 8/17/2018 | Listing removed | $1,200$1/sqft |
Source: Owner Report a problem | ||
| 8/14/2018 | Listed for rent | $1,200$1/sqft |
Source: Owner Report a problem | ||
| 10/20/2005 | Sold | $82,125$70/sqft |
Source: Public Record Report a problem | ||
Public tax history
| Year | Property taxes | Tax assessment |
|---|---|---|
| 2025 | $1,892 +4.5% | $17,174 +3% |
| 2024 | $1,811 +5.3% | $16,674 +3% |
| 2023 | $1,720 +1.7% | $16,188 +3% |
| 2022 | $1,692 +3.6% | $15,717 +3% |
| 2021 | $1,633 +2.2% | $15,259 +3% |
| 2020 | $1,598 +3.3% | $14,815 +3% |
| 2019 | $1,547 +1.4% | $14,383 +3% |
| 2018 | $1,526 +4% | $13,964 +2.5% |
| 2017 | $1,467 +3.5% | $13,629 |
| 2016 | $1,417 | $13,629 +6.1% |
| 2015 | $1,417 -4% | $12,847 -5.8% |
| 2014 | $1,476 | $13,643 +1.9% |
| 2013 | -- | $13,395 +3% |
| 2011 | -- | $13,005 -0.5% |
| 2010 | -- | $13,076 |
| 2009 | -- | $13,076 |
| 2008 | -- | $13,076 |
| 2007 | $1,382 | -- |
| 2006 | -- | -- |
Find assessor info on the county website
Monthly payment
Est. payment
Payment breakdown
Explore the cost of this home by adjusting the details. Changes won't be saved.Climate risks
Neighborhood: 73099
Nearby schools
GreatSchools rating
- 9/10Mustang Trails Elementary SchoolGrades: PK-4Distance: 0.9 mi
- 8/10Mustang Central Middle SchoolGrades: 7-8Distance: 3.2 mi
- 8/10Mustang High SchoolGrades: 9-12Distance: 5.4 mi
Schools provided by the listing agent
- Elementary: Mustang Trails ES
- Middle: Mustang Central MS
- High: Mustang HS
Source: MLSOK/OKCMAR as distributed by MLS GRID. This data may not be complete. We recommend contacting the local school district to confirm school assignments for this home.
- $210,8003 bd2 ba1.2k sqft521 Apache Gate, Yukon, OK 73099Off Market
- $215,2003 bd2 ba1.3k sqft517 Apache Gate Dr, Yukon, OK 73099Off Market

- $222,8003 bd2 ba1.3k sqft513 Apache Gate Dr, Oklahoma City, OK 73160Off Market
- $213,1003 bd2 ba1.3k sqft513 Apache Gate Dr, Yukon, OK 73099Off Market
- $220,5004 bd2 ba1.4k sqft516 Cherokee Gate Dr, Yukon, OK 73099Off Market
- $202,9003 bd2 ba1.2k sqft512 Cherokee Gate Dr, Yukon, OK 73099Off Market
- $213,3003 bd2 ba1.3k sqft12313 SW 5th St, Yukon, OK 73099Off Market
- $229,1003 bd2 ba1.3k sqft509 Apache Gate Dr, Oklahoma City, OK 73160Off Market
A local agent can set up tours, give advice and negotiate with sellers.
Similar homes
- $219,9003 bd2 ba1.3k sqft908 Denmark St, Yukon, OK 73099For Sale
 MLS ID #1238940, Shelley Lanquist, KG Realty LLC. MLSOK/OKCMAR as distributed by MLS GRID
 - $201,9003 bd2 ba1k sqft12401 SW 6th St, Yukon, OK 73099Off Market
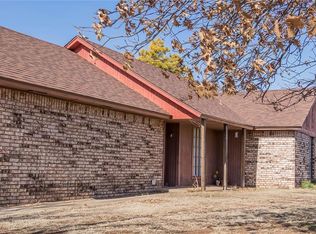
- $205,0003 bd2 ba1.1k sqft12288 SW 11th St, Yukon, OK 73099For Sale
 MLS ID #1238573, Wrenda Cockrell, Keller Williams Realty-Guthrie. MLSOK/OKCMAR as distributed by MLS GRID
 - $245,0003 bd2 ba1.4k sqft1228 Greenfield Ave, Yukon, OK 73099For Sale
 MLS ID #1243393, Glenn Benedict, Capital Real Estate - OKC. MLSOK/OKCMAR as distributed by MLS GRID
 - $210,0003 bd2 ba1.3k sqft10116 Glascow Dr, Yukon, OK 73099For SaleMLS ID #1241054, Leesa Williams, Keller Williams Realty Elite. MLSOK/OKCMAR as distributed by MLS GRID
- $219,9993 bd2 ba1.2k sqft605 Inverleith Cir, Yukon, OK 73099For SaleMLS ID #1241138, Mireya Cruz Velasco, Keller Williams Summit. MLSOK/OKCMAR as distributed by MLS GRID
- $229,5963 bd2 ba1.4k sqft805 Willow Run, Yukon, OK 73099For SaleMLS ID #1243136, Morgan Glasgow, Heather & Company Realty Group. MLSOK/OKCMAR as distributed by MLS GRID
- $224,9003 bd2 ba1.4k sqft108 Chickasaw Ln, Yukon, OK 73099For SaleMLS ID #1240822, Homer Adams, Adams Family Real Estate LLC. MLSOK/OKCMAR as distributed by MLS GRID
- $240,0003 bd2 ba1.4k sqft628 Inverleith Cir, Yukon, OK 73099For SaleMLS ID #1226272, Rafael Justiz, Spearhead Realty Group LLC. MLSOK/OKCMAR as distributed by MLS GRID
- $235,0003 bd2 ba1.6k sqft1030 Walsh Ln, Yukon, OK 73099For SaleMLS ID #1241946, Keri Gray, KG Realty LLC. MLSOK/OKCMAR as distributed by MLS GRID
- $237,6003 bd2 ba1.6k sqft2804 Thompson Farm Ln, Yukon, OK 73099For SaleMLS ID #1237773, Ashton Bost, Prospect Real Estate LLC. MLSOK/OKCMAR as distributed by MLS GRID
- $224,9003 bd2 ba1.6k sqft1011 Royal Ln, Yukon, OK 73099For SaleMLS ID #1227850, Janet Story, McGraw REALTORS (BO). MLSOK/OKCMAR as distributed by MLS GRID
- $235,0003 bd2 ba1.1k sqft10716 SW 33rd Ter, Yukon, OK 73099For SaleMLS ID #1237575, Cristy Gramajo, eXp Realty, LLC. MLSOK/OKCMAR as distributed by MLS GRID
- $225,0003 bd2 ba1.3k sqft14908 Marbleleaf Dr, Edmond, OK 73013For SaleMLS ID #1244557, Kelly Heaton, LIME Realty. MLSOK/OKCMAR as distributed by MLS GRID
- $269,5004 bd2 ba1.6k sqft10917 SW 30th Ter, Yukon, OK 73099For SaleMLS ID #1226490, Scott Bacon, Your Home Sold Gtd-Kerr/Norman. MLSOK/OKCMAR as distributed by MLS GRID
- $217,5003 bd2 ba1.2k sqft957 W Tesio Way, Mustang, OK 73064For SaleMLS ID #1233488, Benjamin Tubbs, Atrium Realty, LLC. MLSOK/OKCMAR as distributed by MLS GRID
- $214,9003 bd2 ba1.3k sqft11701 Casey Dr, Yukon, OK 73099For SaleMLS ID #1227747, Amy Denner, Chinowth & Cohen. MLSOK/OKCMAR as distributed by MLS GRID
- $254,9004 bd2 ba1.6k sqft11304 NW 99th St, Yukon, OK 73099For SaleMLS ID #1233462, Robert Salmons, Entera Realty LLC. MLSOK/OKCMAR as distributed by MLS GRID
- $239,9003 bd2 ba1.5k sqft14413 S Harvey Ave, Oklahoma City, OK 73170For SaleMLS ID #1244422, Lesley Ballinger, Keller Williams Realty Elite. MLSOK/OKCMAR as distributed by MLS GRID
- $190,0003 bd2 ba1.1k sqft222 W Maple Branch Way, Mustang, OK 73064For SaleMLS ID #1241110, Arin Burns, Main Edge Realty. MLSOK/OKCMAR as distributed by MLS GRID
