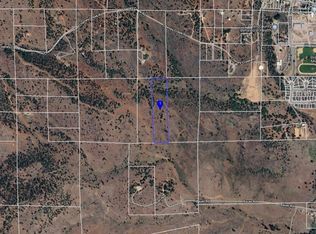
Enjoy comfort and serenity in this spacious 2-bedroom, 3-bath home with a 2-car garage on 20.09 acres close to town. Well maintained with timeless character, the home offers breathtaking views, abundant natural light, a garden area, and inviting living spaces. The main bedroom features a walk-in closet, double sinks, and a whirlpool tub, while the large basement with a pool table is ideal for entertaining and offers potential for extra bedrooms. New gutter guards help keep leaves out and reduce maintenance. A quality country retreat with convenience, natural beauty, and endless possibilities.
For sale
$425,000
697-775 Bauer Rd, Susanville, CA 96130
2beds
1,760sqft
Single Family Residence
Built in 1981
20.09 Acres Lot
$404,600 Zestimate®
$241/sqft
$-- HOA
What's special
Abundant natural lightGarden areaBreathtaking viewsInviting living spacesWhirlpool tubDouble sinks
- 10 days
- 226
- 7
Likely to sell faster than
Zillow last checked:
Listing updated:
Listed by:
Melanie Westbrook 530-249-1061,
Sierra Desert Properties
Source: SMLS,MLS#: 26-5416
Facts & features
Interior
Bedrooms & bathrooms
- Bedrooms: 2
- Bathrooms: 3
- Full bathrooms: 3
Heating
- Kerosene
Cooling
- None
Features
- Pantry, Double Vanity
- Flooring: Vinyl
- Windows: Window Coverings
- Basement: Daylight
- Has fireplace: Yes
- Fireplace features: Wood Stove
Interior area
- Total structure area: 1,760
- Total interior livable area: 1,760 sqft
Property
Parking
- Total spaces: 2
Features
- Levels: Two
- Pool features: None
- Has view: Yes
- View description: Valley
Lot
- Size: 20.09 Acres
- Features: Private
Details
- Parcel number: 116510063000
Construction
Type & style
- Home type: SingleFamily
- Architectural style: Ranch
- Property subtype: Single Family Residence
- Attached to another structure: Yes
Materials
- Roof: Composition
Condition
- Year built: 1981
Utilities & green energy
- Water: Well
Community & HOA
Community
- Security: Smoke Detector(s), Carbon Monoxide Detector(s)
HOA
- Has HOA: No
Location
- Region: Susanville
Financial & listing details
- Price per square foot: $241/sqft
- Tax assessed value: $258,900
- Annual tax amount: $2,686
- Date on market: 9/29/2026
- Listing terms: Cash,FHA/VA,FHA,Conventional
- Electric utility on property: Yes
- Road surface type: Gravel
Estimated market value
$404,600
$384,000 - $425,000
$2,155/mo
Price history
| Date | Event | Price |
|---|---|---|
| 10/13/2026 | Listed for sale | $425,000$241/sqft |
Source:  SMLS #26-5416 Report a problem SMLS #26-5416 Report a problem | ||
| 10/1/2026 | Listing removed | $425,000$241/sqft |
Source: SMLS #26-5416 Report a problem | ||
| 3/18/2026 | Listed for sale | $425,000$241/sqft |
Source:  Lassen MLS #202600050 Report a problem Lassen MLS #202600050 Report a problem | ||
Public tax history
| Year | Property taxes | Tax assessment |
|---|---|---|
| 2025 | $2,686 +2.2% | $258,900 +2% |
| 2024 | $2,628 +0.6% | $253,825 +2% |
| 2023 | $2,613 +2% | $248,849 +2% |
| 2022 | $2,561 +3% | $243,971 +2% |
| 2021 | $2,487 -1% | $239,188 +1% |
| 2020 | $2,512 +3.1% | $236,736 +2% |
| 2019 | $2,437 +3.6% | $232,095 +2% |
| 2018 | $2,353 -1% | $227,545 +2% |
| 2017 | $2,377 +3.4% | $223,085 +2% |
| 2016 | $2,299 +1.7% | $218,711 +1.5% |
| 2015 | $2,261 +1.9% | $215,427 +2% |
| 2014 | $2,219 | $211,208 +0.5% |
| 2013 | -- | $210,255 +2% |
| 2012 | -- | $206,133 +2% |
| 2011 | -- | $202,092 +0.8% |
| 2010 | -- | $200,582 -0.2% |
| 2009 | -- | $201,059 +2% |
| 2008 | -- | $197,117 +2% |
| 2007 | -- | $193,253 +2% |
| 2006 | -- | $189,465 +2% |
| 2005 | -- | $185,751 +2% |
| 2004 | -- | $182,109 +1.9% |
| 2003 | -- | $178,772 +4% |
| 2001 | -- | $171,832 |
Find assessor info on the county website
Monthly payment
Est. payment
Payment breakdown
Explore the cost of this home by adjusting the details. Changes won't be saved.Climate risks
Neighborhood: 96130
Similar homes
- $395,0003 bd2 ba1.7k sqft705-040 Indale Dr, Susanville, CA 96130For Sale
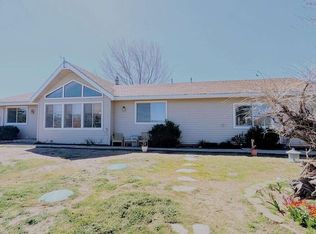 MLS ID #26-5486, Melissa Pickett. SMLS
 - $435,0003 bd2 ba1.7k sqft695-075 Gold Run Rd, Susanville, CA 96130For Sale
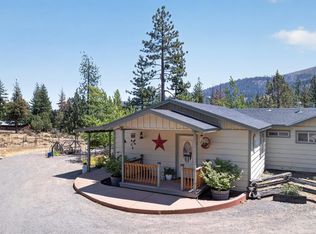 MLS ID #ML82057834, James Mccarthy. MLSListings Inc
 - $499,0004 bd3 ba2.4k sqft472-605 Debi Dr, Susanville, CA 96130For Sale
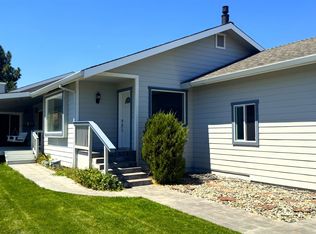 MLS ID #20261132, Tina M Cordoba. Tehama County AOR
 - $413,9004 bd4 ba2.4k sqft708 Cottage St, Susanville, CA 96130For Sale
 MLS ID #20261402, Shantel A McDonald. Tehama County AOR
 - $570,0004 bd3 ba2.1k sqft485 N Pine St, Susanville, CA 96130For Sale
 MLS ID #202600227, MELANIE WESTBROOK. Lassen MLS
 - $349,5003 bd2 ba1.6k sqft755 Chestnut St, Susanville, CA 96130For SaleMLS ID #202600169, LARRY SMITH. Lassen MLS
