A well-maintained country home at 710-405 Center Road in Susanville, CA offers comfort, functionality, and the outdoor lifestyle that makes Lassen County so desirable. Inside, the home features tile countertops, tile flooring, two bedrooms, and an oversized family room perfect for gatherings, hobbies, or relaxing after a day spent exploring the region. The durable metal roof, oversized two-car garage, and 40-foot Connex container provide excellent long-term value and abundant storage for equipment, tools, recreational gear, or farm supplies. This property is fully set up for horses and farm animals, with usable land and open space that reflects the rural charm of the area. Lassen County is known for its wide-open landscapes, friendly communities, and year-round recreation. The nearby town of Susanville offers essential amenities, local shops, and community events while keeping that small-town feel. Outdoor enthusiasts enjoy quick access to Eagle Lake, Lake Almanor, and Antelope Lake, all offering fishing, boating, kayaking, and peaceful shoreline relaxation. Miles of hiking, biking, and riding trails—including the Bizz Johnson Trail and routes throughout Lassen National Forest—make this region a haven for adventure. Adding even more versatility, the property includes four RV hookups, creating an excellent opportunity for additional revenue through short-term or long-term RV stays. Whether used for guests, traveling workers, or recreational visitors, this income potential enhances the property’s value and flexibility. Overall, this inviting Susanville home delivers the ideal blend of rural living, recreation access, income opportunity, and practical amenities—perfect for anyone seeking space, comfort, and the freedom of the Lassen County lifestyle. Call now for you private showing.
For sale
Price cut: $10K (9/11)
$309,000
710-405 Center Rd, Litchfield, CA 96130
2beds
1,740sqft
Single Family Residence
Built in 2003
3 Acres Lot
$302,000 Zestimate®
$178/sqft
$-- HOA
What's special
Oversized two-car garageWell-maintained country homeTile flooringTile countertopsTwo bedroomsDurable metal roof
- 82 days
- 255
- 11
Zillow last checked:
Listing updated:
Listed by:
Andrew J Rupley,
Rupley Realty
Source: Tehama County AOR,MLS#: 20261083
Facts & features
Interior
Bedrooms & bathrooms
- Bedrooms: 2
- Bathrooms: 2
- Full bathrooms: 2
Heating
- Kerosene
Appliances
- Included: Some Electric Appliances, Dryer, Dishwasher, Electric Oven, Electric Range, Microwave, Refrigerator, Range Hood
- Laundry: Laundry Room
Features
- Breakfast Bar, Ceiling Fan(s), Recessed Lighting, Tile Counters, Eat-in Kitchen, Pantry
- Flooring: Carpet, Tile, Vinyl
- Windows: Clad, Vinyl
- Basement: None
Interior area
- Total structure area: 1,740
- Total interior livable area: 1,740 sqft
Property
Parking
- Total spaces: 2
- Parking features: Detached, Garage, Gravel, RV Access/Parking, Unpaved, Garage Door Opener
- Garage spaces: 2
Features
- Patio & porch: Covered, Porch
- Exterior features: Horse Facilities, Shed, See Remarks
- Fencing: Perimeter
- Has view: Yes
Lot
- Size: 3 Acres
- Features: Agricultural, Flat, Garden, Trees, Views
Details
- Additional structures: Corral(s), Stable(s), Shed(s)
- Parcel number: 117510011000
- Zoning description: A-2-B-5-A
- Special conditions: Standard
Construction
Type & style
- Home type: SingleFamily
- Property subtype: Single Family Residence
Materials
- Wood Siding
- Foundation: Perimeter Wall, Slab
- Roof: Metal
Condition
- Year built: 2003
Utilities & green energy
- Sewer: Septic Tank
- Water: Private, Well
- Utilities for property: Electricity Available
Community & HOA
Location
- Region: Litchfield
Financial & listing details
- Price per square foot: $178/sqft
- Tax assessed value: $245,933
- Annual tax amount: $2,542
- Date on market: 8/3/2026
- Listing terms: Cash to New Loan
- Road surface type: Paved
Estimated market value
$302,000
$287,000 - $317,000
$2,402/mo
Price history
| Date | Event | Price |
|---|---|---|
| 9/11/2026 | Price change | $309,000-3.1%$178/sqft |
Source: Tehama County AOR #20261083 Report a problem | ||
| 8/4/2026 | Listed for sale | $319,000+16%$183/sqft |
Source: Tehama County AOR #20261083 Report a problem | ||
| 3/6/2026 | Sold | $275,000-4.8%$158/sqft |
Source:  Lassen MLS #202600013 Report a problem Lassen MLS #202600013 Report a problem | ||
| 2/4/2026 | Pending sale | $288,800$166/sqft |
Source: Lassen MLS #202600013 Report a problem | ||
| 1/16/2026 | Listed for sale | $288,800-3.7%$166/sqft |
Source: Lassen MLS #202600013 Report a problem | ||
| 12/10/2025 | Listing removed | $299,900$172/sqft |
Source: Lassen MLS #202500352 Report a problem | ||
| 10/8/2025 | Price change | $299,900-7.7%$172/sqft |
Source: Lassen MLS #202500352 Report a problem | ||
| 9/22/2025 | Price change | $324,900-1.5%$187/sqft |
Source: Lassen MLS #202500352 Report a problem | ||
| 8/5/2025 | Price change | $329,900-5.7%$190/sqft |
Source: Lassen MLS #202500352 Report a problem | ||
| 6/9/2025 | Listed for sale | $349,900+51%$201/sqft |
Source: Lassen MLS #202500352 Report a problem | ||
| 8/9/2021 | Sold | $231,750+3%$133/sqft |
Source: Lassen MLS #202100347 Report a problem | ||
| 6/23/2021 | Pending sale | $225,000+80%$129/sqft |
Source: Lassen MLS #202100347 Report a problem | ||
| 9/20/2016 | Sold | $125,000$72/sqft |
Source: Public Record Report a problem | ||
Public tax history
| Year | Property taxes | Tax assessment |
|---|---|---|
| 2025 | $2,542 +7.4% | $245,933 +2% |
| 2024 | $2,366 +2% | $241,112 +2% |
| 2023 | $2,319 +2% | $236,385 +2% |
| 2022 | $2,273 +66.5% | $231,750 +72.9% |
| 2021 | $1,365 +1% | $134,023 +1% |
| 2020 | $1,352 +2% | $132,650 +2% |
| 2019 | $1,326 +2% | $130,050 +2% |
| 2018 | $1,300 +2% | $127,500 +2% |
| 2017 | $1,275 -34.7% | $125,000 -34.3% |
| 2016 | $1,952 +1.5% | $190,201 +1.5% |
| 2015 | $1,923 +1.9% | $187,345 +2% |
| 2014 | $1,887 | $183,676 +0.5% |
| 2013 | -- | $182,847 +2% |
| 2012 | -- | $179,263 +2% |
| 2011 | -- | $175,749 +0.8% |
| 2010 | -- | $174,437 -0.2% |
| 2009 | -- | $174,853 +2% |
| 2008 | -- | $171,426 +2% |
| 2007 | -- | $168,066 +2% |
| 2006 | -- | $164,771 +2% |
| 2005 | -- | $161,541 +22.6% |
| 2004 | -- | $131,757 +108.9% |
| 2003 | -- | $63,080 +4% |
| 2001 | -- | $60,633 |
Find assessor info on the county website
Monthly payment
Est. payment
Payment breakdown
Explore the cost of this home by adjusting the details. Changes won't be saved.Climate risks
Neighborhood: 96130
- $259,4002 bd2 ba1.3k sqft706 Center Rd #105, Susanville, CA 96130Off Market
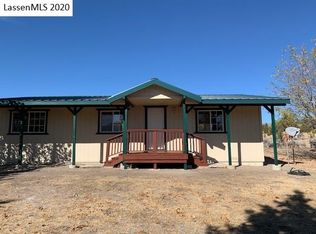
- $7,0002 bd1 ba720 sqft665200 County Road A 2 Rd #2, Bieber, CA 96009Off Market
- $31,000-- bd-- ba-- sqft721 Center Rd #535, Susanville, CA 96130Off Market
- $30,0003 bd2 ba1.4k sqft462825 Center Rd #A-3, Susanville, CA 96130Off Market
Similar homes
- $395,0003 bd2 ba1.7k sqft705-040 Indale Dr, Susanville, CA 96130For Sale
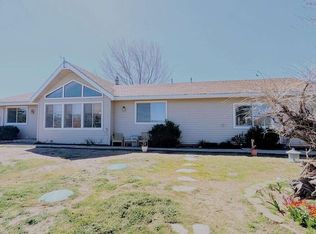 MLS ID #26-5486, Melissa Pickett. SMLS
 - $295,0003 bd3 ba1.5k sqft370 N Pine St, Susanville, CA 96130For Sale
 MLS ID #20260854, Jennifer Holmes. Tehama County AOR
 - $279,0005 bd2 ba1.8k sqft1435 Riverside Dr, Susanville, CA 96130For Sale
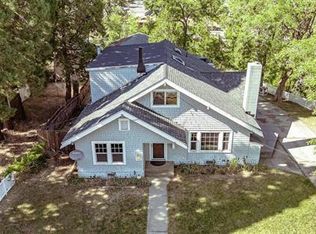 MLS ID #26-5412, Dawn Meyers. SMLS
 - $247,0003 bd2 ba1.7k sqft455 N Roop St, Susanville, CA 96130For Sale
 MLS ID #20260597, Shantel A McDonald. Tehama County AOR
 - $349,5003 bd2 ba1.6k sqft755 Chestnut St, Susanville, CA 96130For Sale
 MLS ID #202600169, LARRY SMITH. Lassen MLS
