Welcome to this spectacular 2,580 sq. ft. home in the highly sought-after Cedar Hollow community, one of North London's most desirable neighbourhoods. Offering 4 plus 1 spacious bedrooms and 4.5 bathrooms, this beautifully maintained home features an open-concept layout designed for modern living.The main floor showcases 9-foot ceilings, engineered hardwood flooring throughout, elegant wrought-iron spindles, and upgraded lighting fixtures. The oversized custom kitchen is a chef's dream, complete with high-end appliances, a built-in wall oven, granite countertops, and a stylish tiled backsplash. Built-in speakers add to the home's impressive list of upgrades.Upstairs, you'll find a convenient second-floor laundry room and generously sized bedrooms. The spacious primary suite features a walk-in closet, a cozy sitting area, and a luxurious ensuite bath. Additional highlights include a Jack-and-Jill bathroom and a second private ensuite, providing comfort and convenience for family and guests alike.The lower level has a fully completed living space with a full bathroom and additional laundry room and kitchen, perfect for an inlaw suite or for additional rental income.Recently refreshed with new paint throughout, this exceptional home is move-in ready and offers the perfect blend of style, functionality, and location. Don't miss your opportunity to own this beautifully crafted home in Cedar Hollow!
For sale
C$839,900
697 Killarney Rd, London, ON N5X 0C8
5beds
5baths
Single Family Residence
Built in ----
4,036 Square Feet Lot
$-- Zestimate®
C$--/sqft
C$-- HOA
What's special
Engineered hardwood flooring throughoutElegant wrought-iron spindlesUpgraded lighting fixturesOversized custom kitchenHigh-end appliancesBuilt-in wall ovenGranite countertops
- 119 days
- 7
- 1
Zillow last checked:
Listing updated:
Listed by:
CENTURY 21 FIRST CANADIAN CORP
Source: TRREB,MLS®#: X13446900 Originating MLS®#: London and St. Thomas Association of REALTORS
Originating MLS®#: London and St. Thomas Association of REALTORSFacts & features
Interior
Bedrooms & bathrooms
- Bedrooms: 5
- Bathrooms: 5
Heating
- Forced Air, Gas
Cooling
- Central Air
Appliances
- Included: Built-In Oven
Features
- In-Law Suite
- Basement: Finished,Full
- Has fireplace: No
Interior area
- Living area range: 2500-3000 null
Video & virtual tour
Property
Parking
- Total spaces: 4
- Parking features: Private Double, Garage Door Opener
- Has garage: Yes
Accessibility
- Accessibility features: Stair Lift
Features
- Stories: 2
- Exterior features: Landscaped, Privacy
- Pool features: None
Lot
- Size: 4,036 Square Feet
- Features: Fenced Yard, Hospital, Library, School, School Bus Route, Public Transit, Rectangular Lot
- Topography: Dry,Flat
Details
- Additional structures: Fence - Full, Shed
- Parcel number: 081450533
- Other equipment: Sump Pump
Construction
Type & style
- Home type: SingleFamily
- Property subtype: Single Family Residence
Materials
- Brick, Vinyl Siding
- Foundation: Concrete, Poured Concrete
- Roof: Asphalt Shingle
Utilities & green energy
- Sewer: Sewer
- Water: Chlorination
Community & HOA
Community
- Security: None
Location
- Region: London
Financial & listing details
- Tax assessed value: C$370,000
- Annual tax amount: C$6,203
- Date on market: 6/15/2026
Price history
Price history is unavailable.
Public tax history
Tax history is unavailable.
Climate risks
Neighborhood: Fanshawe
Nearby schools
GreatSchools rating
No schools nearby
We couldn't find any schools near this home.



Similar homes
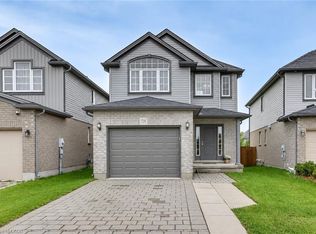
- C$779,9004 bd3 ba-- sqft93 McTaggart Ct, London, ON N5X 3L9For Sale
 MLS ID #X13822358, RE/MAX CENTRE CITY REALTY INC. TRREB
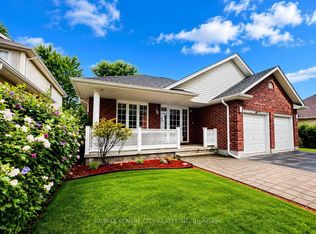
 - C$869,9007 bd5 ba-- sqft569 Cheapside St, London, ON N5Y 3X7For Sale
 MLS ID #X13810004, CENTURY 21 FIRST CANADIAN CORP. TRREB
 - C$699,9006 bd4 ba-- sqft89 McTaggart Ct, London, ON N5X 3L9For Sale
 MLS ID #X13847880, CENTURY 21 FIRST CANADIAN CORP. TRREB
 - C$945,0003 bd4 ba-- sqft1479 Sandpiper Dr N, London, ON N5X 0E6For SaleMLS ID #X13520868, CENTURY 21 FIRST CANADIAN CORP. TRREB
