Escape to the mountains with this incredible 10-acre property located just 15 minutes from the charming mountain town of Nederland! Surrounded by breathtaking mountain views and Colorado natural beauty, this unique 3-bedroom, 2-bath home offers privacy, space, and endless potential.Full of mountain charm, the home provides a warm and inviting setting with plenty of opportunity to make it your own. Step outside and take in the peaceful surroundings, including a beautiful koi pond with a small water feature that adds to the serene mountain atmosphere.One of the true highlights of this property is the exceptional outbuilding space. A detached garage offers additional loft storage, while the massive shop is a mechanic's or hobbyist's dream, ideal for projects, equipment, toys, a workshop, or anyone looking for serious functional space that can be hard to find in a mountain property.With 10 acres to explore, spectacular views, abundant space, and an incredible setting just a short drive from Nederland, this property offers a rare combination of mountain living, versatility, and potential. Whether you're looking for a peaceful Colorado retreat, room to pursue your hobbies, or a property you can truly make your own, this one is something special.
For sale
$899,999
697 N Beaver Rd, Black Hawk, CO 80422
3beds
2,648sqft
Single Family Residence
Built in 1976
10.05 Acres Lot
$-- Zestimate®
$340/sqft
$-- HOA
What's special
Spectacular viewsColorado natural beautyWarm and inviting setting
- 4 hours
- 38
- 7
Zillow last checked:
Listing updated:
Listed by:
Hannah Kugel 303-517-0058,
St Vrain Realty LLC
Source: IRES as distributed by MLS GRID,MLS#: 1069817
Facts & features
Interior
Bedrooms & bathrooms
- Bedrooms: 3
- Bathrooms: 2
- Full bathrooms: 2
- Main level bathrooms: 1
Primary bedroom
- Description: Carpet
- Features: Full Primary Bath
- Level: Upper
- Area: 1 Square Feet
- Dimensions: 1 x 1
Bedroom 2
- Description: Carpet
- Level: Main
- Area: 1 Square Feet
- Dimensions: 1 x 1
Bedroom 3
- Description: Carpet
- Level: Main
- Area: 1 Square Feet
- Dimensions: 1 x 1
Kitchen
- Description: Tile
- Level: Main
- Area: 1 Square Feet
- Dimensions: 1 x 1
Living room
- Description: Carpet
- Level: Main
- Area: 1 Square Feet
- Dimensions: 1 x 1
Study
- Description: Carpet
- Level: Main
- Area: 1 Square Feet
- Dimensions: 1 x 1
Heating
- Forced Air
Appliances
- Included: Electric Range, Dishwasher, Refrigerator, Washer, Dryer, Microwave
- Laundry: Washer/Dryer Hookup
Features
- Open Floorplan, Natural Woodwork
- Basement: Partial,Unfinished
- Has fireplace: Yes
- Fireplace features: Living Room, Great Room
Interior area
- Total structure area: 2,367
- Total interior livable area: 2,648 sqft
- Finished area above ground: 2,367
Property
Parking
- Total spaces: 6
- Parking features: Detached, Heated Garage, Oversized
- Garage spaces: 6
- Details: Detached
Features
- Levels: Two
- Stories: 2
- Patio & porch: Patio
- Has view: Yes
- View description: Mountain(s), Hills
Lot
- Size: 10.05 Acres
Details
- Additional structures: Storage
- Parcel number: R0505273
- Zoning: SFR
- Special conditions: Private Owner
Construction
Type & style
- Home type: SingleFamily
- Property subtype: Single Family Residence
Materials
- Frame, Stone
- Roof: Composition
Condition
- New construction: No
- Year built: 1976
Utilities & green energy
- Gas: Propane
- Sewer: Septic Tank
- Water: Well
- Utilities for property: Natural Gas Available, Electricity Available, Other
Community & HOA
Community
- Subdivision: Walker Ranch Area
HOA
- Has HOA: No
Location
- Region: Black Hawk
Financial & listing details
- Price per square foot: $340/sqft
- Annual tax amount: $3,656
- Date on market: 10/1/2026
- Listing terms: Cash,Conventional,FHA,VA Loan,1031 Exchange
- Exclusions: Seller's personal property.
- Electric utility on property: Yes
- Road surface type: Dirt
Estimated market value
Not available
Estimated sales range
Not available
Not available
Price history
| Date | Event | Price |
|---|---|---|
| 10/1/2026 | Listed for sale | $899,999$340/sqft |
Source:  REcolorado as distributed by MLS GRID #IR1069817 Report a problem REcolorado as distributed by MLS GRID #IR1069817 Report a problem | ||
Public tax history
Tax history is unavailable.
Monthly payment
Est. payment
Payment breakdown
Explore the cost of this home by adjusting the details. Changes won't be saved.Climate risks
Neighborhood: 80422
Nearby schools
Schools provided by the listing agent
- Elementary: Nederland
- Middle: Nederland
- High: Nederland
Source: IRES as distributed by MLS GRID. This data may not be complete. We recommend contacting the local school district to confirm school assignments for this home.
Similar homes
- $950,0003 bd2 ba2.3k sqft760 Coyote Circle, Black Hawk, CO 80422For Sale

 MLS ID #2041383, Lauren Weiss, Keller Williams Trilogy. REcolorado as distributed by MLS GRID
 - $865,0003 bd3 ba2.3k sqft129 Sky View Drive S, Nederland, CO 80466For Sale
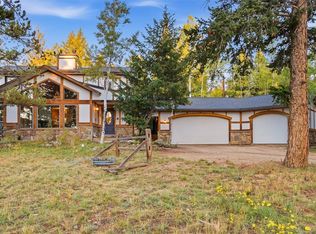 MLS ID #6171920, Simon Fox, Keller Williams Advantage Realty LLC. REcolorado as distributed by MLS GRID
 - $920,0003 bd3 ba2.5k sqft57 Aspen Way, Nederland, CO 80466For Sale
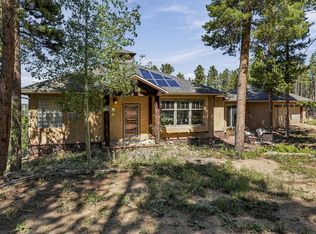
 MLS ID #1068676, Homes By Jackie Jones Team, RE/MAX Alliance-Nederland. IRES as distributed by MLS GRID
 - $675,0003 bd3 ba2.4k sqft211 Cedar Way, Black Hawk, CO 80422For Sale
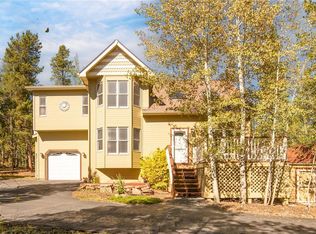 MLS ID #8628628, Kelsea Imanuel, Slifer Smith and Frampton Real Estate. REcolorado as distributed by MLS GRID
 - $895,0004 bd2 ba2.2k sqft11948 Begole Circle, Golden, CO 80403For SaleMLS ID #3232103, Danelle Morgan, Compass - Denver. REcolorado as distributed by MLS GRID
- $799,0003 bd2 ba1.7k sqft15500 Highway 119, Black Hawk, CO 80422For SaleMLS ID #1066325, Michael Dunn, RE/MAX Nexus. IRES as distributed by MLS GRID
- $899,9003 bd4 ba2.5k sqft1170 Apex Valley Road, Black Hawk, CO 80422For SaleMLS ID #1919274, David Person, Your Castle Realty LLC. REcolorado as distributed by MLS GRID
- $945,0003 bd2 ba1.8k sqft480 N County Road, Rollinsville, CO 80474For SaleMLS ID #4488205, Tony Thorpe, Crocker Realty, LLC. REcolorado as distributed by MLS GRID
- $700,0003 bd2 ba2.2k sqft2028 Lazy Z Rd, Nederland, CO 80466For SaleMLS ID #1069808, Jonathan Cole, eXp Realty - Boulder. IRES as distributed by MLS GRID
- $899,0003 bd2 ba3.3k sqft181 Juniper Road, Black Hawk, CO 80422For SaleMLS ID #9321545, Jordan Schwartz, Engel & Volkers Denver. REcolorado as distributed by MLS GRID
- $899,0003 bd2 ba1.8k sqft90 Peakview Road, Nederland, CO 80466For SaleMLS ID #5941107, Erin Tierney, Good Neighbor LLC. REcolorado as distributed by MLS GRID
- $995,0003 bd3 ba2.8k sqft2001 County Road 68, Nederland, CO 80466For SaleMLS ID #1068674, Candace Newlove-Marrs, milehimodern - Boulder. IRES as distributed by MLS GRID
- $949,0004 bd3 ba2.9k sqft150 Hazelwood Drive, Nederland, CO 80466For SaleMLS ID #5641380, Ernie Sica, Coldwell Banker Realty 14. REcolorado as distributed by MLS GRID
- $919,0005 bd3 ba2.9k sqft2353 Dory Hill Rd, Black Hawk, CO 80422For SaleMLS ID #1063865, Alexandra Schwan, Indian Peaks Real Estate. IRES as distributed by MLS GRID
- $1,199,0004 bd3 ba2.2k sqft24 Farrell Dr, Black Hawk, CO 80422For SaleMLS ID #1065070, David McLaughlin, Resident Realty North Metro. IRES as distributed by MLS GRID
- $849,0004 bd3 ba2.3k sqft1301 Upper Moon Gulch Rd, Rollinsville, CO 80474For SaleMLS ID #1065941, Homes By Jackie Jones Team, RE/MAX Alliance-Nederland. IRES as distributed by MLS GRID
- $889,0003 bd4 ba3.4k sqft1211 Hughesville Road, Black Hawk, CO 80422For SaleMLS ID #4456454, Paul Aceto, New Vision Realty. REcolorado as distributed by MLS GRID
- $695,0003 bd3 ba2.4k sqft415 Upper Travis Gulch Rd, Black Hawk, CO 80422For SaleMLS ID #1067262, Catherine Camp, RE/MAX Alliance-Nederland. IRES as distributed by MLS GRID
- $995,0004 bd3 ba2.4k sqft1201 Hughesville Road, Black Hawk, CO 80422For SaleMLS ID #3544346, Brennan Wolff, Wolff Real Estate Group. REcolorado as distributed by MLS GRID
- $725,0003 bd3 ba2.6k sqft26 Howe Ct, Black Hawk, CO 80422For Sale
 MLS ID #4645994, Erika Roberg, Coldwell Banker Realty. elevateMLS
