3 bedroom, 2 bath single-story home in Riverside with a spacious floor plan and plenty of potential! The home features a living room with fireplace, dining area and kitchen with plenty of cabinet space. The primary bedroom includes its own bathroom and sliding glass doors that provide direct access to the backyard. The two additional bedrooms share a second full bathroom. Sliding glass doors off the dining area lead to the fully fenced backyard with a covered patio. Plenty of room for kids and pets to safely run around. The attached 2-car garage with direct access to the home provides convenient parking and storage. Great location near schools, shopping, restaurants and easy access to the 91 freeway, making it easy to get around Riverside and beyond. Property is sold as-is. Come see the potential and decide how you can make this home your own!
Foreclosure
Listed by: Expert Real Estate & Investment • Caroline Gim • Contact: resteam@expertrei.com
$450,000
6972 Manhattan Dr, Riverside, CA 92506
3beds
1,110sqft
Single Family Residence
Built in 1978
8,712 Square Feet Lot
$463,300 Zestimate®
$405/sqft
$-- HOA
What's special
- 6 days
- 3,079
- 178
Zillow last checked:
Listing updated:
Listed by:
Caroline Gim DRE #01366389 resteam@expertrei.com,
Expert Real Estate & Investment,
Aurora Gim DRE #00899718,
Expert Real Estate & Investment
Source: CRMLS,MLS#: PW26186161 Originating MLS: California Regional MLS
Originating MLS: California Regional MLSFacts & features
Interior
Bedrooms & bathrooms
- Bedrooms: 3
- Bathrooms: 2
- Full bathrooms: 2
- Main level bathrooms: 2
- Main level bedrooms: 3
Rooms
- Room types: Kitchen, Living Room
Heating
- Central
Cooling
- Central Air
Appliances
- Laundry: None
Features
- Has fireplace: Yes
- Fireplace features: Living Room
- Common walls with other units/homes: No Common Walls
Interior area
- Total interior livable area: 1,110 sqft
Property
Parking
- Total spaces: 2
- Parking features: Garage - Attached
- Attached garage spaces: 2
Features
- Levels: One
- Stories: 1
- Entry location: 1
- Pool features: None
- Has view: Yes
- View description: Neighborhood
Lot
- Size: 8,712 Square Feet
- Features: 0-1 Unit/Acre
Details
- Parcel number: 235022012
- Special conditions: Real Estate Owned
Construction
Type & style
- Home type: SingleFamily
- Property subtype: Single Family Residence
Condition
- New construction: No
- Year built: 1978
Utilities & green energy
- Sewer: Public Sewer
- Water: Public
Community & HOA
Community
- Features: Suburban
Location
- Region: Riverside
Financial & listing details
- Price per square foot: $405/sqft
- Tax assessed value: $520,000
- Date on market: 8/25/2026
- Cumulative days on market: 7 days
- Listing terms: Cash,Cash to New Loan
Foreclosure details
Estimated market value
$463,300
$440,000 - $486,000
$3,042/mo
Price history
| Date | Event | Price |
|---|---|---|
| 9/22/2025 | Sold | $493,004+4.9%$444/sqft |
Source: Public Record Report a problem | ||
| 9/13/2021 | Sold | $470,000$423/sqft |
Source: Public Record Report a problem | ||
Public tax history
| Year | Property taxes | Tax assessment |
|---|---|---|
| 2026 | -- | $520,000 +4.3% |
| 2025 | $5,601 +3.4% | $498,766 +2% |
| 2024 | $5,417 +0.4% | $488,988 +2% |
| 2023 | $5,394 +1.9% | $479,400 +2% |
| 2022 | $5,295 +112.1% | $470,000 +110.5% |
| 2021 | $2,497 +0.8% | $223,253 +1% |
| 2020 | $2,477 +2% | $220,964 +2% |
| 2019 | $2,430 +2% | $216,632 +2% |
| 2018 | $2,382 +1.8% | $212,386 +2% |
| 2017 | $2,338 | $208,223 +2% |
| 2016 | $2,338 +8.4% | $204,141 +1.5% |
| 2015 | $2,157 +1% | $201,076 +2% |
| 2014 | $2,135 | $197,139 +0.5% |
| 2013 | -- | $196,250 +2% |
| 2012 | -- | $192,403 +2% |
| 2011 | -- | $188,632 +0.8% |
| 2010 | -- | $187,224 -0.2% |
| 2009 | -- | $187,671 +2% |
| 2008 | -- | $183,992 +2% |
| 2007 | -- | $180,385 +2% |
| 2006 | -- | $176,849 +2% |
| 2005 | -- | $173,383 +3.9% |
| 2003 | -- | $166,870 +33.5% |
| 2002 | -- | $125,000 +13.6% |
| 2001 | $1,085 +4.8% | $110,000 +4.8% |
| 2000 | $1,036 | $105,000 |
Find assessor info on the county website
Monthly payment
Climate risks
Neighborhood: Casablanca
Similar homes
- $419,0002 bd2 ba1k sqft600 Central Ave APT 305, Riverside, CA 92507For Sale
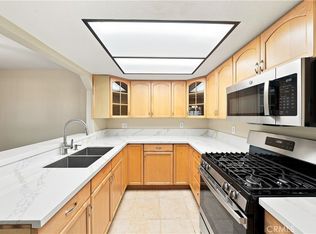 MLS ID #IG26168156, Lizbeth Hibbs, Realty Masters & Associates. CRMLS
 - $450,0003 bd2 ba1.5k sqft1575 S Tippecanoe Ave, San Bernardino, CA 92408For Sale
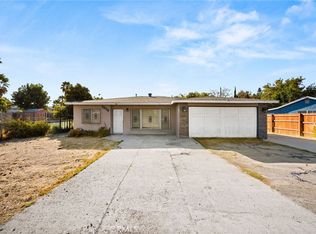 MLS ID #IG26185982, Zachary Smith, Shaw Real Estate Brokers. CRMLS
 - $639,9993 bd2 ba1.5k sqft3440 Mono Dr, Riverside, CA 92506For Sale
 MLS ID #IV26128376, MARIA NAVARRO, REAL ESTATE ONE. CRMLS
 - $460,0002 bd3 ba1.2k sqft5050 Canyon Crest Dr APT 43, Riverside, CA 92507For Sale
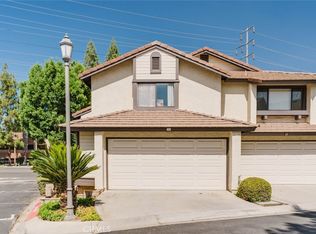 MLS ID #SR26151052, Carmelo Ferreira, JohnHart Real Estate. CRMLS
Local buyer's agents are ready to help
