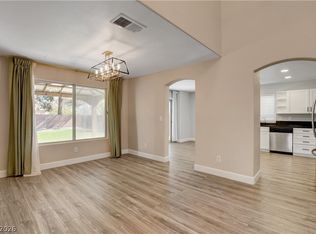
Amazing, remodeled hοmе lοcated іn the&ⵌ160;gated community οf Lаkeside Village. Creeks run through the neighborhood, views from your backyard! Residents enjoy community amenities, including a sparkling pools, relaxing spa, separate RV and boat parking, scenic walking trails, tranquil ponds with water features, and more. The home also offers a private gated side courtyard and a covered backyard patio, perfect for outdoor entertaining or relaxing. Step inside to discover high ceilings, an abundance of natural light, modern light fixtures, recessed lighting, laminate wood flooring, plush carpeting, a stunning floor-to-ceiling custom herringbone-tiled fireplace, a stylish accent wall in the primary suite, and a convenient wet bar/coffee station. The beautifully updated kitchen has a garden view and features shaker-style cabinetry with sleek silver hardware, custom tile backsplash, stainless steel appliances, generous counter space, and a breakfast bar. Retreat to the spacious primary suite with a spa-inspired ensuite bathroom showcasing a custom-tiled walk-in shower with rainfall shower head, separate soaking tub, upgraded vanity, framed mirrors, and designer lighting. The secondary bathroom has also been tastefully updated with modern finishes. Offering the perfect blend of comfort, style, and functionality, this home is truly move-in ready and waiting for its next owner!
Active
Price cut: $15K (7/31)
$459,999
7812 Canoe Ln, Las Vegas, NV 89145
3beds
1,803sqft
Single Family Residence
Built in 1987
4,791 Square Feet Lot
$-- Zestimate®
$255/sqft
$330/mo HOA
What's special
Sparkling poolsModern light fixturesScenic walking trailsPrivate gated side courtyardViews from your backyardRelaxing spaHigh ceilings
- 3 days |
- 122 |
- 5 |
Likely to sell faster than
Zillow last checked:
Listing updated:
Listed by:
Jessica L. Beyer S.0174287 702-487-5500,
Precision Realty
Source: LVR,MLS#: 2808417 Originating MLS: Greater Las Vegas Association of Realtors Inc
Originating MLS: Greater Las Vegas Association of Realtors IncFacts & features
Interior
Bedrooms & bathrooms
- Bedrooms: 3
- Bathrooms: 2
- Full bathrooms: 2
Primary bedroom
- Description: Bedroom With Bath Downstairs,Closet
- Dimensions: 13x12
Bedroom 2
- Description: Closet,Downstairs
- Dimensions: 12x9
Bedroom 3
- Description: Closet,Downstairs
- Dimensions: 13x11
Kitchen
- Description: Breakfast Bar/Counter,Custom Cabinets,Garden Window,Lighting Recessed,Man Made Woodor Laminate Flooring,Stainless Steel Appliances
Heating
- Central, None
Cooling
- Central Air, Electric
Appliances
- Included: Dishwasher, Gas Cooktop, Disposal
- Laundry: Electric Dryer Hookup, Main Level
Features
- Bedroom on Main Level, Primary Downstairs, None
- Flooring: Carpet, Laminate, Linoleum, Tile, Vinyl
- Number of fireplaces: 1
- Fireplace features: Living Room, Other
Interior area
- Total structure area: 1,803
- Total interior livable area: 1,803 sqft
Video & virtual tour
Property
Parking
- Total spaces: 2
- Parking features: Attached, Garage, Private
- Attached garage spaces: 2
Features
- Stories: 1
- Patio & porch: Covered, Patio
- Exterior features: Courtyard, Patio, Private Yard
- Pool features: Community
- Fencing: None
Lot
- Size: 4,791 Square Feet
- Features: Landscaped, < 1/4 Acre
Details
- Parcel number: 13833814020
- Zoning description: Single Family
- Horse amenities: None
Construction
Type & style
- Home type: SingleFamily
- Architectural style: One Story
- Property subtype: Single Family Residence
Materials
- Roof: Tile
Condition
- Resale
- Year built: 1987
Utilities & green energy
- Electric: Photovoltaics Third-Party Owned
- Sewer: Public Sewer
- Water: Public
- Utilities for property: Underground Utilities
Community & HOA
Community
- Features: Pool
- Security: Gated Community
- Subdivision: Lakeside Village
HOA
- Has HOA: Yes
- Amenities included: Gated, Pool, RV Parking, Spa/Hot Tub
- Services included: Association Management
- HOA fee: $330 monthly
- HOA name: Vacant
- HOA phone: 702-736-9450
Location
- Region: Las Vegas
Financial & listing details
- Price per square foot: $255/sqft
- Tax assessed value: $221,194
- Annual tax amount: $1,788
- Date on market: 8/12/2026
- Listing agreement: Exclusive Right To Sell
- Listing terms: Cash,Conventional,FHA,VA Loan
Estimated market value
Not available
Estimated sales range
Not available
Not available
Price history
| Date | Event | Price |
|---|---|---|
| 7/31/2026 | Price change | $459,999-3.2%$255/sqft |
Source:  LVR #2800111 Report a problem LVR #2800111 Report a problem | ||
| 7/14/2026 | Listed for sale | $474,999+43.9%$263/sqft |
Source: LVR #2800111 Report a problem | ||
| 5/28/2026 | Sold | $330,000-5.7%$183/sqft |
Source: LVR #2774032 Report a problem | ||
| 5/1/2026 | Pending sale | $350,000$194/sqft |
Source: LVR #2774032 Report a problem | ||
| 4/29/2026 | Listed for sale | $350,000$194/sqft |
Source: LVR #2774032 Report a problem | ||
| 4/26/2026 | Contingent | $350,000$194/sqft |
Source: LVR #2774032 Report a problem | ||
| 4/17/2026 | Listed for sale | $350,000+116%$194/sqft |
Source: LVR #2774032 Report a problem | ||
| 5/29/2003 | Sold | $162,000+11.7%$90/sqft |
Source: Public Record Report a problem | ||
| 4/20/1994 | Sold | $145,000$80/sqft |
Source: Public Record Report a problem | ||
Public tax history
| Year | Property taxes | Tax assessment |
|---|---|---|
| 2026 | $1,791 +3% | $77,418 +0% |
| 2025 | $1,738 +3% | $77,400 +2.8% |
| 2024 | $1,688 +3% | $75,317 +13.1% |
| 2023 | $1,639 +3% | $66,565 +9% |
| 2022 | $1,591 +3% | $61,094 +2.9% |
| 2021 | $1,544 +3% | $59,372 +6.7% |
| 2020 | $1,499 +3% | $55,655 +4.5% |
| 2019 | $1,455 +5.7% | $53,256 |
| 2018 | $1,377 | $53,256 +1.9% |
| 2017 | $1,377 | $52,285 +1.3% |
| 2016 | $1,377 +0.3% | $51,617 +0.4% |
| 2015 | $1,374 +3% | $51,398 +30.6% |
| 2014 | $1,334 | $39,343 |
| 2013 | -- | $39,343 +3.4% |
| 2012 | -- | $38,042 -17.7% |
| 2011 | -- | $46,225 -4.1% |
| 2010 | -- | $48,202 -0.9% |
| 2009 | -- | $48,644 |
| 2008 | -- | $48,644 -40.4% |
| 2007 | -- | $81,613 -0.1% |
| 2006 | -- | $81,687 +44% |
| 2005 | -- | $56,739 +19.8% |
| 2004 | -- | $47,348 +12.9% |
| 2003 | -- | $41,934 -0.4% |
| 2002 | -- | $42,090 +11.5% |
| 2001 | -- | $37,760 |
Find assessor info on the county website
Monthly payment
Est. payment
Payment breakdown
Explore the cost of this home by adjusting the details. Changes won't be saved.Climate risks
Neighborhood: Angel Park Lindell
Nearby schools
GreatSchools rating
- 5/10Walter Jacobson Elementary SchoolGrades: PK-5Distance: 0.6 mi
- 6/10Walter Johnson Junior High SchoolGrades: 6-8Distance: 0.6 mi
- 3/10Bonanza High SchoolGrades: 9-12Distance: 1.6 mi
Schools provided by the listing agent
- Elementary: Jacobson, Walter E.,Jacobson, Walter E.
- Middle: Fremont John C.
- High: Bonanza
Source: LVR. This data may not be complete. We recommend contacting the local school district to confirm school assignments for this home.
- $392,9003 bd2 ba1.6k sqft7808 Canoe Ln, Las Vegas, NV 89145Off Market

- $431,8003 bd2 ba1.9k sqft7816 Canoe Ln, Las Vegas, NV 89145Off Market
- $373,9002 bd2 ba1.5k sqft7804 Canoe Ln, Las Vegas, NV 89145Off Market

- $373,7002 bd2 ba1.5k sqft7820 Canoe Ln, Las Vegas, NV 89145Off Market
- $399,1003 bd2 ba1.5k sqft7817 Sailboat Ln, Las Vegas, NV 89145Off Market
- $334,9002 bd2 ba1.6k sqft7809 Canoe Ln, Las Vegas, NV 89145Off Market
- $391,8003 bd2 ba1.5k sqft7821 Sailboat Ln, Las Vegas, NV 89145Off Market
- $419,9002 bd2 ba1.6k sqft7807 Canoe Ln, Las Vegas, NV 89145Sold
A local agent can set up tours, give advice and negotiate with sellers.
Similar homes
- $354,9003 bd2 ba1.4k sqft8324 W Charleston Blvd Unit 2022, Las Vegas, NV 89117For Sale
 MLS ID #2807809, Jason Milligan, eXp Realty. LVR
 - $489,9004 bd3 ba2.3k sqft6708 Rio Sands Ct, Las Vegas, NV 89130For Sale
 MLS ID #2808209, Jennifer Weinberg, BHHS Nevada Properties. LVR
 - $449,9954 bd2 ba1.8k sqft3620 Lake Victoria Dr, North Las Vegas, NV 89032For Sale
 MLS ID #2808610, Kevin Goujon, Infinity Brokerage. LVR
 - $464,9993 bd3 ba1.6k sqft8308 Raphael Ct, Las Vegas, NV 89129For Sale
 MLS ID #2803540, Amaliya Lillethun, Keller Williams MarketPlace. LVR
 - $469,0003 bd3 ba1.6k sqft9548 Wooden Pier Way, Las Vegas, NV 89117For SaleMLS ID #2777635, Anthony W. Ma, Simply Vegas. LVR
- $449,0004 bd3 ba1.7k sqft6505 Deadwood Rd, Las Vegas, NV 89108For SaleMLS ID #2791347, Gabriela Ormeno, Metropolitan Real Estate Group. LVR
- $470,0003 bd3 ba2.5k sqft2608 Ironside Dr, Las Vegas, NV 89108For SaleMLS ID #2786849, Lisa A. Wilson, Simply Vegas. LVR
- $532,0003 bd3 ba2.5k sqft9205 Whitekirk Pl, Las Vegas, NV 89145For SaleMLS ID #2776016, Ritchie P. Duplechien, M Realty. LVR
- $472,0003 bd2 ba1.1k sqft10709 Moon Flower Arbor Pl, Las Vegas, NV 89144For SaleMLS ID #2771742, Teresa A. Soldo, Motion Properties. LVR
- $415,0003 bd3 ba1.4k sqft1837 Sierra Valley Way, Las Vegas, NV 89128For SaleMLS ID #2794436, Jeffrey A. Galindo, New Door Residential. LVR
- $499,9003 bd3 ba2.4k sqft9881 Pocono Palace St, Las Vegas, NV 89178For SaleMLS ID #2806891, Yvette Riggott, Signature Real Estate Group. LVR
- $409,0002 bd3 ba1.5k sqft933 Bannockburn St, Las Vegas, NV 89145For SaleMLS ID #2795837, Leslie J. Hoke, RE/MAX United. LVR
- $475,0002 bd2 ba1.3k sqft9332 Fresh Spring Dr, Las Vegas, NV 89134For SaleMLS ID #2799351, Joey Gaede, Keller Williams MarketPlace. LVR
- $509,9005 bd3 ba2.5k sqft9492 Rainfall Ave, Las Vegas, NV 89147For SaleMLS ID #2797124, Christina Swift, Simply Vegas. LVR
- $489,9003 bd3 ba2k sqft6856 Scarlet Flax St, Las Vegas, NV 89148For SaleMLS ID #2786788, Winky Wu, Evolve Realty. LVR
- $484,9954 bd3 ba1.6k sqft7527 Jacaranda Leaf St, Las Vegas, NV 89139For SaleMLS ID #2805677, Mahalalel A Hamilton, Infinity Brokerage. LVR
- $409,9002 bd2 ba1.3k sqft8809 Villa Ridge Dr, Las Vegas, NV 89134For SaleMLS ID #2791907, Russ Liggett, Signature Real Estate Group. LVR
- $524,6005 bd2 ba1.8k sqft5134 W Desert Inn Rd, Las Vegas, NV 89146For SaleMLS ID #2786023, Dario Sarmiento, Realty ONE Group, Inc. LVR
- $435,0003 bd3 ba1.6k sqft217 Wicked Wedge Way, Las Vegas, NV 89148For SaleMLS ID #2791790, Brendan J. King III, Real Broker LLC. LVR
- $445,0005 bd3 ba2.5k sqft6109 Brenneman St, North Las Vegas, NV 89081For SaleMLS ID #2807993, Nancy Contreras, Signature Real Estate Group. LVR
