October House Farm is a special property nestled near Lake Erie. The home offers expansive living spaces that bring the outdoors inside. The house has a huge great room with soaring ceilings, a stone fireplace (NRTC), and incredible views! The large eat-in kitchen has beautiful cherry cabinetry, complete with stainless steel appliances. Nearby is a formal dining room with beamed ceilings, and wide plank oak flooring. The massive primary suite includes a large private bath, an attached sitting area, ample storage, and direct access to the pool. Other features include two additional living spaces with fireplaces (NRTC), two large secondary bedrooms each with its own en-suite full bath, a half bath, small office, some flex space, attached two car garage and wine cellar, there is also a separate building with a studio apartment for possible in-law, additional garage space and a dog run. Outside, you will find your own private haven where you can enjoy the views of nature from the decks, patio and pool. You will even find your own stocked pond! The current lot configuration can be further adapted to include additional acreage.
Pending
$849,999
6975 Sweetland Rd, Derby, NY 14047
3beds
3,200sqft
Single Family Residence
Built in 1977
5.8 Acres Lot
$804,300 Zestimate®
$266/sqft
$-- HOA
What's special
Stocked pondWide plank oak flooringSmall officeIncredible viewsAttached two car garageAdditional garage spaceLarge private bath
- 173 days
- 50
- 0
Zillow last checked:
Listing updated:
Listed by:
Howard Hanna WNY Inc 716-885-4000,
Melissa M Doerr 716-472-3533
Source: NYSAMLSs,MLS#: B1670257 Originating MLS: Buffalo
Originating MLS: BuffaloFacts & features
Interior
Bedrooms & bathrooms
- Bedrooms: 3
- Bathrooms: 4
- Full bathrooms: 3
- 1/2 bathrooms: 1
- Main level bathrooms: 4
- Main level bedrooms: 3
Bedroom 1
- Level: First
Bedroom 2
- Level: First
Bedroom 3
- Level: First
Basement
- Level: Basement
Den
- Level: First
Dining room
- Level: First
Foyer
- Level: First
Great room
- Level: First
Kitchen
- Level: First
Laundry
- Level: First
Living room
- Level: First
Storage room
- Level: Basement
Heating
- Gas, Forced Air
Cooling
- Central Air
Appliances
- Included: Built-In Refrigerator, Double Oven, Dryer, Dishwasher, Electric Cooktop, Gas Water Heater, Washer
- Laundry: Main Level
Features
- Breakfast Area, Cathedral Ceiling(s), Separate/Formal Dining Room, Eat-in Kitchen, Separate/Formal Living Room, Guest Accommodations, Great Room, Kitchen Island, See Remarks, Skylights, Bedroom on Main Level, In-Law Floorplan, Bath in Primary Bedroom, Main Level Primary, Primary Suite
- Flooring: Carpet, Ceramic Tile, Hardwood, Varies
- Windows: Skylight(s)
- Basement: Walk-Out Access
- Has fireplace: No
Interior area
- Total structure area: 3,200
- Total interior livable area: 3,200 sqft
Property
Parking
- Total spaces: 3
- Parking features: Attached, Detached, Electricity, Garage, Heated Garage, Storage, Workshop in Garage, Circular Driveway, Garage Door Opener, Other
- Attached garage spaces: 3
Accessibility
- Accessibility features: Stair Lift, See Remarks
Features
- Levels: One
- Stories: 1
- Patio & porch: Deck, Patio
- Exterior features: Awning(s), Deck, Gravel Driveway, Pool, Patio, Private Yard, See Remarks
- Pool features: In Ground
- Waterfront features: Pond
Lot
- Size: 5.8 Acres
- Dimensions: 460 x 1165
- Features: Irregular Lot, Residential Lot, Secluded, Wooded
Details
- Additional structures: Other, Pool House
- Parcel number: 1444892060000002014000
- Special conditions: Estate,Trust
- Other equipment: Generator
Construction
Type & style
- Home type: SingleFamily
- Architectural style: Ranch
- Property subtype: Single Family Residence
Materials
- Wood Siding, Copper Plumbing
- Foundation: Block
- Roof: Asphalt,Shingle
Condition
- Resale
- Year built: 1977
Utilities & green energy
- Sewer: Community/Coop Sewer
- Water: Spring
- Utilities for property: Cable Available, Electricity Connected
Community & HOA
Community
- Security: Security System Leased
Location
- Region: Derby
Financial & listing details
- Price per square foot: $266/sqft
- Tax assessed value: $425,000
- Annual tax amount: $19,051
- Date on market: 4/1/2026
- Cumulative days on market: 156 days
- Listing terms: Cash,Conventional,VA Loan
Estimated market value
$804,300
$764,000 - $845,000
$4,196/mo
Price history
| Date | Event | Price |
|---|---|---|
| 8/17/2026 | Pending sale | $849,999$266/sqft |
Source:  NYSAMLSs #B1670257 Report a problem NYSAMLSs #B1670257 Report a problem | ||
| 4/1/2026 | Listed for sale | $849,999-48.5%$266/sqft |
Source: NYSAMLSs #B1670257 Report a problem | ||
| 11/15/2025 | Listing removed | $1,650,000$516/sqft |
Source: NYSAMLSs #B1607625 Report a problem | ||
| 9/11/2025 | Price change | $1,650,000-5.7%$516/sqft |
Source: NYSAMLSs #B1607625 Report a problem | ||
| 5/16/2025 | Listed for sale | $1,750,000$547/sqft |
Source: NYSAMLSs #B1607625 Report a problem | ||
Public tax history
| Year | Property taxes | Tax assessment |
|---|---|---|
| 2025 | -- | $425,000 |
| 2024 | -- | $425,000 |
| 2023 | -- | $425,000 |
| 2022 | -- | $425,000 |
| 2021 | -- | $425,000 |
| 2020 | -- | $425,000 |
| 2019 | -- | $425,000 |
| 2018 | -- | $425,000 |
| 2017 | $15,676 +91.9% | $425,000 |
| 2016 | $8,171 | $425,000 |
| 2015 | -- | $425,000 |
| 2014 | -- | $425,000 |
| 2013 | -- | $425,000 |
| 2012 | -- | $425,000 |
| 2011 | -- | $425,000 |
| 2010 | -- | $425,000 |
| 2009 | -- | $425,000 |
| 2008 | -- | $425,000 +35.9% |
| 2007 | -- | $312,700 |
| 2006 | -- | $312,700 |
| 2005 | -- | $312,700 |
| 2004 | -- | $312,700 |
| 2003 | -- | $312,700 |
| 2002 | -- | $312,700 |
| 2001 | -- | $312,700 |
| 2000 | -- | $312,700 |
Find assessor info on the county website
Monthly payment
Climate risks
Neighborhood: 14047
Nearby schools
Schools provided by the listing agent
- District: Lake Shore (Evans-Brant)
Source: NYSAMLSs. This data may not be complete. We recommend contacting the local school district to confirm school assignments for this home.
Similar homes
- $979,9005 bd5 ba3.9k sqft905 Sturgeon Point Rd, Derby, NY 14047For Sale

 MLS ID #B1704982, Sonya L Jindra, Listing by: WNY Metro Roberts Realty. NYSAMLSs
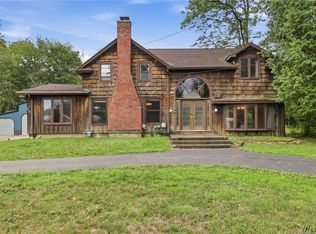
 - $479,0003 bd3 ba2.6k sqft7149 Derby Rd, Derby, NY 14047For Sale
 MLS ID #B1709526, Brandon Kmiotek, Listing by: HUNT Real Estate ERA. NYSAMLSs
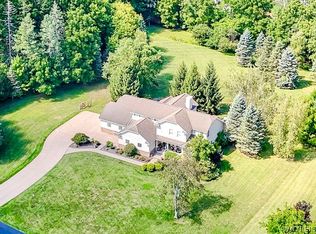
 - $799,9005 bd3 ba3.2k sqft6799-L Gowanda State Rd #1, Hamburg, NY 14075For Sale
 MLS ID #B1710734, Wende Paas, Listing by: WNY Metro Roberts Realty. NYSAMLSs
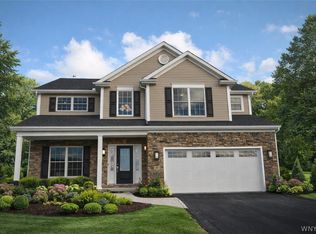
 - $899,9004 bd3 ba3.1k sqft5892 Pleasant Woods Ct, Hamburg, NY 14075New Construction
 NYSAMLSs
 - $799,9004 bd3 ba3.9k sqft6985 Chestnut Ridge Rd, Orchard Park, NY 14127For SaleMLS ID #B1690510, Ryan Carr, Listing by: Keller Williams Realty WNY. NYSAMLSs
- $590,0003 bd3 ba3.1k sqft103 Sunset Blvd, Angola, NY 14006For SaleMLS ID #B1696558, Karen Baker Levin, Listing by: Howard Hanna WNY Inc.. NYSAMLSs
- $475,9002 bd1 ba3k sqft6848 Erie Rd, Derby, NY 14047For SaleMLS ID #B1685490, Kimberly Hulburd, Listing by: WNY Metro Roberts Realty. NYSAMLSs
- $970,0004 bd5 ba2.7k sqft9788 Clarksburg Rd, Eden, NY 14057For SaleMLS ID #B1706973, Wendy R Kawaler, Listing by: Howard Hanna WNY Inc.. NYSAMLSs
- $649,9004 bd3 ba2.3k sqft3525 N Boston Rd, Eden, NY 14057For SaleMLS ID #B1701844, Ryan Daley, Listing by: Keller Williams Realty Lancaster. NYSAMLSs
- $799,9003 bd3 ba3.1k sqft19 Braunview Way, Orchard Park, NY 14127For SaleMLS ID #B1712114, Melissa Ann Liberatore, Listing by: Keller Williams Realty Lancaster. NYSAMLSs
- $799,9005 bd4 ba4.1k sqft2386 Route 5, Silver Creek, NY 14136For SaleMLS ID #B1679089, Holli Draves, Listing by: HUNT Real Estate ERA. NYSAMLSs
- $592,4994 bd3 ba3k sqft2511 March Rd, Eden, NY 14057For SaleMLS ID #B1637282, Heather Mcguire, Listing by: Realty One Group Empower. NYSAMLSs
- $750,0003 bd3 ba1.8k sqft3715 School St, Eden, NY 14057For SaleMLS ID #B1711009, Lisa Uschold, Listing by: Howard Hanna WNY Inc.. NYSAMLSs
- $674,9995 bd4 ba2k sqft5316 Lake Shore Rd, Hamburg, NY 14075For SaleMLS ID #B1674878, Nancy M Barry, Listing by: Howard Hanna WNY Inc.. NYSAMLSs
- $749,0005 bd4 ba3.3k sqft531 Willardshire Rd, Orchard Park, NY 14127For SaleMLS ID #B1714104, Amy G Mayfield, Listing by: HUNT Real Estate ERA. NYSAMLSs
- $500,0003 bd2 ba1.6k sqft9852 Larkin Rd, Eden, NY 14057For SaleMLS ID #B1714499, Timothy M Domanski, Listing by: HUNT Real Estate ERA. NYSAMLSs
- $950,0004 bd2 ba2.1k sqft115 Behm Rd, West Falls, NY 14170For SaleMLS ID #B1685161, Thomas J Mazzone, Listing by: MLS Nation Realty LLC. NYSAMLSs
- $619,0003 bd2 ba2.7k sqft6097 Seufert Rd, Orchard Park, NY 14127For SaleMLS ID #B1697410, Carol E Czerwiec, Listing by: HUNT Real Estate ERA. NYSAMLSs
- $584,9003 bd3 ba2.9k sqft5222 Columbia Ave, Hamburg, NY 14075For SaleMLS ID #B1693450, Patricia Manns, Listing by: HUNT Real Estate ERA. NYSAMLSs
