Nestled on a beautiful 3.74-acre wooded lot, this well-maintained rambler with huge pole barn offers a rare opportunity to enjoy peaceful country living in Hudson. Lovingly cared for by its original owners for 55 years, the main level of this home features three bedrooms, a spacious living room, and an eat-in kitchen with a sun-filled dining area surrounded by windows overlooking the picturesque backyard. Step outside onto the deck and enjoy the privacy, mature trees, and beautiful natural setting.
The lower level offers additional living space with a comfortable family room featuring a fireplace, a bar area with refrigerator, a ¾ bathroom, and office with potential for a 4th bedroom with an egress window. A large, detached pole barn with a heated workshop area provides exceptional space for vehicles, hobbies, storage, or projects, complementing the attached two-car garage.
While the interior is ready for cosmetic updates, the home offers an excellent opportunity for buyers to make it their own while building equity. With its gorgeous acreage, versatile outbuilding, and decades of pride in ownership, this is a special property with endless possibilities!
Coming soon 11/05
$469,900
872 Badlands Rd, Hudson, WI 54016
3beds
2,278sqft
Single Family
Built in 1971
3.74 Acres Lot
$518,800 Zestimate®
$206/sqft
$-- HOA
What's special
- 4 hours
- 217
- 32
Zillow last checked:
Listing updated:
Listed by:
Peter Goodwin 651-303-1324,
Realty ONE Group SIMPLIFIED,
Jean E Moore 715-497-3041
Source: NorthstarMLS as distributed by MLS GRID,MLS#: 7165928
Facts & features
Interior
Bedrooms & bathrooms
- Bedrooms: 3
- Bathrooms: 2
- 3/4 bathrooms: 2
Bedroom
- Level: Main
- Area: 192 Square Feet
- Dimensions: 16x12
Bedroom 2
- Level: Main
- Area: 110 Square Feet
- Dimensions: 10x11
Bedroom 3
- Level: Main
- Area: 110 Square Feet
- Dimensions: 10x11
Other
- Level: Lower
- Area: 132 Square Feet
- Dimensions: 12x11
Dining room
- Level: Main
- Area: 88 Square Feet
- Dimensions: 8x11
Family room
- Level: Lower
- Area: 408 Square Feet
- Dimensions: 17x24
Informal dining room
- Level: Main
- Area: 323 Square Feet
- Dimensions: 19x17
Kitchen
- Level: Main
- Area: 99 Square Feet
- Dimensions: 11x9
Living room
- Level: Main
- Area: 288 Square Feet
- Dimensions: 18x16
Office
- Level: Lower
- Area: 132 Square Feet
- Dimensions: 12x11
Heating
- Forced Air
Cooling
- Central Air
Appliances
- Included: Air-To-Air Exchanger, Dishwasher, Disposal, Dryer, Microwave, Range, Refrigerator, Trash Compactor, Washer, Water Softener Owned
- Laundry: In Basement, Lower Level, Sink
Features
- Basement: Finished,Full
- Number of fireplaces: 1
- Fireplace features: Electric
Interior area
- Total structure area: 2,565
- Total interior livable area: 2,278 sqft
- Finished area above ground: 1,404
- Finished area below ground: 874
Property
Parking
- Total spaces: 2
- Parking features: Attached, Detached Garage, Asphalt, Floor Drain, Garage, Garage Door Opener
- Attached garage spaces: 2
- Has uncovered spaces: Yes
- Details: Garage Door Height (7)
Accessibility
- Accessibility features: None
Features
- Levels: One
- Stories: 1
- Patio & porch: Deck
Lot
- Size: 3.74 Acres
- Dimensions: 829 x 369 x 754 x 56
Details
- Additional structures: Pole Building, Workshop
- Foundation area: 1404
- Parcel number: 020106830000
- Zoning description: Residential-Single Family
Construction
Type & style
- Home type: SingleFamily
- Property subtype: Single Family
Materials
- Roof: Age 8 Years or Less,Asphalt
Condition
- New construction: No
- Year built: 1971
Utilities & green energy
- Electric: Power Company: Xcel Energy
- Gas: Natural Gas
- Sewer: Tank with Drainage Field
- Water: Drilled, Well
Community & HOA
HOA
- Has HOA: No
Location
- Region: Hudson
Financial & listing details
- Price per square foot: $206/sqft
- Tax assessed value: $454,500
- Annual tax amount: $4,315
- Date on market: 10/31/2026
- Road surface type: Paved
Estimated market value
$518,800
$441,000 - $591,000
$5,194/mo
Price history
Price history is unavailable.
Public tax history
| Year | Property taxes | Tax assessment |
|---|---|---|
| 2025 | $5,356 +2.6% | $418,100 |
| 2024 | $5,221 +3.4% | $418,100 |
| 2023 | $5,050 +21.1% | $418,100 +40.1% |
| 2022 | $4,171 +3.9% | $298,400 |
| 2021 | $4,014 +1.1% | $298,400 |
| 2020 | $3,970 -14.8% | $298,400 |
| 2019 | $4,659 +4.4% | $298,400 |
| 2018 | $4,462 +25.5% | $298,400 +43.4% |
| 2017 | $3,556 +8.4% | $208,100 |
| 2016 | $3,280 +10.5% | $208,100 |
| 2015 | $2,969 +6.3% | $208,100 |
| 2014 | $2,794 -2.5% | $208,100 |
| 2013 | $2,866 -1.5% | $208,100 |
| 2012 | $2,911 -12.3% | $208,100 -18.7% |
| 2011 | $3,321 +6.9% | $256,100 |
| 2010 | $3,105 -0.5% | $256,100 -4.9% |
| 2009 | $3,120 +3.4% | $269,400 |
| 2008 | $3,016 -2.4% | $269,400 |
| 2007 | $3,089 +1.4% | $269,400 |
| 2006 | $3,047 -2.3% | $269,400 |
| 2005 | $3,118 | $269,400 +40.8% |
| 2004 | -- | $191,300 |
| 2003 | $3,042 | $191,300 |
| 2002 | -- | $191,300 |
| 2001 | -- | $191,300 +55.3% |
| 2000 | -- | $123,200 |
Find assessor info on the county website
Monthly payment
Est. payment
Payment breakdown
Explore the cost of this home by adjusting the details. Changes won't be saved.Climate risks
Neighborhood: 54016

Similar homes
- $464,9003 bd2 ba1.7k sqft858 Bradley Dr, Hudson, WI 54016For Sale

 MLS ID #7149780, Nick Kovatch, Coldwell Banker Realty. NorthstarMLS as distributed by MLS GRID
- $535,0004 bd3 ba2.3k sqft473 Country View Rd, Hudson, WI 54016For Sale
 MLS ID #7151618, Susan Lindstrom, Edina Realty, Inc.. NorthstarMLS as distributed by MLS GRID
- $425,0003 bd2 ba2.1k sqft1239 County Rd E, New Richmond, WI 54017For Sale
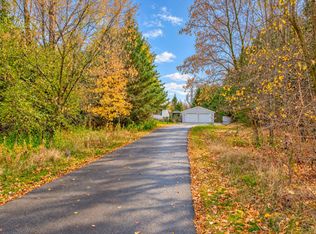 MLS ID #7166346, Jackie Kumm, Edina Realty, Inc.. NorthstarMLS as distributed by MLS GRID
- $565,0006 bd3 ba2.5k sqft987 La Barge Rd, Hudson, WI 54016For Sale
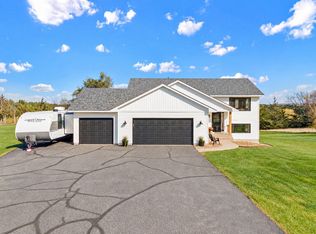 MLS ID #7163926, Capecchi & Company, EXP Realty, LLC. NorthstarMLS as distributed by MLS GRID
- $500,0003 bd3 ba2.2k sqft899 Wert Rd, Hudson, WI 54016For SaleMLS ID #7126324, Michael Brueske, Keller Williams Premier Realty. NorthstarMLS as distributed by MLS GRID
- $499,9003 bd3 ba1.9k sqft2298 Hillcrest Dr, Hudson, WI 54016For SaleMLS ID #7165635, Brian Raney, Home Avenue Flat Fee Realty. NorthstarMLS as distributed by MLS GRID
- $539,9004 bd2 ba2.7k sqft427 N Glover Rd, Hudson, WI 54016For SaleMLS ID #7161041, Laurie Larsen, Property Executives Realty. NorthstarMLS as distributed by MLS GRID
- $485,0004 bd3 ba2.1k sqft911 Grandview Dr, Hudson, WI 54016For SaleMLS ID #7160172, Adam Bast, Edina Realty, Inc.. NorthstarMLS as distributed by MLS GRID
- $575,0003 bd3 ba2.4k sqft653 Deerwood Dr, Hudson, WI 54016For SaleMLS ID #7150211, Capecchi & Company, EXP Realty, LLC. NorthstarMLS as distributed by MLS GRID
- $579,0003 bd2 ba1.6k sqft823 Northview Dr, Hudson, WI 54016For SaleMLS ID #7111000, Tamara Early, Keller Williams Premier Realty. NorthstarMLS as distributed by MLS GRID
- $457,9004 bd2 ba2k sqft1719 Cudd Cir, Hudson, WI 54016For SaleMLS ID #7150623, Denise J. Krogman, Realty ONE Group SIMPLIFIED. NorthstarMLS as distributed by MLS GRID
- $479,0003 bd3 ba2.2k sqft1150 60th Ave, Roberts, WI 54023For SaleMLS ID #7136707, Jacob Henry, Property Executives Realty. NorthstarMLS as distributed by MLS GRID
- $479,9004 bd2 ba1.8k sqft980 65th Ave, Roberts, WI 54023For SaleMLS ID #6812228, Julie Heifner, Lakes Area Realty Hudson. NorthstarMLS as distributed by MLS GRID
- $495,0003 bd3 ba2.5k sqft870 Brentwood Cir, River Falls, WI 54022For SaleMLS ID #7166992, Toot Penovich, Realty ONE Group SIMPLIFIED. NorthstarMLS as distributed by MLS GRID
- $649,0003 bd4 ba2.7k sqft964 Fraser Ln, Hudson, WI 54016For SaleMLS ID #7099308, Jean A Conners, Bordertown Realty, Inc.. NorthstarMLS as distributed by MLS GRID
- $610,0003 bd2 ba1.9k sqft483 Prairie Ln, Hudson, WI 54016For SaleMLS ID #7096614, Samuel F. Schullo, Coldwell Banker Realty. NorthstarMLS as distributed by MLS GRID
- $599,0003 bd2 ba1.6k sqft911 67th Avenue, Hudson, WI 54016For Sale
 MLS ID #1603301, Abby Zezza. NWWMLS
- $399,9005 bd2 ba2.3k sqft625 Commercial St, Hudson, WI 54016For SaleMLS ID #7163159, Dana Hedin, Realty ONE Group SIMPLIFIED. NorthstarMLS as distributed by MLS GRID
- $535,0003 bd3 ba2k sqft1525 78th Ave, Roberts, WI 54023For SaleMLS ID #7147394, Stephanie Lamia, EXIT Realty Springside. NorthstarMLS as distributed by MLS GRID
