Welcome to your new-construction mountain retreat, thoughtfully designed for memorable getaways and comfortable everyday living. Spanning three levels, this spacious home features five bedrooms and five baths, offering room for family and guests to relax and enjoy their stay. Beautiful, oversized windows bring in abundant natural light and filtered/seasonal lake views, while soaring cathedral ceilings create an airy, open feel in the main living spaces. Step outside to the large deck—an inviting spot to enjoy the fresh mountain air, gather with friends, or unwind after a day of adventure. Conveniently located just minutes from Deep Creek Lake, Lodestone Golf Course, and Wisp Resort, this home puts boating, skiing, dining, and year-round recreation within easy reach. A wonderful opportunity to enjoy the best of mountain living in a brand-new home.
New construction
$899,000
66 Ruffed Grouse Ln, McHenry, MD 21541
5beds
2,870sqft
Single Family Residence
Built in 2026
2.74 Acres Lot
$-- Zestimate®
$313/sqft
$-- HOA
What's special
Spacious homeSoaring cathedral ceilingsLarge deckBeautiful oversized windowsAbundant natural lightSpanning three levels
- 22 hours
- 148
- 14
Zillow last checked:
Listing updated:
Listed by:
Betsy Spiker Holcomb 301-616-5022,
Taylor-Made Deep Creek Real Estate, LLC 3013874700
Source: Bright MLS,MLS#: MDGA2012990
Facts & features
Interior
Bedrooms & bathrooms
- Bedrooms: 5
- Bathrooms: 5
- Full bathrooms: 5
- Main level bathrooms: 2
- Main level bedrooms: 2
Rooms
- Room types: Living Room, Dining Room, Bedroom 2, Bedroom 3, Bedroom 4, Bedroom 5, Kitchen, Bedroom 1, Loft
Bedroom 1
- Features: Flooring - Luxury Vinyl Tile
- Level: Main
- Area: 208 Square Feet
- Dimensions: 13 X 16
Bedroom 2
- Features: Flooring - Carpet
- Level: Main
- Area: 156 Square Feet
- Dimensions: 12 X 13
Bedroom 3
- Features: Flooring - Carpet
- Level: Lower
- Area: 132 Square Feet
- Dimensions: 11 X 12
Bedroom 4
- Features: Flooring - Carpet
- Level: Lower
- Area: 144 Square Feet
- Dimensions: 12 X 12
Bedroom 5
- Features: Flooring - Carpet
- Level: Upper
- Area: 391 Square Feet
- Dimensions: 17 X 23
Dining room
- Features: Flooring - Luxury Vinyl Tile
- Level: Main
Kitchen
- Features: Countertop(s) - Solid Surface, Flooring - Luxury Vinyl Tile
- Level: Main
- Area: 117 Square Feet
- Dimensions: 9 X 13
Living room
- Features: Fireplace - Gas, Flooring - Luxury Vinyl Tile
- Level: Main
- Area: 729 Square Feet
- Dimensions: 27 X 27
Loft
- Features: Flooring - Carpet
- Level: Upper
- Area: 195 Square Feet
- Dimensions: 13 X 15
Heating
- Forced Air, Propane
Cooling
- Central Air, Electric
Appliances
- Included: Microwave, Dishwasher, Oven/Range - Electric, Refrigerator, Washer, Electric Water Heater
- Laundry: Lower Level
Features
- Entry Level Bedroom, Open Floorplan, Cathedral Ceiling(s), Dry Wall, Wood Ceilings
- Flooring: Carpet, Luxury Vinyl
- Windows: Wood Frames
- Has basement: No
- Number of fireplaces: 1
- Fireplace features: Stone
Interior area
- Total structure area: 2,870
- Total interior livable area: 2,870 sqft
- Finished area above ground: 1,810
- Finished area below ground: 1,060
Video & virtual tour
Property
Parking
- Parking features: Driveway
- Has uncovered spaces: Yes
Accessibility
- Accessibility features: None
Features
- Levels: Two
- Stories: 2
- Pool features: None
- Has view: Yes
- View description: Mountain(s)
- Waterfront features: Lake
- Body of water: Deep Creek Lake
Lot
- Size: 2.74 Acres
- Features: Backs to Trees
Details
- Additional structures: Above Grade, Below Grade
- Parcel number: 1218069849
- Zoning: R
- Special conditions: Standard
Construction
Type & style
- Home type: SingleFamily
- Architectural style: Contemporary
- Property subtype: Single Family Residence
Materials
- Cedar
- Foundation: Block
- Roof: Shingle
Condition
- Excellent
- New construction: Yes
- Year built: 2026
Utilities & green energy
- Sewer: Septic Exists
- Water: Public
Community & HOA
Community
- Subdivision: Sandy Shores Vista
HOA
- Has HOA: Yes
- Services included: Road Maintenance, Snow Removal
- HOA name: SANDY SHORES VISTA
Location
- Region: Mchenry
Financial & listing details
- Price per square foot: $313/sqft
- Tax assessed value: $113,400
- Annual tax amount: $7,840
- Date on market: 10/22/2026
- Listing agreement: Exclusive Right To Sell
- Ownership: Fee Simple
Estimated market value
Not available
Estimated sales range
Not available
Not available
Price history
| Date | Event | Price |
|---|---|---|
| 10/22/2026 | Listed for sale | $899,000+1450%$313/sqft |
Source:  Bright MLS #MDGA2012990 Report a problem | ||
| 9/21/2020 | Sold | $58,000-83.4%$20/sqft |
Source: Public Record Report a problem | ||
| 12/31/2019 | Sold | $350,000-21.4%$122/sqft |
Source: Agent Provided Report a problem | ||
| 10/28/2019 | Price change | $445,496+42.8%$155/sqft |
Source: Railey Realty #MDGA131406 Report a problem | ||
| 9/13/2019 | Listed for sale | $311,972$109/sqft |
Source: Railey Realty #MDGA131406 Report a problem | ||
Public tax history
| Year | Property taxes | Tax assessment |
|---|---|---|
| 2026 | $1,374 -1.6% | $705,000 +521.7% |
| 2025 | $1,397 +15.7% | $113,400 +9.7% |
| 2024 | $1,208 +10.7% | $103,400 +10.7% |
| 2023 | $1,091 +12% | $93,400 +12% |
| 2022 | $974 | $83,400 |
| 2021 | $974 | $83,400 |
| 2020 | $974 | $83,400 |
| 2019 | $974 +6% | $83,400 |
| 2018 | $919 0% | $83,400 |
| 2017 | $919 | $83,400 |
| 2016 | -- | $83,400 |
| 2015 | -- | $83,400 |
| 2014 | -- | $83,400 -52.6% |
| 2013 | -- | $175,900 |
| 2012 | -- | $175,900 |
| 2011 | -- | $175,900 0% |
| 2010 | -- | $175,940 +15.6% |
| 2009 | -- | $152,182 +18.5% |
| 2008 | -- | $128,426 +22.7% |
| 2007 | -- | $104,670 +16.8% |
| 2006 | -- | $89,646 +20.1% |
| 2005 | -- | $74,623 +25.2% |
| 2004 | -- | $59,600 +0.2% |
| 2003 | -- | $59,506 +0.2% |
| 2002 | -- | $59,413 +0.2% |
| 2001 | -- | $59,320 |
Find assessor info on the county website
Monthly payment
Est. payment
Payment breakdown
Explore the cost of this home by adjusting the details. Changes won't be saved.Climate risks
Neighborhood: 21541
Nearby schools
Schools provided by the listing agent
- District: Garrett County Public Schools
Source: Bright MLS. This data may not be complete. We recommend contacting the local school district to confirm school assignments for this home.

Similar homes
- $899,9006 bd4 ba3.1k sqft97 Lake Pointe Dr, Mc Henry, MD 21541For Sale
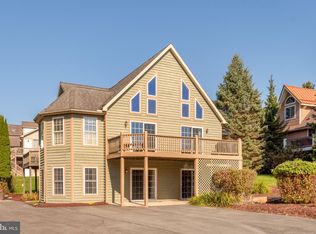
 MLS ID #MDGA2012980, Jay Ferguson, Taylor-Made Deep Creek Real Estate, LLC. Bright MLS
- $649,0005 bd3 ba2.3k sqft23364 Garrett Hwy, Mc Henry, MD 21541For Sale
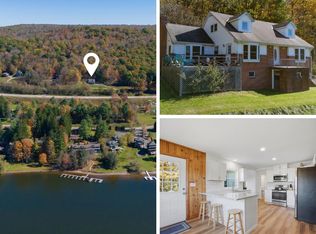 MLS ID #MDGA2013024, Nina Beitzel, Railey Realty, Inc.. Bright MLS
- $929,9004 bd3 ba3.1k sqft285 Cherry Heights Ln, McHenry, MD 21541For Sale
 MLS ID #MDGA2012864, Jon Bell, Railey Realty, Inc.. Bright MLS
- $899,9006 bd4 ba3.2k sqft870 N Camp Rd, McHenry, MD 21541For Sale
 MLS ID #MDGA2012660, Jay Ferguson, Taylor-Made Deep Creek Real Estate, LLC. Bright MLS
- $949,0005 bd4 ba3.2k sqft431 Mountaintop Rd, McHenry, MD 21541For SaleMLS ID #MDGA2012814, Nick Fratz-Orr, Railey Realty, Inc.. Bright MLS
- $575,0005 bd2 ba2.4k sqft53 Kathys Way, Mc Henry, MD 21541For SaleMLS ID #MDGA2013008, Charlotte Savoy, The KW Collective. Bright MLS
- $875,0006 bd7 ba3.2k sqft45 Marble Way, McHenry, MD 21541For SaleMLS ID #MDGA2009870, Nina Beitzel, Railey Realty, Inc.. Bright MLS
- $909,0004 bd3 ba2.7k sqft2296 Lake Shore Dr, Oakland, MD 21550For SaleMLS ID #MDGA2012922, Kevin Liller, Railey Realty, Inc.. Bright MLS
- $899,9005 bd6 ba3.1k sqft395 Woodlands Hill Ln, Oakland, MD 21550For SaleMLS ID #MDGA2012628, Jon Bell, Railey Realty, Inc.. Bright MLS
- $849,0006 bd4 ba3.5k sqft22 Taylor Ln, McHenry, MD 21541For SaleMLS ID #MDGA2011496, Nina Beitzel, Railey Realty, Inc.. Bright MLS
- $1,089,0004 bd4 ba3k sqft1988 Marsh Hill Rd, Mc Henry, MD 21541For SaleMLS ID #MDGA2012064, Rachel Bruch, Railey Realty, Inc.. Bright MLS
- $949,0006 bd4 ba2.9k sqft828 N Camp Rd, McHenry, MD 21541For SaleMLS ID #MDGA2011478, Nina Beitzel, Railey Realty, Inc.. Bright MLS
- $1,289,0005 bd4 ba3.5k sqft1321 Wisp Mountain Rd, McHenry, MD 21541For SaleMLS ID #MDGA2013020, Nina Beitzel, Railey Realty, Inc.. Bright MLS
- $989,0006 bd5 ba3.6k sqft698 N Camp Rd, McHenry, MD 21541For SaleMLS ID #MDGA2012856, Nick Fratz-Orr, Railey Realty, Inc.. Bright MLS
- $1,229,0004 bd3 ba2.4k sqft3105 Shingle Camp Rd, McHenry, MD 21541For SaleMLS ID #MDGA2012888, Kellyann Green, Railey Realty, Inc.. Bright MLS
- $489,0005 bd4 ba1.8k sqft566 Gravelly Run Rd, Mc Henry, MD 21541For SaleMLS ID #MDGA2013022, Nina Beitzel, Railey Realty, Inc.. Bright MLS
- $769,0005 bd3 ba2.2k sqft15 Primo Vista Dr, Mc Henry, MD 21541For SaleMLS ID #MDGA2012294, Jay Ferguson, Taylor-Made Deep Creek Real Estate, LLC. Bright MLS
- $1,299,0005 bd6 ba3.6k sqft615 Sandy Shores Rd, Mc Henry, MD 21541For SaleMLS ID #MDGA2011070, Kellyann Green, Railey Realty, Inc.. Bright MLS
- $997,0006 bd5 ba4.1k sqft128 College Heights Ct, Mc Henry, MD 21541For SaleMLS ID #MDGA2012866, Betsy Spiker Holcomb, Taylor-Made Deep Creek Real Estate, LLC. Bright MLS
- $799,9005 bd4 ba3.2k sqft226 Wisp Adventure Rd, McHenry, MD 21541For SaleMLS ID #MDGA2011622, Jon Bell, Railey Realty, Inc.. Bright MLS
