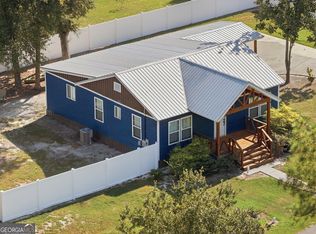
Enjoy the space of 2 acres on a corner lot, located at Pat Dixon/Fred Bush Rd, with paved county road frontage and a convenient location near local schools. This spacious 32' x 60' manufactured home offers approximately 1,920 sq. ft. and features a warm, rustic style with thoughtful upgrades throughout, including tongue-and-groove wood accents, galvanized tin details, and faux-brick accent walls. The home offers 2 bedrooms and 2 bathrooms, including a beautiful primary bathroom with a custom-tiled 5' x 5' walk-in shower. Step outside and relax on the covered back porch, perfect for enjoying the peaceful surroundings or entertaining family and friends. A small chain-link fenced area provides a convenient space for kiddos or pets to play. To complete this country package, the property also includes an outbuilding/workshop with an open canopy shelter, offering additional storage, workspace, or a great spot for projects. With its acreage, rustic character, outdoor space, and convenient location, this property offers the opportunity to enjoy country living with room to breathe while remaining close to everyday amenities and schools. Property offered as-is. More pictures coming soon
Active
$180,000
698 Pat Dixon Rd, Hazlehurst, GA 31539
2beds
1,920sqft
Single Family Residence, Manufactured Home
Built in 1999
2 Acres Lot
$-- Zestimate®
$94/sqft
$-- HOA
What's special
Small chain-link fenced areaGalvanized tin detailsBeautiful primary bathroomPaved county road frontageFaux-brick accent wallsPeaceful surroundingsTongue-and-groove wood accents
- 3 days
- 61
- 11
Likely to sell faster than
Zillow last checked:
Listing updated:
Listed by:
Victoria Bateman 912-253-0268,
Bateman Realty
Source: GAMLS,MLS#: 10848471
Facts & features
Interior
Bedrooms & bathrooms
- Bedrooms: 2
- Bathrooms: 2
- Full bathrooms: 2
- Main level bathrooms: 2
- Main level bedrooms: 2
Rooms
- Room types: Family Room, Great Room
Dining room
- Features: Dining Rm/Living Rm Combo
Heating
- Central
Cooling
- Ceiling Fan(s), Central Air
Appliances
- Included: Dishwasher, Electric Water Heater, Oven/Range (Combo), Refrigerator
- Laundry: Other
Features
- Separate Shower, Tile Bath, Walk-In Closet(s)
- Flooring: Vinyl
- Windows: Double Pane Windows
- Basement: None
- Number of fireplaces: 1
- Fireplace features: Factory Built, Family Room
Interior area
- Total structure area: 1,920
- Total interior livable area: 1,920 sqft
- Finished area above ground: 1,920
- Finished area below ground: 0
Property
Parking
- Parking features: Parking Shed
Features
- Levels: One
- Stories: 1
- Patio & porch: Porch
- Exterior features: Other
- Fencing: Chain Link,Other
Lot
- Size: 2 Acres
- Features: Corner Lot, Level, Open Lot
Details
- Additional structures: Workshop
- Parcel number: 0041 004A
Construction
Type & style
- Home type: MobileManufactured
- Architectural style: Other
- Property subtype: Single Family Residence, Manufactured Home
Materials
- Vinyl Siding
- Foundation: Pillar/Post/Pier
- Roof: Metal
Condition
- Resale
- New construction: No
- Year built: 1999
Utilities & green energy
- Sewer: Septic Tank
- Water: Shared Well
- Utilities for property: Electricity Available, Sewer Connected, Water Available
Community & HOA
Community
- Features: None
- Subdivision: None
HOA
- Has HOA: No
- Services included: None
Location
- Region: Hazlehurst
Financial & listing details
- Price per square foot: $94/sqft
- Tax assessed value: $39,984
- Annual tax amount: $408
- Date on market: 9/17/2026
- Cumulative days on market: 3 days
- Listing agreement: Exclusive Right To Sell
- Electric utility on property: Yes
Estimated market value
Not available
Estimated sales range
Not available
Not available
Price history
| Date | Event | Price |
|---|---|---|
| 9/17/2026 | Listed for sale | $180,000$94/sqft |
Source:  GAMLS #10848471 Report a problem GAMLS #10848471 Report a problem | ||
Public tax history
| Year | Property taxes | Tax assessment |
|---|---|---|
| 2025 | $359 -1.7% | $15,994 +0.7% |
| 2024 | $366 +12.9% | $15,883 +22% |
| 2023 | $324 | $13,021 |
| 2022 | $324 | $13,021 |
| 2021 | $324 | $13,021 |
| 2020 | $324 | $13,021 |
| 2019 | $324 -22.3% | $13,021 -20.7% |
| 2018 | $417 +9.3% | $16,430 +6.5% |
| 2017 | $381 | $15,430 |
Find assessor info on the county website
Monthly payment
Climate risks
Neighborhood: 31539
Nearby schools
Schools provided by the listing agent
- Elementary: Jeff Davis
- Middle: Jeff Davis
- High: Jeff Davis
Source: GAMLS. This data may not be complete. We recommend contacting the local school district to confirm school assignments for this home.
Similar homes
- $175,0003 bd2 ba1k sqft19 McDonald St, Hazlehurst, GA 31539Active
 MLS ID #10849629, Jordan Orvin, Elevation Property Group. GAMLS
 - $150,0003 bd1 ba1.1k sqft27 Patricia Ln, Hazlehurst, GA 31539Active
 MLS ID #10848368, Brandi Burton, Home and Harbor Realty. GAMLS
 - $219,9003 bd2 ba1.9k sqft90 Fisher Rd, Hazlehurst, GA 31539Active
 MLS ID #10844803, Brenda Hadden, TurnKey Realty Company. GAMLS
 - $189,9003 bd2 ba1.4k sqft94 S Miller St, Hazlehurst, GA 31539Active
 MLS ID #10840314, Terry A Williams, Nautica Real Estate, LLC. GAMLS
 - $194,2753 bd2 ba1.7k sqft58 Burketts Ferry Rd, Hazlehurst, GA 31539ActiveMLS ID #10820926, Deborah Rowland, Rowland Realty LLC. GAMLS
- $185,0003 bd1 ba1.1k sqft53 Carey Dr, Hazlehurst, GA 31539ActiveMLS ID #10764944, Victoria Bateman, Bateman Realty. GAMLS
- $190,0003 bd2 ba1.2k sqft67 Charlton Rd, Hazlehurst, GA 31539ActiveMLS ID #10819136, Albert Murray, Real Broker, LLC. GAMLS
- $189,0003 bd1 ba1k sqft9 Pecan Dr, Hazlehurst, GA 31539ActiveMLS ID #10835314, Stephanie Capalbo Bennett, GA Dreamworks Realty LLC. GAMLS
- $249,7503 bd2 ba1.4k sqft79 John F Rd, Hazlehurst, GA 31539ActiveMLS ID #10844731, Victoria Bateman, Bateman Realty. GAMLS
- $199,0003 bd2 ba1.3k sqft86 Shadydale Rd, Lumber City, GA 31549ActiveMLS ID #10803607, Susan M Evans, Susan Evans Realty LLC. GAMLS
- $165,0004 bd2 ba1.9k sqft44 Hilltop Dr, Lumber City, GA 31549ActiveMLS ID #10821045, Patrick Mitchell, Real Broker, LLC. GAMLS
- $254,9004 bd3 ba2k sqft371 Burketts Ferry Rd, Hazlehurst, GA 31539ActiveMLS ID #10596549, Alicia Day, eXp Realty. GAMLS
- $264,9004 bd3 ba2.4k sqft33 Hester St, Hazlehurst, GA 31539ActiveMLS ID #10834709, Molly Mullis, GA Dreamworks Realty LLC. GAMLS
- $215,0003 bd3 ba2.1k sqft44 Kersey St, Hazlehurst, GA 31539ActiveMLS ID #10535707, Victoria Bateman, Bateman Realty. GAMLS
- $139,0002 bd1 ba1.1k sqft91 Wilson St, Hazlehurst, GA 31539ActiveMLS ID #10755251, Victoria Bateman, Bateman Realty. GAMLS
- $199,0003 bd2 ba1.5k sqft72 McLean Rd, Lumber City, GA 31549ActiveMLS ID #10831560, Kristen Holland, Susan Evans Realty LLC. GAMLS
- $154,9003 bd2 ba1.2k sqft1153 Midway Church Rd, Baxley, GA 31513ActiveMLS ID #10759779, Darla J Kicklighter, Kicklighter Realty. GAMLS
- $169,9003 bd3 ba2.6k sqft308 Three Rivers Ln, Uvalda, GA 30473ActiveMLS ID #10760967, Kimberly Powell, Tom Peterson, Inc. Realtors. GAMLS
