ELIGIBLE FOR USDA LOAN! Welcome to this stunning, fully renovated 3-bedroom, 1-bathroom home on Rainbow Acres Rd. This turn-key property boasts modern upgrades, perfect for contemporary living and entertaining.Step inside to discover a spacious living area filled with natural light, sleek new floors, and fresh paint throughout. The brand-new kitchen features stainless steel appliances, new cabinetry, and new countertops, offering both style and functionality. Each of the three generously sized bedrooms provides a comfortable retreat, all sharing a beautifully updated and fully remodeled bathroom featuring elegant fixtures and a tub shower.Outside, the large yard offers plenty of space for relaxing, entertaining, or outdoor activities. The home also features new windows, HVAC system, and updated plumbing and electrical, ensuring peace of mind for years to come.Located in the heart of Great Falls, you'll enjoy easy access to local amenities and the charm of the surrounding area, all just a short drive away.This home is move-in ready and waiting for you to make it your own. Don’t miss out, schedule a showing today! Disclaimer: CMLS has not reviewed and, therefore, does not endorse vendors who may appear in listings.
For sale
Price cut: $10K (9/11)
$189,900
698 Rainbow Acres Rd, Great Falls, SC 29055
3beds
1,040sqft
Single Family Residence
Built in 1950
1 Acres Lot
$189,400 Zestimate®
$183/sqft
$-- HOA
What's special
New countertopsNew windowsStainless steel appliancesFresh paint throughoutElegant fixturesSleek new floorsBrand-new kitchen
- 237 days
- 221
- 27
Zillow last checked:
Listing updated:
Listed by:
Douglas Hickerson,
Realty One Group Coastal
Source: Consolidated MLS,MLS#: 627280
Facts & features
Interior
Bedrooms & bathrooms
- Bedrooms: 3
- Bathrooms: 1
- Full bathrooms: 1
- Main level bathrooms: 1
Primary bedroom
- Level: Main
Heating
- Central
Cooling
- Central Air
Features
- Basement: Crawl Space
- Has fireplace: No
Interior area
- Total structure area: 1,040
- Total interior livable area: 1,040 sqft
Property
Parking
- Parking features: No Garage
Features
- Stories: 1
Lot
- Size: 1 Acres
- Dimensions: 43560
Details
- Parcel number: 0250402012000
Construction
Type & style
- Home type: SingleFamily
- Architectural style: Ranch
- Property subtype: Single Family Residence
Materials
- Brick-All Sides-AbvFound
Condition
- New construction: No
- Year built: 1950
Utilities & green energy
- Sewer: Septic Tank
- Water: Public
- Utilities for property: Electricity Connected
Community & HOA
Community
- Subdivision: NONE
HOA
- Has HOA: No
Location
- Region: Great Falls
Financial & listing details
- Price per square foot: $183/sqft
- Tax assessed value: $78,900
- Annual tax amount: $2,210
- Date on market: 2/19/2026
- Listing agreement: Exclusive Right To Sell
- Road surface type: Paved
Estimated market value
$189,400
$180,000 - $199,000
$1,287/mo
Price history
| Date | Event | Price |
|---|---|---|
| 9/11/2026 | Price change | $189,900-5%$183/sqft |
Source:  Consolidated MLS #627280 Report a problem Consolidated MLS #627280 Report a problem | ||
| 8/8/2026 | Listed for sale | $199,900$192/sqft |
Source: Consolidated MLS #627280 Report a problem | ||
| 7/29/2026 | Pending sale | $199,900$192/sqft |
Source: Consolidated MLS #627280 Report a problem | ||
| 6/4/2026 | Price change | $199,900-7%$192/sqft |
Source: Consolidated MLS #627280 Report a problem | ||
| 4/21/2026 | Price change | $214,900-4.4%$207/sqft |
Source: Consolidated MLS #627280 Report a problem | ||
| 2/19/2026 | Listed for sale | $224,900+14843.5%$216/sqft |
Source: Consolidated MLS #627280 Report a problem | ||
| 8/18/2008 | Sold | $1,505$1/sqft |
Source: Public Record Report a problem | ||
Public tax history
| Year | Property taxes | Tax assessment |
|---|---|---|
| 2025 | $2,210 +156.5% | $4,734 +952% |
| 2024 | $861 -0.7% | $450 -79.5% |
| 2023 | $868 +3.5% | $2,190 |
| 2022 | $838 -0.1% | $2,190 |
| 2021 | $839 -1.8% | $2,190 |
| 2020 | $855 +1.1% | $2,190 +0.6% |
| 2019 | $845 | $2,178 |
| 2018 | $845 | $2,178 |
| 2017 | $845 +0.7% | $2,178 |
| 2016 | $839 -0.3% | $2,178 |
| 2015 | $842 -0.6% | -- |
| 2014 | $847 | $2,178 |
| 2013 | $847 | $2,178 |
| 2012 | $847 | $2,178 |
| 2010 | -- | -- |
Find assessor info on the county website
Monthly payment
Est. payment
Payment breakdown
Explore the cost of this home by adjusting the details. Changes won't be saved.Climate risks
Neighborhood: 29055
Nearby schools
Schools provided by the listing agent
- Elementary: Fairfield
- Middle: Fairfield
- High: Fairfield Central
- District: Fairfield County
Source: Consolidated MLS. This data may not be complete. We recommend contacting the local school district to confirm school assignments for this home.
- $222,7004 bd2 ba1.9k sqft726 Rainbow Acres Rd, Great Falls, SC 29055Off Market
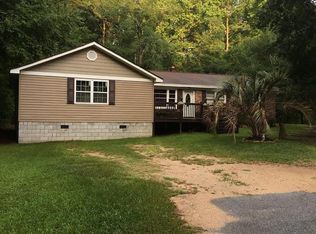
- $134,000-- bd-- ba1k sqft638 Rainbow Acres Rd, Great Falls, SC 29055Off Market
- $223,0004 bd2 ba1.7k sqft750 Rainbow Acres Rd, Great Falls, SC 29055Sold
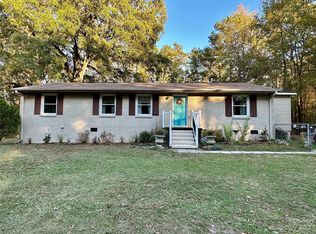
- $127,600-- bd-- ba1k sqft782 Rainbow Acres Rd, Great Falls, SC 29055Off Market
Similar homes
- $180,0003 bd1 ba1.1k sqft15884 State Highway 200, Great Falls, SC 29055For Sale

 MLS ID #4421543, Hilda Sistare, Austin-Barnett Realty LLC. Canopy MLS as distributed by MLS GRID
 - $175,0003 bd1 ba1k sqft968 Hampton Grace Ave, Lancaster, SC 29720For Sale
 MLS ID #4422120, Sheldon McCarter, Mark Spain Real Estate. Canopy MLS as distributed by MLS GRID
 - $175,0003 bd2 ba1.4k sqft171 Fox Run Rd, Lancaster, SC 29720For Sale
 MLS ID #4424609, Jessica Threatt, EXP Realty LLC Ballantyne. Canopy MLS as distributed by MLS GRID
 - $175,0003 bd1 ba1.1k sqft1499 Old Landsford Rd, Lancaster, SC 29720For Sale
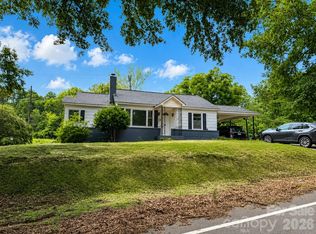 MLS ID #4411927, Erick Puerta, Rinehart Realty Corporation. Canopy MLS as distributed by MLS GRID
 - $203,0002 bd1 ba1.1k sqft1250 Hampton Grace Ave, Lancaster, SC 29720For SaleMLS ID #4404716, Sharon Snipes, EXP Realty LLC Rock Hill. Canopy MLS as distributed by MLS GRID
- $175,0003 bd2 ba1.4k sqft2736 Kirkover Dr, Lancaster, SC 29720For SaleMLS ID #4422943, Sharon Snipes, EXP Realty LLC Rock Hill. Canopy MLS as distributed by MLS GRID
- $169,0002 bd1 ba1k sqft521 Grace Ave, Lancaster, SC 29720For SaleMLS ID #4432190, Thomas Shoupe, Opendoor Brokerage LLC. Canopy MLS as distributed by MLS GRID
- $209,0003 bd1 ba1.2k sqft802 Chesterfield Ave, Lancaster, SC 29720For SaleMLS ID #4340603, Vivian Quattlebaum, Lifestyle International Realty. Canopy MLS as distributed by MLS GRID
- $210,0003 bd2 ba1k sqft404 Palmetto St, Lancaster, SC 29720For SaleMLS ID #4409404, Erick Puerta, Rinehart Realty Corporation. Canopy MLS as distributed by MLS GRID
- $203,0003 bd2 ba1k sqft1627 Catoe Rd, Lancaster, SC 29720For SaleMLS ID #4417308, Verria Hairston, Opendoor Brokerage LLC. Canopy MLS as distributed by MLS GRID
- $229,0003 bd1 ba1.3k sqft823 Great Falls Hwy, Chester, SC 29706For SaleMLS ID #4425939, Ari Simpson, Bloom Realty. Canopy MLS as distributed by MLS GRID
- $220,0003 bd1 ba1.3k sqft1747 Williams Cir, Lancaster, SC 29720For SaleMLS ID #4410871, Melanie Outlaw, Northgroup Real Estate. Canopy MLS as distributed by MLS GRID
- $162,5003 bd2 ba1.2k sqft404 Clinton Ave, Lancaster, SC 29720For SaleMLS ID #4422592, Bre Cunningham, Keller Williams DRIVE. Canopy MLS as distributed by MLS GRID
- $209,5003 bd1 ba1.2k sqft303 N White St, Lancaster, SC 29720For SaleMLS ID #4379773, Tre'Shawn Sketers, Mark Spain Real Estate. Canopy MLS as distributed by MLS GRID
- $219,9003 bd2 ba1k sqft308 Kershaw St, Lancaster, SC 29720For SaleMLS ID #4399327, Brandon Jackson, Better Homes and Garden Real Estate Paracle. Canopy MLS as distributed by MLS GRID
- $195,0002 bd2 ba1.2k sqft2157 Ross Cauthen Rd, Lancaster, SC 29720For SaleMLS ID #4428784, Christi Walsh, F & E REALTY, LLC. Canopy MLS as distributed by MLS GRID