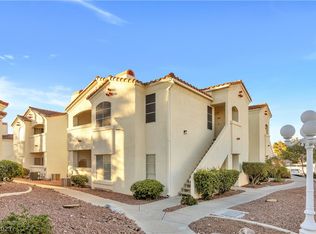
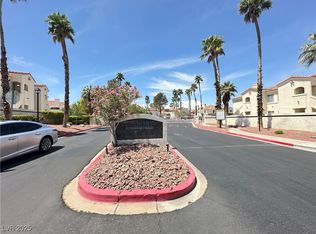
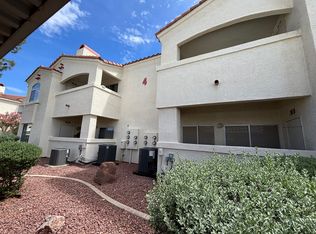
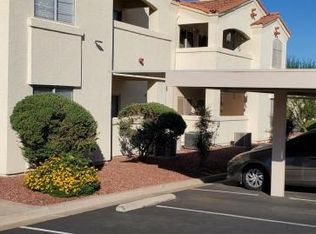
DOWNSTAIRS 3 ΒΕDRΟOM COΝDO ᏞOCATED IN TΗE ΗEART OF HENDERSON IN A GATED COMMUNITY. CENTRALLY LOCATED WITH EASY ACCESS TO SCHOOLS, SHOPPING, FREEWAYS AND MINUTES FROM WORLD-CLASS ENTERTAINMENT OF THE LAS VEGAS STRIP AND HARRY REID INTERNATIONAL AIRPORT. OPEN FLOORPLAN WITH OVERSIZED FAMILY ROOM FEATURING A COZY TWO-WAY FIREPLACE ADJACENT TO A CHEF’S DREAM GOURMET KITCHEN WITH LEVEL 3 QUARTZ COUNTERTOPS, FLAT PANEL CUSTOM SHAKER CABINETS AND STAINLESS STEEL APPLIANCES. LARGE PRIMARY BEDROOM WITH SPA-LIKE BATH AND WALK-IN CLOSET PLUS TWO ADDITIONAL SPACIOUS BEDROOMS. COVERED PATIO WITH OUTSIDE STORAGE. COMMUNITY FEATURES POOL AND RECREATIONAL AREA, PERFECT FOR RELAXING OR ENTERTAINING. GREAT OPPORTUNITY FOR OWNER OCCUPANT OR INVESTOR. CALL TODAY FOR AN INDIVIDUAL SHOWING!
Active
Price cut: $4.1K (9/19)
$239,900
698 S Racetrack Rd Unit 311, Henderson, NV 89015
3beds
1,148sqft
Condominium
Built in 1995
-- sqft lot
$239,500 Zestimate®
$209/sqft
$223/mo HOA
What's special
- 175 days
- 413
- 39
Zillow last checked:
Listing updated:
Listed by:
Robert W. Morganti BS.0144251 (702)540-3775,
LIFE Realty District
Source: LVR,MLS#: 2774094 Originating MLS: Greater Las Vegas Association of Realtors Inc
Originating MLS: Greater Las Vegas Association of Realtors IncFacts & features
Interior
Bedrooms & bathrooms
- Bedrooms: 3
- Bathrooms: 2
- Full bathrooms: 2
Primary bedroom
- Description: Bedroom With Bath Downstairs,Closet
- Dimensions: 14x12
Bedroom 2
- Description: Closet,Downstairs,Telephone Jack,TV/ Cable
- Dimensions: 10x11
Bedroom 3
- Description: Closet,Downstairs,Telephone Jack,TV/ Cable
- Dimensions: 11x11
Primary bathroom
- Description: Tub/Shower Combo
Dining room
- Description: Breakfast Nook/Eating Area,Dining Area
- Dimensions: 9x8
Family room
- Description: Downstairs
- Dimensions: 13x13
Kitchen
- Description: Breakfast Bar/Counter,Breakfast Nook/Eating Area,Custom Cabinets,Lighting Recessed,Luxury Vinyl Plank,Man Made Woodor Laminate Flooring,Quartz Countertops,Stainless Steel Appliances
Heating
- Central, Electric, Gas
Cooling
- Central Air, Electric
Appliances
- Included: Dishwasher, Disposal, Gas Range, Refrigerator
- Laundry: Gas Dryer Hookup, Laundry Closet, Laundry Room
Features
- Bathroom on Main Level, Bedroom on Main Level, Primary Downstairs, Window Treatments
- Flooring: Carpet, Ceramic Tile
- Windows: Blinds
- Number of fireplaces: 1
- Fireplace features: Family Room, Gas, Glass Doors
Interior area
- Total structure area: 1,148
- Total interior livable area: 1,148 sqft
Video & virtual tour
Property
Parking
- Parking features: Guest
Features
- Levels: One and One Half
- Stories: 1.5
- Patio & porch: Balcony, Covered, Patio
- Exterior features: Balcony, Patio, Sprinkler/Irrigation
- Pool features: Association, Community
- Fencing: None
Lot
- Size: 4,957 Square Feet
- Features: Drip Irrigation/Bubblers, Desert Landscaping, Landscaped, < 1/4 Acre
Details
- Parcel number: 17921310017
- Zoning description: Single Family
- Horse amenities: None
Construction
Type & style
- Home type: Condo
- Architectural style: One and One Half Story
- Property subtype: Condominium
- Attached to another structure: Yes
Materials
- Drywall
- Roof: Asphalt,Flat
Condition
- Resale
- Year built: 1995
Utilities & green energy
- Electric: Photovoltaics None
- Sewer: Public Sewer
- Water: Public
- Utilities for property: Underground Utilities
Community & HOA
Community
- Features: Pool
- Subdivision: Country Hills Condo
HOA
- Has HOA: Yes
- Amenities included: Clubhouse, Fitness Center, Gated, Pool, Recreation Room
- Services included: Association Management, Maintenance Grounds, Sewer, Security, Water
- HOA fee: $223 monthly
- HOA name: Country Hills
- HOA phone: 702-992-7211
Location
- Region: Henderson
Financial & listing details
- Price per square foot: $209/sqft
- Tax assessed value: $119,249
- Annual tax amount: $998
- Date on market: 4/17/2026
- Listing agreement: Exclusive Right To Sell
- Listing terms: Cash,Conventional,VA Loan
Estimated market value
$239,500
$228,000 - $251,000
$1,644/mo
Price history
| Date | Event | Price |
|---|---|---|
| 9/19/2026 | Price change | $239,900-1.7%$209/sqft |
Source:  LVR #2774094 Report a problem LVR #2774094 Report a problem | ||
| 8/24/2026 | Price change | $244,000-0.4%$213/sqft |
Source: LVR #2774094 Report a problem | ||
| 7/31/2026 | Listed for sale | $245,000$213/sqft |
Source: LVR #2774094 Report a problem | ||
| 7/24/2026 | Contingent | $245,000$213/sqft |
Source: LVR #2774094 Report a problem | ||
| 6/14/2026 | Listed for sale | $245,000-2%$213/sqft |
Source: LVR #2774094 Report a problem | ||
| 6/1/2026 | Contingent | $250,000$218/sqft |
Source: LVR #2774094 Report a problem | ||
| 5/19/2026 | Price change | $250,000-2%$218/sqft |
Source: LVR #2774094 Report a problem | ||
| 4/17/2026 | Listed for sale | $255,000+235.5%$222/sqft |
Source: LVR #2774094 Report a problem | ||
| 4/4/2013 | Sold | $76,000+8.7%$66/sqft |
Source: LVR #1325940 Report a problem | ||
| 3/13/2013 | Pending sale | $69,900$61/sqft |
Source: Century 21 JR Realty #1325940 Report a problem | ||
| 3/4/2013 | Listed for sale | $69,900-22.3%$61/sqft |
Source: Century 21 JR Realty #1325940 Report a problem | ||
| 12/13/2002 | Sold | $90,000+4.7%$78/sqft |
Source: Public Record Report a problem | ||
| 3/30/2001 | Sold | $86,000+11.7%$75/sqft |
Source: Public Record Report a problem | ||
| 8/2/1995 | Sold | $77,000$67/sqft |
Source: Public Record Report a problem | ||
Public tax history
| Year | Property taxes | Tax assessment |
|---|---|---|
| 2026 | $1,001 +8% | $41,737 -7.7% |
| 2025 | $927 +7.9% | $45,211 -6.2% |
| 2024 | $859 +8% | $48,225 +19.1% |
| 2023 | $795 +8% | $40,481 +4.3% |
| 2022 | $737 +7.8% | $38,817 +0.2% |
| 2021 | $684 +6.8% | $38,745 +14.7% |
| 2020 | $640 +4.8% | $33,773 +22% |
| 2019 | $611 +6.9% | $27,673 |
| 2018 | $572 | $27,673 +0.6% |
| 2017 | $572 | $27,499 +11.2% |
| 2016 | $572 +3.7% | $24,726 +7.2% |
| 2015 | $551 | $23,068 +23.1% |
| 2014 | $551 | $18,737 |
| 2013 | -- | $18,737 +5.7% |
| 2012 | -- | $17,724 -15.9% |
| 2011 | -- | $21,073 -3.2% |
| 2010 | -- | $21,768 -54.4% |
| 2009 | -- | $47,780 |
| 2008 | -- | $47,780 -16.1% |
| 2007 | -- | $56,960 +21.2% |
| 2006 | -- | $46,996 +41.2% |
| 2005 | -- | $33,292 +19% |
| 2004 | -- | $27,972 +0.4% |
| 2003 | -- | $27,867 +7.3% |
| 2002 | -- | $25,980 +7.4% |
| 2001 | -- | $24,200 |
Find assessor info on the county website
Monthly payment
Est. payment
Payment breakdown
Explore the cost of this home by adjusting the details. Changes won't be saved.Climate risks
Neighborhood: River Mountain
Nearby schools
Schools provided by the listing agent
- Elementary: Moore, William,Moore, William
- Middle: Brown B. Mahlon
- High: Basic Academy
Source: LVR. This data may not be complete. We recommend contacting the local school district to confirm school assignments for this home.
- $245,0003 bd2 ba1.1k sqft698 S Racetrack Rd UNIT 314, Henderson, NV 89015Sold
- $225,7503 bd2 ba1.1k sqft698 S Racetrack Rd UNIT 322, Henderson, NV 89015Sold
- $215,2002 bd2 ba1.1k sqft698 S Racetrack Rd UNIT 413, Henderson, NV 89015Off Market
- $208,1002 bd2 ba1.1k sqft698 S Racetrack Rd UNIT 1023, Henderson, NV 89015Off Market
Similar homes
- $239,9002 bd2 ba1.1k sqft698 S Racetrack Rd Unit 1521, Henderson, NV 89015For Sale
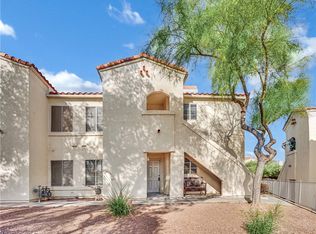 MLS ID #2801894, Michelle Joyce, Advantage Realty. LVR
 - $245,0002 bd2 ba1.1k sqft698 S Racetrack Rd Unit 124, Henderson, NV 89015For Sale
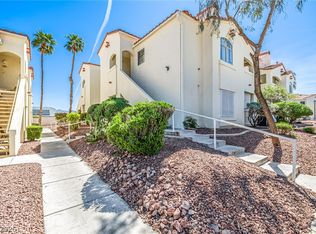 MLS ID #2804609, Stephen Ord, KNJ Real Estate. LVR
 - $194,9992 bd2 ba1k sqft520 Arrowhead Trl Unit 1411, Henderson, NV 89015For Sale
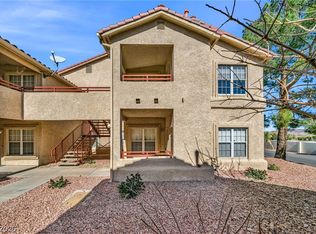 MLS ID #2807775, Jade D. Buckman, The Right Choice Realty. LVR
 - $237,9002 bd2 ba1k sqft1817 Cutlass Dr #0, Henderson, NV 89014For Sale
 MLS ID #2792462, Michael Moed, Huntington & Ellis, A Real Est. LVR
