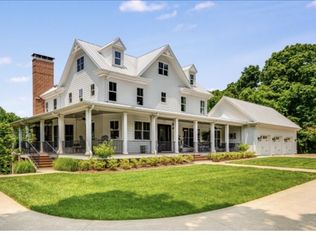
Set behind a limestone gated entry along a curving drive through mature hardwoods, this 25-acre sanctuary from Castle Homes, built in 2023, brings together true privacy with the polish of a Guy Land-designed exterior, where tall gables, a porte-cochere, and white brick create a look that reads equal parts English countryside and modern traditional. A fishing pond anchors the grounds, and beyond the main residence, the property offers the rare opportunity to build Two Additional Homes, making this as much an investment in land as it is a move into a finished estate. The wooded setting keeps everything tucked away from the road while still just five minutes from Publix and Old Natchez Country Club and 15 minutes to CPA.
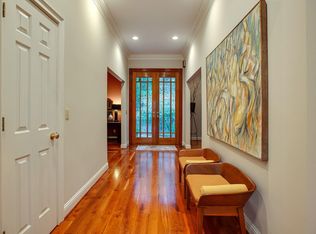
The interior has wide French white oak floors throughout the home's 5,570 square feet, carrying you into a vaulted-ceiling living room where a stacked stone, 42" Isokern fireplace with an Indiana limestone surround rises to the shiplap ceiling, framed by a full wall of steel sliding doors that pull the outdoors in. The kitchen is built for a crowd, with Jenn-Air appliances, a Subzero wine fridge, dual ovens and dual dishwashers, and Brizo fixtures throughout finishing every faucet and pull with the same quiet consistency. A sunlit breakfast nook and an adjacent wet bar with its own wine fridge round out the everyday spaces, while a dedicated study — with 14' ceilings, moody paneled walls, and its own Isokern fireplace offers a room built for both focus and retreat.
Outside, the resort feel continues with a stone-paved pool, a covered outdoor kitchen includes a Coyote grill, and a separate covered living area complete with its own fireplace and mounted TV for year-round entertaining. The primary suite offers a bay-window sitting area overlooking the trees and with a built-in sauna, the master suite has a spa-like feel. Additional details include Pella casement windows with pine interior trim, spruce porch ceilings, Emtek hardware, 18-zone irrigation.
Active
$7,200,000
698 Sneed Rd W, Franklin, TN 37069
4beds
5,570sqft
Single Family Residence, Residential
Built in 2023
24.73 Acres Lot
$-- Zestimate®
$1,293/sqft
$-- HOA
What's special
Wooded settingStone-paved poolLimestone gated entryDual ovensFishing pondSubzero wine fridgeSunlit breakfast nook
- 9 days
- 1,863
- 161
Likely to sell faster than
Zillow last checked:
Listing updated:
Listed by:
Alex Helton 615-422-8000,
Compass RE 615-475-5616
Source: RealTracs MLS as distributed by MLS GRID,MLS#: 3603144
Facts & features
Interior
Bedrooms & bathrooms
- Bedrooms: 4
- Bathrooms: 6
- Full bathrooms: 4
- 1/2 bathrooms: 2
- Main level bedrooms: 2
Bedroom 1
- Features: Suite
- Level: Suite
- Area: 432 Square Feet
- Dimensions: 24x18
Bedroom 2
- Area: 210 Square Feet
- Dimensions: 15x14
Bedroom 3
- Area: 255 Square Feet
- Dimensions: 17x15
Bedroom 4
- Area: 256 Square Feet
- Dimensions: 16x16
Primary bathroom
- Features: Primary Bedroom
- Level: Primary Bedroom
Den
- Features: Separate
- Level: Separate
- Area: 238 Square Feet
- Dimensions: 17x14
Dining room
- Features: Combination
- Level: Combination
- Area: 192 Square Feet
- Dimensions: 16x12
Kitchen
- Area: 192 Square Feet
- Dimensions: 16x12
Living room
- Features: Combination
- Level: Combination
- Area: 576 Square Feet
- Dimensions: 24x24
Other
- Features: Utility Room
- Level: Utility Room
- Area: 182 Square Feet
- Dimensions: 14x13
Heating
- Central
Cooling
- Central Air
Appliances
- Included: Oven, Range, Dishwasher, Disposal, Microwave, Refrigerator
Features
- Kitchen Island
- Flooring: Wood, Tile
- Basement: None
- Number of fireplaces: 3
- Fireplace features: Great Room
Interior area
- Total structure area: 5,570
- Total interior livable area: 5,570 sqft
- Finished area above ground: 5,570
Property
Parking
- Total spaces: 3
- Parking features: Garage Door Opener, Attached/Detached
- Garage spaces: 3
Features
- Levels: Two
- Stories: 2
- Patio & porch: Patio, Covered, Porch
- Exterior features: Gas Grill
- Has private pool: Yes
- Pool features: In Ground, Association
- Fencing: Back Yard
- Has view: Yes
- View description: Water
- Has water view: Yes
- Water view: Water
- Waterfront features: Pond
Lot
- Size: 24.73 Acres
- Features: Private, Views, Wooded
- Topography: Private,Views,Wooded
Details
- Parcel number: 094015 03400 00006015
- Special conditions: Standard
- Other equipment: Irrigation System
Construction
Type & style
- Home type: SingleFamily
- Property subtype: Single Family Residence, Residential
Materials
- Frame
- Roof: Asphalt
Condition
- New construction: No
- Year built: 2023
Utilities & green energy
- Sewer: Septic Tank
- Water: Public
- Utilities for property: Water Available
Community & HOA
Community
- Security: Smart Camera(s)/Recording
- Subdivision: Sneed Road Trust
HOA
- Has HOA: No
- Amenities included: Pool
Location
- Region: Franklin
Financial & listing details
- Price per square foot: $1,293/sqft
- Tax assessed value: $2,862,200
- Annual tax amount: $9,302
- Date on market: 10/1/2026
- Date available: 10/01/2020
Estimated market value
Not available
Estimated sales range
Not available
Not available
Price history
| Date | Event | Price |
|---|---|---|
| 10/1/2026 | Listed for sale | $7,200,000+445.5%$1,293/sqft |
Source:  RealTracs MLS as distributed by MLS GRID #3603144 Report a problem RealTracs MLS as distributed by MLS GRID #3603144 Report a problem | ||
| 2/28/2020 | Sold | $1,320,000-17.2%$237/sqft |
Source: RealTracs MLS as distributed by MLS GRID #2045454 Report a problem | ||
| 10/8/2019 | Price change | $1,595,000-15.6%$286/sqft |
Source: Fridrich & Clark Realty #2045454 Report a problem | ||
| 5/29/2019 | Listed for sale | $1,890,000+2.2%$339/sqft |
Source: Fridrich & Clark Realty #2045454 Report a problem | ||
| 10/4/2018 | Listing removed | $1,849,000$332/sqft |
Source: The Realty Association #1929245 Report a problem | ||
| 8/3/2018 | Price change | $1,849,000-2.6%$332/sqft |
Source: The Realty Association #1929245 Report a problem | ||
| 7/6/2018 | Price change | $1,899,000-2.6%$341/sqft |
Source: The Realty Association #1929245 Report a problem | ||
| 6/1/2018 | Price change | $1,949,000-2.5%$350/sqft |
Source: The Realty Association #1929245 Report a problem | ||
| 5/1/2018 | Listed for sale | $1,999,000-7%$359/sqft |
Source: The Realty Association #1929245 Report a problem | ||
| 10/5/2017 | Price change | $2,150,000-2.3%$386/sqft |
Source: The Realty Association #1929245 Report a problem | ||
| 8/20/2017 | Listed for sale | $2,200,000+100%$395/sqft |
Source: The Realty Association #1856634 Report a problem | ||
| 2/11/2017 | Listed for sale | $1,100,000-15.4%$197/sqft |
Source: The Realty Association #1800270 Report a problem | ||
| 11/28/2016 | Listing removed | $1,300,000$233/sqft |
Source: The Realty Association #1769744 Report a problem | ||
| 10/1/2016 | Listed for sale | $1,300,000-27.8%$233/sqft |
Source: The Realty Association #1769744 Report a problem | ||
| 5/18/2015 | Sold | $1,800,000-5.3%$323/sqft |
Source: RealTracs MLS as distributed by MLS GRID #1524543 Report a problem | ||
| 12/8/2014 | Pending sale | $1,900,000$341/sqft |
Source: Fridrich & Clark Realty #1524515 Report a problem | ||
| 9/30/2014 | Listed for sale | $1,900,000$341/sqft |
Source: Fridrich & Clark Realty #1524515 Report a problem | ||
| 8/25/2014 | Pending sale | $1,900,000$341/sqft |
Source: Fridrich & Clark Realty #1524515 Report a problem | ||
| 3/17/2014 | Listed for sale | $1,900,000-24%$341/sqft |
Source: Fridrich & Clark Realty #1524515 Report a problem | ||
| 8/9/2011 | Listed for sale | $2,500,000+8.7%$449/sqft |
Source: TheDailyClassifieds.Com #1375640 Report a problem | ||
| 1/16/2011 | Price change | $2,300,000-8%$413/sqft |
Source: TheDailyClassifieds.Com #1242781 Report a problem | ||
| 9/10/2010 | Price change | $2,500,000-13.8%$449/sqft |
Source: TheDailyClassifieds.Com #1215254 Report a problem | ||
| 7/14/2010 | Listed for sale | $2,900,000-31.8%$521/sqft |
Source: TheDailyClassifieds.Com #1199148 Report a problem | ||
| 6/4/2010 | Listing removed | $4,250,000$763/sqft |
Source: Fridrich & Clark Realty #1085918 Report a problem | ||
| 5/30/2009 | Listed for sale | $4,250,000$763/sqft |
Source: TheDailyClassifieds.Com #1085918 Report a problem | ||
Public tax history
| Year | Property taxes | Tax assessment |
|---|---|---|
| 2025 | $9,302 +13.1% | $715,550 +165.5% |
| 2024 | $8,222 +62.3% | $269,475 |
| 2023 | $5,066 +292.4% | $269,475 +292.5% |
| 2022 | $1,291 | $68,650 |
| 2021 | $1,291 -67% | $68,650 -61.1% |
| 2020 | $3,913 | $176,275 |
| 2019 | $3,913 +3.2% | $176,275 |
| 2018 | $3,790 | $176,275 |
| 2017 | $3,790 | $176,275 |
| 2016 | -- | $176,275 +125.3% |
| 2015 | -- | $78,250 |
| 2014 | -- | $78,250 |
| 2013 | -- | $78,250 |
| 2012 | -- | $78,250 |
| 2011 | -- | $78,250 +12.9% |
| 2007 | $1,600 | $69,283 |
| 2006 | $1,600 +3.2% | $69,283 +26.9% |
| 2005 | $1,551 | $54,616 |
| 2004 | $1,551 | $54,616 |
| 2002 | $1,551 | $54,616 |
| 2001 | -- | $54,616 -75% |
| 2000 | -- | $218,465 |
Find assessor info on the county website
Monthly payment
Est. payment
Payment breakdown
Explore the cost of this home by adjusting the details. Changes won't be saved.Climate risks
Neighborhood: 37069
Nearby schools
Schools provided by the listing agent
- Elementary: Grassland Elementary
- Middle: Grassland Middle School
- High: Franklin High School
Source: RealTracs MLS as distributed by MLS GRID. This data may not be complete. We recommend contacting the local school district to confirm school assignments for this home.
Similar homes
- $8,900,0004 bd6 ba8.2k sqft1370 Moran Rd, Franklin, TN 37069For Sale
 MLS ID #3512384, Steve G Fridrich. RealTracs MLS as distributed by MLS GRID
 - $7,995,0005 bd6 ba7.6k sqft4085 New Hwy #96-W, Franklin, TN 37064For Sale
 MLS ID #3592315, Dan McEwen. RealTracs MLS as distributed by MLS GRID
 - $4,999,9996 bd5 ba7.2k sqft8454 Lewis Rd, Nashville, TN 37221For Sale
 MLS ID #3170417, Grace Oneal Clayton. RealTracs MLS as distributed by MLS GRID
 - $6,000,0004 bd3 ba3.5k sqft160 Lancaster Dr, Franklin, TN 37064For Sale
 MLS ID #3594680, Naomi Bannister. RealTracs MLS as distributed by MLS GRID
 - $5,750,0004 bd5 ba5.2k sqft2151 Hillsboro Valley Rd, Brentwood, TN 37027For SaleMLS ID #3147532, Kelly Dougherty. RealTracs MLS as distributed by MLS GRID
- $5,999,0006 bd6 ba6.2k sqft1208 Vintage Pl, Nashville, TN 37215For SaleMLS ID #3612092, Mary Beth Thomas. RealTracs MLS as distributed by MLS GRID
- $4,200,0003 bd4 ba3.6k sqft7834 Old Charlotte Pike, Nashville, TN 37209For SaleMLS ID #3612085, Laura Cullum Hood. RealTracs MLS as distributed by MLS GRID
- $9,500,0004 bd6 ba5.8k sqft900 Hamilton Branch Ln, Franklin, TN 37064For SaleMLS ID #3514462, Kelly Dougherty. RealTracs MLS as distributed by MLS GRID
- $6,100,0003 bd4 ba3.3k sqft5620 Big East Fork Rd, Franklin, TN 37064For SaleMLS ID #3167814, Gabriela Lira Sjogren. RealTracs MLS as distributed by MLS GRID
- $3,795,0004 bd6 ba7k sqft3021 Smith Ln, Franklin, TN 37069For SaleMLS ID #3190672, Tom Murray. RealTracs MLS as distributed by MLS GRID
- $7,775,0004 bd6 ba6.1k sqft109 Westhampton Pl, Nashville, TN 37205For SaleMLS ID #3335901, Grace Oneal Clayton. RealTracs MLS as distributed by MLS GRID
- $6,495,0005 bd6 ba6.1k sqft110 Lynnwood Blvd, Nashville, TN 37205For SaleMLS ID #3513514, Steve G Fridrich. RealTracs MLS as distributed by MLS GRID
- $5,999,0006 bd5 ba5.3k sqft243 3rd Ave S, Franklin, TN 37064For SaleMLS ID #3597423, Chris Harris. RealTracs MLS as distributed by MLS GRID
- $6,500,0005 bd7 ba7.3k sqft705 Georgetown Dr, Nashville, TN 37205For SaleMLS ID #3611722, Laura Hysmith. RealTracs MLS as distributed by MLS GRID
- $6,450,0006 bd7 ba6.6k sqft6210 Hickory Valley Rd, Nashville, TN 37205For SaleMLS ID #3592553, Richard B French. RealTracs MLS as distributed by MLS GRID
- $6,799,9005 bd8 ba7.9k sqft1100 McCall Ct Lot 16, Brentwood, TN 37027New ConstructionMLS ID #3615149, McClain Holloway Franks. RealTracs MLS as distributed by MLS GRID
- $3,999,0006 bd8 ba7.7k sqft6452 Penrose Dr, Brentwood, TN 37027For SaleMLS ID #3612023, Erin Krueger. RealTracs MLS as distributed by MLS GRID
- $6,490,0005 bd7 ba7.2k sqft3800 Woodlawn Dr, Nashville, TN 37215For SaleMLS ID #3546313, Richard B French. RealTracs MLS as distributed by MLS GRID
- $4,999,0006 bd8 ba8.1k sqft1209 Otter Creek Rd, Nashville, TN 37215For SaleMLS ID #3612831, Davey Hackett. RealTracs MLS as distributed by MLS GRID
