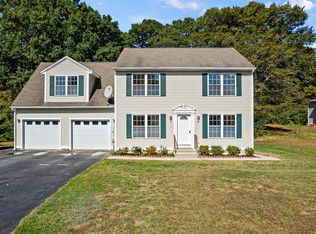
This Cape Cod residence is positioned on a quiet cul-de-sac with continuous sidewalks, providing a walkable low-traffic setting near downtown Norwich and ready access to all areas of the city. Entry is defined by a covered front porch. This 4-bed 3 1/2-bath home offers an updated kitchen and bathrooms, with the kitchen featuring quartz countertops and a center island that maintains clear sightlines across the main level. Luxury vinyl plank flooring is installed throughout for durable, low-maintenance performance. A two-car garage supplies substantial vehicle capacity plus dedicated workshop space. To the rear, a large deck overlooks a private, partially fenced yard planted with flowering trees. Heating and cooling systems are brand new and configured with three independent zones-one for each floor-delivering precise, reliable climate control. The property stands in pristine condition and is ready for immediate occupancy.
For sale
$499,000
73 Alice St Extension, Norwich, CT 06360
4beds
2,681sqft
Single Family Residence
Built in 2005
0.33 Acres Lot
$497,800 Zestimate®
$186/sqft
$-- HOA
What's special
Covered front porchQuartz countertopsUpdated kitchen
- 2 days
- 1,505
- 124
Likely to sell faster than
Zillow last checked:
Listing updated:
Listed by:
Sean Seigel (401)207-5367,
RE/MAX Coast and Country 860-536-7600
Source: Smart MLS,MLS#: 24213365
Facts & features
Interior
Bedrooms & bathrooms
- Bedrooms: 4
- Bathrooms: 3
- Full bathrooms: 2
- 1/2 bathrooms: 1
Primary bedroom
- Level: Upper
Bedroom
- Level: Upper
Bedroom
- Level: Upper
Bedroom
- Level: Lower
Dining room
- Level: Main
Living room
- Level: Main
Heating
- Forced Air, Natural Gas
Cooling
- Central Air
Appliances
- Included: Gas Range, Microwave, Refrigerator, Dishwasher, Disposal, Gas Water Heater, Water Heater
Features
- Basement: Full,Finished
- Attic: Crawl Space,Access Via Hatch
- Has fireplace: No
Interior area
- Total structure area: 2,681
- Total interior livable area: 2,681 sqft
- Finished area above ground: 2,074
- Finished area below ground: 607
Property
Parking
- Total spaces: 4
- Parking features: Attached, Paved, Driveway, Garage Door Opener, Private
- Attached garage spaces: 2
- Has uncovered spaces: Yes
Features
- Has private pool: Yes
- Pool features: Vinyl, Above Ground
- Fencing: Partial
Lot
- Size: 0.33 Acres
- Features: Subdivided, Sloped, Cul-De-Sac
Details
- Parcel number: 2474286
- Zoning: R20
Construction
Type & style
- Home type: SingleFamily
- Architectural style: Cape Cod
- Property subtype: Single Family Residence
Materials
- Vinyl Siding
- Foundation: Concrete Perimeter
- Roof: Asphalt
Condition
- New construction: No
- Year built: 2005
Utilities & green energy
- Sewer: Public Sewer
- Water: Public
Community & HOA
Community
- Features: Near Public Transport, Golf, Library, Medical Facilities, Park, Private School(s), Shopping/Mall
HOA
- Has HOA: No
Location
- Region: Norwich
Financial & listing details
- Price per square foot: $186/sqft
- Tax assessed value: $266,700
- Annual tax amount: $9,108
- Date on market: 10/10/2026
Estimated market value
$497,800
$473,000 - $523,000
$3,306/mo
Price history
| Date | Event | Price |
|---|---|---|
| 10/10/2026 | Listed for sale | $499,000+24.8%$186/sqft |
Source:  Smart MLS #24213365 Report a problem Smart MLS #24213365 Report a problem | ||
| 5/21/2024 | Sold | $400,000+14.6%$149/sqft |
Source: Smart MLS #24005156 Report a problem | ||
| 4/13/2024 | Listed for sale | $349,000+22.5%$130/sqft |
Source: Smart MLS #24005156 Report a problem | ||
| 11/6/2020 | Sold | $285,000+3.6%$106/sqft |
Source: Smart MLS #170330345 Report a problem | ||
| 9/10/2020 | Pending sale | $275,000$103/sqft |
Source: Berkshire Hathaway HomeServices New England Properties #170330345 Report a problem | ||
| 8/25/2020 | Listed for sale | $275,000+14.6%$103/sqft |
Source: Berkshire Hathaway NE Prop. #170330345 Report a problem | ||
| 5/31/2019 | Sold | $239,900$89/sqft |
Source: Smart MLS #170185184 Report a problem | ||
| 5/2/2019 | Pending sale | $239,900$89/sqft |
Source: RE/MAX Home Team #170185184 Report a problem | ||
| 4/18/2019 | Listed for sale | $239,900+5.5%$89/sqft |
Source: RE/MAX Home Team #170185184 Report a problem | ||
| 5/5/2015 | Sold | $227,500+7.3%$85/sqft |
Source: Public Record Report a problem | ||
| 5/3/2011 | Sold | $212,000-5.8%$79/sqft |
Source: Public Record Report a problem | ||
| 3/17/2011 | Price change | $225,000-3.8%$84/sqft |
Source: RE/MAX REALTY GROUP #E244551 Report a problem | ||
| 3/4/2011 | Price change | $234,000+4%$87/sqft |
Source: RE/MAX REALTY GROUP #E244551 Report a problem | ||
| 2/13/2011 | Price change | $225,000-3.8%$84/sqft |
Source: RE/MAX Realty Group #E244551 Report a problem | ||
| 1/13/2011 | Price change | $234,000-6.2%$87/sqft |
Source: RE/MAX Realty Group #E244551 Report a problem | ||
| 12/10/2010 | Listed for sale | $249,400-16.9%$93/sqft |
Source: RE/MAX Realty Group #E244551 Report a problem | ||
| 5/25/2005 | Sold | $300,000$112/sqft |
Source: Public Record Report a problem | ||
Public tax history
| Year | Property taxes | Tax assessment |
|---|---|---|
| 2025 | $10,793 +5.9% | $266,700 |
| 2024 | $10,188 +27.3% | $266,700 +61.4% |
| 2023 | $8,004 -0.1% | $165,200 |
| 2022 | $8,009 -0.1% | $165,200 +0.2% |
| 2021 | $8,016 +0.4% | $164,800 |
| 2020 | $7,988 +1% | $164,800 |
| 2019 | $7,909 +2.5% | $164,800 +3.4% |
| 2018 | $7,713 -0.7% | $159,400 |
| 2017 | $7,769 +1.4% | $159,400 |
| 2015 | $7,661 +4.6% | $159,400 |
| 2014 | $7,321 +12.3% | $159,400 -21.1% |
| 2013 | $6,519 +3.8% | $202,000 |
| 2012 | $6,282 +7.9% | $202,000 |
| 2011 | $5,824 +2.9% | $202,000 |
| 2010 | $5,660 +3.4% | $202,000 |
| 2009 | $5,476 +14% | $202,000 +24.7% |
| 2008 | $4,805 -11% | $162,000 |
| 2007 | $5,398 +4.1% | $162,000 |
| 2006 | $5,187 | $162,000 |
Find assessor info on the county website
Monthly payment
Est. payment
Payment breakdown
Explore the cost of this home by adjusting the details. Changes won't be saved.Climate risks
Neighborhood: 06360
Nearby schools
Similar homes
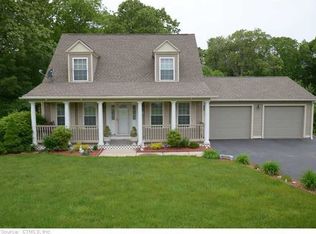
- $479,9003 bd3 ba2.6k sqft23 Tyler Lane, Norwich, CT 06360For Sale

 MLS ID #24208043, Ishanna Codd, RE/MAX One. Smart MLS
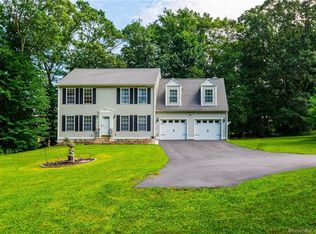
 - $474,5004 bd3 ba2.6k sqft6 Canterbury Turnpike, Norwich, CT 06360For Sale
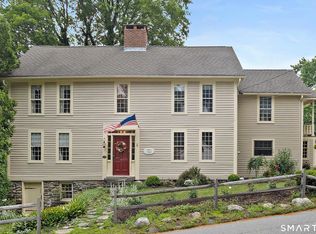 MLS ID #24210954, Skip Neumann, Signature Properties of N.E.. Smart MLS
 - $525,0004 bd3 ba2.1k sqft64 Briar Hill Road, Norwich, CT 06360For Sale
 MLS ID #24210226, Susan I. Russ, CENTURY 21 Shutters & Sails. Smart MLS
 - $515,0003 bd3 ba2.2k sqft20 Holly Bush Lane, Norwich, CT 06360For Sale
 MLS ID #24196309, James M. Foley, William Raveis Real Estate. Smart MLS
 - $459,9003 bd2 ba2.2k sqft15 Lawler Lane, Norwich, CT 06360For SaleMLS ID #24212376, Alexis John, RE/MAX One. Smart MLS
- $465,0004 bd2 ba1.9k sqft63 Wawecus Hill Road, Norwich, CT 06360For SaleMLS ID #24207069, Javyn Roundtree, Roundtree Realty LLC. Smart MLS
- $549,0003 bd3 ba2.4k sqft38 Brookside Drive, Norwich, CT 06360For SaleMLS ID #24203538, Jen L. Pendergast, William Raveis Real Estate. Smart MLS
- $429,9003 bd2 ba2.2k sqft84 Plain Hill Road, Norwich, CT 06360For SaleMLS ID #24211495, Ron Bates, Signature Properties of N.E.. Smart MLS
- $440,0003 bd2 ba1.4k sqft6 Nemczuk Drive, Norwich, CT 06360For SaleMLS ID #24201484, Marilyn Lusher, RE/MAX Legends. Smart MLS
- $309,0002 bd1 ba1.4k sqft25 Dudley Street, Norwich, CT 06360For SaleMLS ID #24212045, Kelly Lucas, RE/MAX Legends. Smart MLS
- $479,9005 bd3 ba3.2k sqft61 Flyers Drive, Norwich, CT 06360For SaleMLS ID #24145121, Angela M. Franco, Riccio Realty & REO Assoc. Smart MLS
- $350,0003 bd2 ba1.4k sqft127 Maple Street, Norwich, CT 06360For SaleMLS ID #24200029, Anabel Morocho, Real Broker CT, LLC. Smart MLS
- $569,9884 bd3 ba2.5k sqft52 Middle Road, Preston, CT 06365For SaleMLS ID #24212022, Lai Metzger, Madison Realty New York. Smart MLS
- $334,9004 bd3 ba1.4k sqft64 Peck Street, Norwich, CT 06360For SaleMLS ID #24209158, Lisa Gagnon, Stone & Vale, LLC. Smart MLS
- $489,0004 bd2 ba2.7k sqft1918 Route 12, Ledyard, CT 06335For SaleMLS ID #24209154, Leticia Rodriguez, Casa Mia Realty Corporation. Smart MLS
- $394,9004 bd2 ba1.5k sqft89 Hickory Street, Norwich, CT 06360For SaleMLS ID #24203768, James Kelly, William Raveis Real Estate. Smart MLS
- $429,9005 bd3 ba2.5k sqft84 Laurel Hill Avenue, Norwich, CT 06360For SaleMLS ID #24187543, Kristopher J. Tramont, Real Broker CT, LLC. Smart MLS
- $535,0003 bd2 ba1.9k sqft52 Stonybrook Road, Ledyard, CT 06335For SaleMLS ID #24212331, Tina Wazny, Coldwell Banker Realty. Smart MLS
