NEW PRICE... $25,000 PRICE IMPROVEMENT! No HOA!
Now is the time to take another look at 14 Long Meadow Dr, Fayetteville TN! With a recent $15,000 price reduction, this home offers even more value with comfortable living with room to enjoy both indoors and out.
Step inside to a welcoming home with a practical, comfortable layout. Isolated Primary Suite with trey ceilings. Outside, enjoy the extra breathing room and relaxed setting that makes this property a wonderful alternative to those crowded neighborhoods.
Conveniently located in the Fayetteville area with access to shopping, dining, schools and everyday necessities, this home combines affordability, space, and location.
With the new lower price, this could be the opportunity you've been waiting for. Schedule your private showing today!
Under contract - not showing
Price cut: $10K (10/9)
$249,900
14 Long Meadow Dr, Fayetteville, TN 37334
3beds
1,400sqft
Single Family Residence, Residential
Built in 2005
0.94 Acres Lot
$-- Zestimate®
$179/sqft
$-- HOA
What's special
Relaxed settingWelcoming homeExtra breathing roomPractical comfortable layout
- 218 days
- 549
- 33
Zillow last checked:
Listing updated:
Listed by:
Karen Payne Steele 931-433-4070,
Leading Edge Real Estate Group 931-433-4070
Source: RealTracs MLS as distributed by MLS GRID,MLS#: 3154799
Facts & features
Interior
Bedrooms & bathrooms
- Bedrooms: 3
- Bathrooms: 2
- Full bathrooms: 2
- Main level bedrooms: 3
Bedroom 1
- Area: 210 Square Feet
- Dimensions: 15x14
Bedroom 2
- Area: 156 Square Feet
- Dimensions: 13x12
Bedroom 3
- Area: 143 Square Feet
- Dimensions: 13x11
Dining room
- Area: 150 Square Feet
- Dimensions: 10x15
Kitchen
- Area: 120 Square Feet
- Dimensions: 10x12
Living room
- Area: 255 Square Feet
- Dimensions: 15x17
Heating
- Central, Electric
Cooling
- Central Air, Electric
Appliances
- Included: Electric Range, Dishwasher, Microwave
- Laundry: Electric Dryer Hookup, Washer Hookup
Features
- Flooring: Carpet, Laminate, Vinyl
- Basement: None
- Has fireplace: No
Interior area
- Total structure area: 1,400
- Total interior livable area: 1,400 sqft
- Finished area above ground: 1,400
- Finished area below ground: 0
Video & virtual tour
Property
Parking
- Total spaces: 2
- Parking features: Garage Faces Side
- Garage spaces: 2
Features
- Levels: One
- Stories: 1
- Patio & porch: Deck, Porch
Lot
- Size: 0.94 Acres
- Dimensions: 176 x 266
Details
- Parcel number: 126K E 00200 000
- Special conditions: Standard
Construction
Type & style
- Home type: SingleFamily
- Architectural style: Ranch
- Property subtype: Single Family Residence, Residential
Materials
- Vinyl Siding
- Roof: Shingle
Condition
- New construction: No
- Year built: 2005
Utilities & green energy
- Sewer: Septic Tank
- Water: Public
- Utilities for property: Electricity Available, Water Available
Community & HOA
Community
- Security: Fire Alarm, Security System, Smoke Detector(s)
- Subdivision: Fox Trail Subdivision
HOA
- Has HOA: No
Location
- Region: Fayetteville
Financial & listing details
- Price per square foot: $179/sqft
- Tax assessed value: $240,200
- Annual tax amount: $1,141
- Date on market: 3/19/2026
- Electric utility on property: Yes
Estimated market value
Not available
Estimated sales range
Not available
Not available
Price history
| Date | Event | Price |
|---|---|---|
| 10/18/2026 | Pending sale | $249,900$179/sqft |
Source:  RealTracs MLS as distributed by MLS GRID #3154799 Report a problem | ||
| 10/12/2026 | Contingent | $249,900$179/sqft |
Source: RealTracs MLS as distributed by MLS GRID #3154799 Report a problem | ||
| 10/9/2026 | Price change | $249,900-3.8%$179/sqft |
Source: RealTracs MLS as distributed by MLS GRID #3154799 Report a problem | ||
| 8/24/2026 | Price change | $259,900-5.5%$186/sqft |
Source: RealTracs MLS as distributed by MLS GRID #3154799 Report a problem | ||
| 8/11/2026 | Price change | $274,900-1.8%$196/sqft |
Source: RealTracs MLS as distributed by MLS GRID #3154799 Report a problem | ||
| 5/29/2026 | Price change | $279,900-1.8%$200/sqft |
Source: RealTracs MLS as distributed by MLS GRID #3154799 Report a problem | ||
| 3/19/2026 | Listed for sale | $285,000-1.7%$204/sqft |
Source: RealTracs MLS as distributed by MLS GRID #3154799 Report a problem | ||
| 3/12/2026 | Listing removed | $289,900$207/sqft |
Source: RealTracs MLS as distributed by MLS GRID #3131473 Report a problem | ||
| 2/17/2026 | Listed for sale | $289,900+54.2%$207/sqft |
Source: RealTracs MLS as distributed by MLS GRID #3131473 Report a problem | ||
| 3/31/2021 | Sold | $188,000+7.4%$134/sqft |
Source: RealTracs MLS as distributed by MLS GRID #2231656 Report a problem | ||
| 3/1/2021 | Contingent | $175,000$125/sqft |
Source: RealTracs MLS as distributed by MLS GRID #2231656 Report a problem | ||
| 2/27/2021 | Listed for sale | $175,000+45.8%$125/sqft |
Source: RealTracs MLS as distributed by MLS GRID #2231656 Report a problem | ||
| 2/28/2018 | Sold | $120,000-4%$86/sqft |
Source: RealTracs MLS as distributed by MLS GRID #1895435 Report a problem | ||
| 1/21/2018 | Listed for sale | $125,000+40.4%$89/sqft |
Source: Haney Realty & Property Management, LLC #1895435 Report a problem | ||
| 4/8/2014 | Sold | $89,000-6.3%$64/sqft |
Source: Public Record Report a problem | ||
| 11/29/2013 | Listed for sale | $95,000+61%$68/sqft |
Source: RE/MAX Leading Edge #1500772 Report a problem | ||
| 10/25/2013 | Sold | $59,000-13.2%$42/sqft |
Source: Public Record Report a problem | ||
| 9/19/2013 | Listed for sale | $68,000-29.1%$49/sqft |
Source: Farm & Home Real Estate #1484428 Report a problem | ||
| 7/18/2013 | Sold | $95,965-12.9%$69/sqft |
Source: Public Record Report a problem | ||
| 6/30/2005 | Sold | $110,200$79/sqft |
Source: Public Record Report a problem | ||
Public tax history
| Year | Property taxes | Tax assessment |
|---|---|---|
| 2025 | $1,141 | $60,050 |
| 2024 | $1,141 +14.4% | $60,050 +73.6% |
| 2023 | $997 +37.1% | $34,600 |
| 2022 | $727 | $34,600 |
| 2021 | $727 +6.1% | $34,600 +6.1% |
| 2020 | $686 | $32,625 |
| 2019 | $686 +7.8% | $32,625 +27.2% |
| 2018 | $636 +0% | $25,650 |
| 2017 | $636 | $25,650 |
| 2016 | -- | $25,650 |
| 2015 | -- | $25,650 |
| 2014 | $503 | $25,650 |
| 2013 | -- | $25,650 |
| 2012 | $499 | $25,650 -7.9% |
| 2011 | $499 | $27,865 |
| 2010 | $499 | $27,865 |
| 2009 | $499 | $27,865 |
| 2008 | $499 | $27,865 |
| 2007 | $499 -19.6% | $27,865 |
| 2006 | $621 +24.8% | $27,865 +24.8% |
| 2005 | $498 +950.7% | $22,329 +950.8% |
| 2004 | $47 | $2,125 |
Find assessor info on the county website
Monthly payment
Est. payment
Payment breakdown
Explore the cost of this home by adjusting the details. Changes won't be saved.Climate risks
Neighborhood: 37334
Nearby schools
Schools provided by the listing agent
- Elementary: Highland Rim Elementary
- Middle: Highland Rim Elementary
- High: Lincoln County High School
Source: RealTracs MLS as distributed by MLS GRID. This data may not be complete. We recommend contacting the local school district to confirm school assignments for this home.


Similar homes
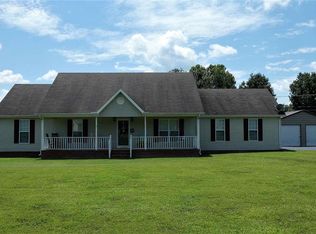
- $263,0003 bd2 ba1.3k sqft27 Ridgeline Dr, Fayetteville, TN 37334For Sale
 MLS ID #3339893, Vickie Bean - THE PREFERRED GROUP. RealTracs MLS as distributed by MLS GRID
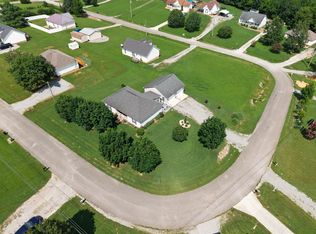
- $310,0003 bd2 ba1.4k sqft28 Long Meadow Dr, Fayetteville, TN 37334For Sale
 MLS ID #3232341, Misty Etienne. RealTracs MLS as distributed by MLS GRID
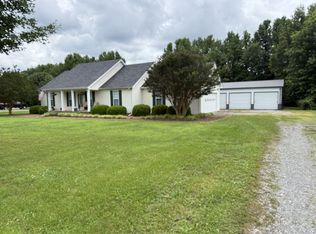
- $275,0003 bd2 ba1.6k sqft4019 Belle Orchard Dr, Fayetteville, TN 37334For Sale
 MLS ID #3229857, Hannah Moyers. RealTracs MLS as distributed by MLS GRID
- $269,0003 bd2 ba1.3k sqft29 Heather Rd, Fayetteville, TN 37334For Sale
 MLS ID #3526951, Olen Steve Mitchell. RealTracs MLS as distributed by MLS GRID
- $257,5003 bd2 ba2k sqft143 Prospect Rd, Fayetteville, TN 37334For SaleMLS ID #3135078, Anna Morris. RealTracs MLS as distributed by MLS GRID
- $223,0003 bd2 ba1.3k sqft5 Summerfield Dr, Fayetteville, TN 37334For SaleMLS ID #3309084, Amy Squires. RealTracs MLS as distributed by MLS GRID
- $220,0003 bd2 ba1.7k sqft140 Simmons Cir, Fayetteville, TN 37334For SaleMLS ID #3148687, Kaila Hampton Gentry. RealTracs MLS as distributed by MLS GRID
- $259,0003 bd2 ba2k sqft176 Old Quick Rd, Fayetteville, TN 37334For SaleMLS ID #3070098, Seth Phillips. RealTracs MLS as distributed by MLS GRID
- $234,9003 bd2 ba1.6k sqft139 Quick School Rd, Fayetteville, TN 37334For SaleMLS ID #3511063, Meghann Delashaw. RealTracs MLS as distributed by MLS GRID
- $310,0003 bd2 ba1.9k sqft16 Patrick Rd, Fayetteville, TN 37334For SaleMLS ID #3233745, Susan Allen. RealTracs MLS as distributed by MLS GRID
- $289,5003 bd2 ba1.2k sqft25 Mandy Ln, Fayetteville, TN 37334For SaleMLS ID #3547905, Loretta Largo. RealTracs MLS as distributed by MLS GRID
- $299,0003 bd2 ba1.7k sqft8 Prospect Rd, Fayetteville, TN 37334For SaleMLS ID #3601497, Kaila Hampton Gentry. RealTracs MLS as distributed by MLS GRID
- $239,9993 bd2 ba1.4k sqft1007 2nd Ave, Fayetteville, TN 37334For SaleMLS ID #3531045, Sabrina Kimball - Platinum Properties. RealTracs MLS as distributed by MLS GRID
- $195,0002 bd2 ba910 sqft7 Crockett Dr, Fayetteville, TN 37334For SaleMLS ID #3622511, Fallon Massey. RealTracs MLS as distributed by MLS GRID
- $279,0002 bd1 ba1.4k sqft133 High Ave, Fayetteville, TN 37334For SaleMLS ID #3527143, Seth Phillips. RealTracs MLS as distributed by MLS GRID
