Show 10/1. Welcome to this inviting 3BR, 3.5BA home on Madison’s desirable east side. The open-concept main level features a spacious kitchen w/island, pantry & quality appliances, plus generous living/dining areas. Primary suite offers private BA & WIC; 2 additional BRs provide flexibility for guests, home office or hobbies. Finished LL adds valuable living space w/large rec room & dedicated exercise room. Attached heated 2-car garage provides year-round comfort, organized space for vehicles, storage & projects, plus tool chest & cabinets for convenient tool/equipment storage. New roof & siding in 2026. AprilAire, & the radon mitigation system are in place for ease of mind. Patio offers a great spot for outdoor dining, relaxing or entertaining. Conveniently located near parks, shopping, dining & major commuter routes.
Coming soon
$480,000
6982 Reston Heights Dr, Madison, WI 53718
3beds
2,119sqft
Single Family Residence
Built in 2010
5,662 Square Feet Lot
$454,700 Zestimate®
$227/sqft
$-- HOA
What's special
- --
- on Zillow
- 105
- views
- 10
- saves
Zillow last checked:
Listing updated:
Listed by:
Vicki Chaussee,
Realty Executives Cooper Spransy
Source: SCWMLS,MLS#: 2033163
Facts & features
Interior
Bedrooms & bathrooms
- Bedrooms: 3
- Bathrooms: 4
- Full bathrooms: 3
- 1/2 bathrooms: 1
- Main level bathrooms: 1
Primary bedroom
- Level: Upper
- Area: 168
- Dimensions: 14 x 12
Bedroom 2
- Level: Upper
- Area: 120
- Dimensions: 12 x 10
Bedroom 3
- Level: Upper
- Area: 100
- Dimensions: 10 x 10
Kitchen
- Features: Pantry, Kitchen Island, Range/Oven, Refrigerator, Dishwasher, Microwave, Disposal
- Level: Main
- Area: 132
- Dimensions: 12 x 11
Living room
- Level: Main
- Area: 306
- Dimensions: 18 x 17
Heating
- Forced Air
Cooling
- Central Air
Appliances
- Included: Washer, Dryer, Water Softener Included
- Laundry: Main Level
Features
- Walk-In Closet(s), Smart doorbell, Primary Bath, Exercise Room, Rec Room
- Basement: Full,Finished,Sump Pump,Radon Mitigation System
- Has fireplace: No
Interior area
- Total structure area: 2,119
- Total interior livable area: 2,119 sqft
- Finished area above ground: 1,647
Property
Parking
- Total spaces: 2
- Parking features: 2 car, Attached, Heated Garage, Garage Door Opener
- Attached garage spaces: 2
- Has uncovered spaces: Yes
Features
- Levels: Two
- Stories: 2
- Patio & porch: Patio
Lot
- Size: 5,662 Square Feet
- Features: Corner Lot
Details
- Parcel number: 071001332015
- Zoning: TR-C3
- Other equipment: Air cleaner
Construction
Type & style
- Home type: SingleFamily
- Architectural style: National Folk/Farm
- Property subtype: Single Family Residence
Materials
- Vinyl Siding
- Foundation: Poured concrete foundatn
Condition
- Year built: 2010
Utilities & green energy
- Sewer: Public Sewer
- Water: Public
- Utilities for property: Internet - Cable
Community & HOA
Community
- Subdivision: Meadowlands
Location
- Region: Madison
Financial & listing details
- Price per square foot: $227/sqft
- Tax assessed value: $448,200
- Annual tax amount: $8,270
- Date on market: 9/22/2026
- Inclusions: Refrigerator, dishwasher, range/stove, washer/dryer, microwave, water softener, primary bedroom TV, garage toolboxes and cabinets, garage shelves. Basement storage shelves, garage wall vacuum.
- Exclusions: Seller's personal property
Estimated market value
$454,700
$432,000 - $477,000
$2,766/mo
Price history
| Date | Event | Price |
|---|---|---|
| 12/10/2019 | Sold | $298,000$141/sqft |
Source: Public Record Report a problem | ||
| 9/23/2019 | Price change | $298,000-3.9%$141/sqft |
Source: RE/MAX Preferred #1867967 Report a problem | ||
| 9/9/2019 | Listed for sale | $310,000+35.4%$146/sqft |
Source: RE/MAX Preferred #1867967 Report a problem | ||
| 9/22/2013 | Sold | $229,000+0%$108/sqft |
Source: Public Record Report a problem | ||
| 8/20/2013 | Listed for sale | $228,900-2.6%$108/sqft |
Source: Keller Williams Realty #1694723 Report a problem | ||
| 5/13/2013 | Listing removed | $234,900$111/sqft |
Source: Stark Company Realtors #1676636 Report a problem | ||
| 2/27/2013 | Listed for sale | $234,900+5.4%$111/sqft |
Source: Stark Company Realtors #1676636 Report a problem | ||
| 11/12/2010 | Sold | $222,800$105/sqft |
Source: Public Record Report a problem | ||
Public tax history
| Year | Property taxes | Tax assessment |
|---|---|---|
| 2024 | $8,437 +3% | $431,000 +6% |
| 2023 | $8,192 | $406,600 +14% |
| 2022 | -- | $356,700 +14% |
| 2021 | -- | $312,900 +5% |
| 2020 | -- | $298,000 +6% |
| 2019 | $5,951 | $281,100 +5% |
| 2018 | $5,951 +2.4% | $267,700 +6% |
| 2017 | $5,812 +6.3% | $252,500 +5% |
| 2016 | $5,467 -0.1% | $240,500 +5% |
| 2014 | $5,470 +8.2% | $229,000 +0.1% |
| 2013 | $5,056 -7.4% | $228,800 |
| 2012 | $5,461 +8% | $228,800 +2.7% |
| 2011 | $5,056 +3242.3% | $222,800 +3176.5% |
| 2010 | $151 | $6,800 |
Find assessor info on the county website
Monthly payment
Est. payment
Payment breakdown
Explore the cost of this home by adjusting the details. Changes won't be saved.Climate risks
Neighborhood: Sprecher East
Nearby schools
Schools provided by the listing agent
- Elementary: Kennedy
- Middle: Whitehorse
- High: Lafollette
- District: Madison
Source: SCWMLS. This data may not be complete. We recommend contacting the local school district to confirm school assignments for this home.
- $415,2003 bd3 ba1.5k sqft6976 Reston Heights Dr, Madison, WI 53718Off Market
- $404,4003 bd3 ba1.5k sqft6970 Reston Heights Dr, Madison, WI 53718Off Market
- $385,8002 bd2 ba1.4k sqft7002 Reston Heights Dr, Madison, WI 53718Off Market
- $401,5003 bd2 ba1.4k sqft202 Golden Maple Rd, Madison, WI 53718Off Market
Similar homes
- $475,0003 bd3 ba2.2k sqft418 E Hill Pkwy, Madison, WI 53718For Sale
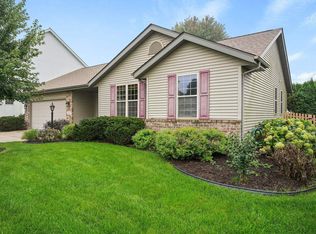 MLS ID #2030112, Kellie Unke. SCWMLS
 - $414,9003 bd3 ba1.5k sqft7015 Reston Heights Dr, Madison, WI 53718For Sale
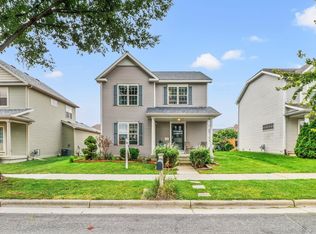 MLS ID #2033261, Crystal L Hagedorn. SCWMLS
 - $479,9005 bd3 ba2.6k sqft146 Rustic Dr, Madison, WI 53718For Sale
 MLS ID #2033010, Bill Kalcik. SCWMLS
 - $440,0003 bd3 ba2.4k sqft250 Wind Stone Dr, Madison, WI 53718For Sale
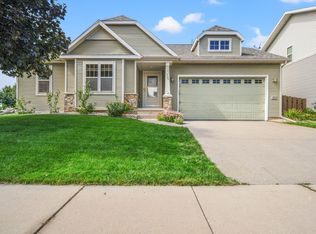 MLS ID #2032524, Andrea Bolan. SCWMLS
