Refined Florida living awaits at 13382 Sagewater Court, an impeccably maintained Santa Monica Model crafted by Windjammer Home Builders, Inc., and ideally positioned on a premium 0.34-acre corner lot within the sought-after Pristine Place Community. Offering 2,727 square feet of beautifully appointed living space, this exceptional residence showcases timeless architectural details, expansive living areas, and an impressive indoor-outdoor lifestyle.
From the moment you enter, the home's sophisticated design is evident with large, beautiful windows that fill the interior with abundant natural light, soaring tray ceilings, elegant crown molding, and ceramic tile flooring throughout the main living areas. The thoughtfully designed floor plan offers a spacious great room with a wood burning fireplace, formal dining room, and separate sitting room, providing both gracious entertaining spaces and comfortable areas for everyday living.
The well-appointed kitchen features Corian Countertops, a center island, abundant cabinetry, and a dedicated breakfast nook overlooking the sparkling pool. The kitchen provides an inviting gathering space while maintaining a seamless connection to the home's main living areas.
The exceptional outdoor oasis is designed to elevate the Florida lifestyle, featuring a sparkling private pool and hot tub surrounded by an expansive, fully resurfaced rear patio (Aug 2026). The Patio is finished in exquisite decorative concrete with a distinctive pointed flagstone pattern, creating a custom, sophisticated look that beautifully complements the pool and surrounding grounds. Enclosed by a screened lanai, this private outdoor retreat offers an elegant setting for entertaining, relaxing poolside, or enjoying tranquil evenings in your own backyard sanctuary.
The residence offers four generously sized bedrooms and three beautifully updated bathrooms. Each bathroom features re-tiled showers with attractive stone flooring, adding a refined touch to the home's interior.
A comprehensive list of thoughtful improvements enhances both comfort and peace of mind. The roof was replaced in June 2023, ultraviolet lights have been installed in the A/C blower to help inhibit mold growth, and the home features new smoke detectors. The air ducts were professionally cleaned approximately two years ago, and a Security System provides additional peace of mind.
Notable highlights include a spacious 3-car garage, screened lanai, private pool and hot tub, desirable corner-lot setting, and beautifully maintained grounds. Combining generous proportions, elegant architectural details, extensive updates, abundant natural light, and exceptional outdoor living, 13382 Sagewater Court presents an outstanding opportunity to experience refined Florida living in desirable Pristine Place.
For sale
$595,000
13382 Sagewater Ct, Spring Hill, FL 34609
4beds
2,727sqft
Single Family Residence
Built in 2005
0.35 Acres Lot
$573,200 Zestimate®
$218/sqft
$83/mo HOA
What's special
Center islandFour generously sized bedroomsPrivate outdoor retreatThree beautifully updated bathroomsAbundant natural lightCorian countertopsElegant crown molding
- 1 day |
- 327 |
- 38 |
Zillow last checked:
Listing updated:
Listed by:
Tina Lynn Molesi 352-345-6386,
BHHS Florida Properties Group
Source: HCMLS,MLS#: 2260569
Facts & features
Interior
Bedrooms & bathrooms
- Bedrooms: 4
- Bathrooms: 3
- Full bathrooms: 3
Primary bedroom
- Level: Main
- Area: 264
- Dimensions: 12x22
Bedroom 2
- Level: Main
- Area: 132
- Dimensions: 11x12
Bedroom 3
- Level: Main
- Area: 132
- Dimensions: 12x11
Bedroom 4
- Level: Main
- Area: 132
- Dimensions: 12x11
Dining room
- Level: Main
- Area: 156
- Dimensions: 12x13
Great room
- Level: Main
- Area: 408
- Dimensions: 17x24
Other
- Description: Sitting Room
- Level: Main
- Area: 180
- Dimensions: 15x12
Other
- Description: Lanai
- Level: Main
- Area: 473
- Dimensions: 43x11
Other
- Description: Breakfast Nook
- Level: Main
- Area: 121
- Dimensions: 11x11
Heating
- Central
Cooling
- Central Air
Appliances
- Included: Dishwasher, Disposal, Dryer, Microwave, Refrigerator, Washer
- Laundry: In Unit
Features
- Breakfast Nook, Open Floorplan
- Flooring: Carpet, Tile
- Number of fireplaces: 1
- Fireplace features: Wood Burning
Interior area
- Total structure area: 2,727
- Total interior livable area: 2,727 sqft
Property
Parking
- Total spaces: 3
- Parking features: Garage
- Garage spaces: 3
Features
- Levels: One
- Stories: 1
- Patio & porch: Screened
- Exterior features: Outdoor Shower
- Has private pool: Yes
- Pool features: In Ground, Screen Enclosure, Other
- Has spa: Yes
- Spa features: Heated, In Ground, Private
Lot
- Size: 0.35 Acres
- Features: Corner Lot
Details
- Parcel number: R15 223 18 3264 0000 0150
- Zoning: PDP
- Zoning description: PUD
- Special conditions: Standard
Construction
Type & style
- Home type: SingleFamily
- Architectural style: Ranch
- Property subtype: Single Family Residence
Materials
- Block, Stucco
- Roof: Shingle
Condition
- New construction: No
- Year built: 2005
Utilities & green energy
- Sewer: Public Sewer
- Water: Public
- Utilities for property: Cable Connected, Electricity Connected, Sewer Connected, Water Connected
Community & HOA
Community
- Security: Security Gate, Smoke Detector(s), Entry Phone/Intercom
- Subdivision: Pristine Place Phase 5
HOA
- Has HOA: Yes
- Amenities included: Clubhouse, Fitness Center, Gated, Pool, Tennis Court(s)
- Services included: Other
- HOA fee: $250 quarterly
- HOA phone: 813-936-4157
Location
- Region: Spring Hill
Financial & listing details
- Price per square foot: $218/sqft
- Tax assessed value: $406,306
- Annual tax amount: $3,187
- Date on market: 8/13/2026
- Listing terms: Cash,Conventional,FHA,VA Loan
- Electric utility on property: Yes
- Road surface type: Paved
Estimated market value
$573,200
$545,000 - $602,000
$2,888/mo
Price history
| Date | Event | Price |
|---|---|---|
| 8/13/2026 | Listed for sale | $595,000+1391.2%$218/sqft |
Source:  HCMLS #2260569 Report a problem HCMLS #2260569 Report a problem | ||
| 2/20/2004 | Sold | $39,900$15/sqft |
Source: Public Record Report a problem | ||
Public tax history
| Year | Property taxes | Tax assessment |
|---|---|---|
| 2025 | $3,188 -0.1% | $210,358 +2.9% |
| 2024 | $3,192 +3% | $204,430 +3% |
| 2023 | $3,099 +3% | $198,476 +3% |
| 2022 | $3,009 -0.6% | $192,695 +3% |
| 2021 | $3,029 +6.7% | $187,083 +1.4% |
| 2020 | $2,839 | $184,500 +2.3% |
| 2019 | -- | $180,352 +1.9% |
| 2018 | $2,110 -14.7% | $176,989 +2.1% |
| 2017 | $2,473 | $173,349 +2.1% |
| 2016 | $2,473 +3.2% | $169,784 +0.7% |
| 2015 | $2,397 +2.8% | $168,604 +0.8% |
| 2014 | $2,331 +173.7% | $167,266 +82.7% |
| 2013 | $852 -64.6% | $91,552 -48.7% |
| 2012 | $2,408 -12.1% | $178,565 -10.6% |
| 2011 | $2,739 | $199,664 -7.9% |
| 2010 | -- | $216,692 -11.1% |
| 2009 | $3,438 -15.3% | $243,772 -11.8% |
| 2008 | $4,059 -26.7% | $276,272 -11.4% |
| 2006 | $5,538 | $311,748 +703.4% |
| 2005 | -- | $38,806 +22.9% |
| 2004 | $659 -2.2% | $31,586 |
| 2003 | $674 +598.5% | $31,586 +600% |
| 2002 | $96 | $4,512 |
Find assessor info on the county website
Monthly payment
Est. payment
Payment breakdown
Explore the cost of this home by adjusting the details. Changes won't be saved.Climate risks
Neighborhood: Pristine Place
Nearby schools
GreatSchools rating
- 6/10Pine Grove Elementary SchoolGrades: PK-5Distance: 5.4 mi
- 5/10Powell Middle SchoolGrades: 6-8Distance: 0.8 mi
- 3/10Central High SchoolGrades: 9-12Distance: 5.3 mi
Schools provided by the listing agent
- Elementary: Pine Grove
- Middle: Powell
- High: Central
Source: HCMLS. This data may not be complete. We recommend contacting the local school district to confirm school assignments for this home.
- $459,7004 bd3 ba2.5k sqft4024 Misty View Dr, Spring Hill, FL 34609Off Market
- $582,9005 bd4 ba3.1k sqft13394 Sagewater Ct, Spring Hill, FL 34609Off Market
- $550,0004 bd3 ba3.1k sqft4060 Misty View Dr, Spring Hill, FL 34609Sold
- $535,0005 bd3 ba2.6k sqft4012 Misty View Dr, Spring Hill, FL 34609Sold
- $473,1004 bd2 ba3.4k sqft4080 Hanging Moss Loop, Spring Hill, FL 34609Off Market
- $510,2004 bd3 ba2.9k sqft4023 Misty View Dr, Spring Hill, FL 34609Off Market
- $460,7004 bd3 ba2.7k sqft13393 Sagewater Ct, Spring Hill, FL 34609Off Market
- $602,0004 bd3 ba3.4k sqft4061 Misty View Dr, Spring Hill, FL 34609Sold
A local agent can set up tours, give advice and negotiate with sellers.
Similar homes
- $499,0004 bd3 ba2.5k sqft3454 Saint Ives Blvd, Spring Hill, FL 34609For Sale
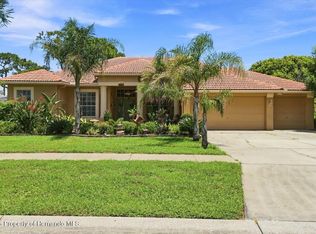 MLS ID #2260536, Kimberly Smith, Peoples Trust Realty Inc. HCMLS
 - $459,0003 bd3 ba2.6k sqft13417 Whitehaven Ct, Spring Hill, FL 34609For Sale
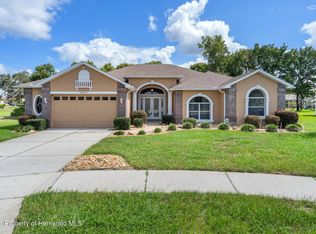 MLS ID #2260584, Elizabeth M. Dougherty, Keller Williams-Elite Partners. HCMLS
 - $524,0004 bd3 ba2.4k sqft4054 INDIAN RIVER STREET, SPRING HILL, FL 34609For Sale

 MLS ID #W7887004, Linda Beach, SANDPEAK REALTY. Stellar MLS
 - $650,0004 bd3 ba3.1k sqft13464 SATINWOOD COURT, SPRING HILL, FL 34609For Sale
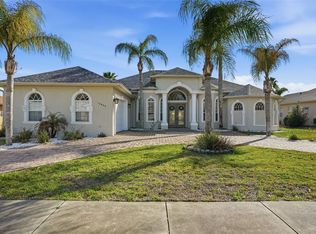 MLS ID #TB8483275, Francesco Gomez, PEOPLE'S TRUST REALTY. Stellar MLS
 - $465,0004 bd3 ba3.5k sqft3453 Indian River St, Spring Hill, FL 34609For Sale By Owner
- $448,7003 bd2 ba2k sqft13475 Princewood Ct, Spring Hill, FL 34609For SaleMLS ID #2260511, James T Saffell, Beaches To Ranches Realty. HCMLS
- $430,0003 bd2 ba2.1k sqft13808 Rudi Loop, Spring Hill, FL 34609For SaleMLS ID #2260478, Steve Van Gorden, SVG Realty LLC. HCMLS
- $495,0004 bd3 ba2.3k sqft3358 Ponytail Ct, Spring Hill, FL 34609For SaleMLS ID #856418, Tamya Waugh PA, BHHS Florida Properties Group. Realtors Association of Citrus County
- $360,0004 bd2 ba1.6k sqft3190 Ambassador Ave, Spring Hill, FL 34609For SaleMLS ID #2260545, Yenly Orozco Martinez, Horizon Palm Realty Group. HCMLS
- $350,0004 bd2 ba1.9k sqft13368 MANDALAY PLACE, SPRING HILL, FL 34609For SaleMLS ID #TB8537383, Christina Probeyahn, COASTAL PROPERTIES GROUP INTERNATIONAL. Stellar MLS
- $525,0004 bd4 ba3.4k sqft14229 LEYBOURNE WAY, SPRING HILL, FL 34609For SaleMLS ID #TB8522517, Jim Tacy, TROPIC SHORES REALTY LLC. Stellar MLS
- $470,0003 bd3 ba2.8k sqft13566 RUDI LOOP, SPRING HILL, FL 34609For SaleMLS ID #TB8497248, Deborah Ruff, 54 REALTY LLC. Stellar MLS
- $494,0003 bd3 ba2.6k sqft13086 Sigmund St, Spring Hill, FL 34609For SaleMLS ID #2258922, Colleen M O'Neill, Gold Star Realty Group Inc.. HCMLS
- $449,0003 bd2 ba2.2k sqft4159 Saint Ives Blvd, Spring Hill, FL 34609For SaleMLS ID #2259629, Elizabeth Calleri, Peoples Trust Realty Inc. HCMLS
- $430,0004 bd3 ba2.7k sqft4501 Birchfield Loop, Spring Hill, FL 34609For SaleMLS ID #2260400, Spencer T Ward, Homan Realty Group Inc. HCMLS
- $450,0004 bd4 ba2.7k sqft13504 Golden Lime Ave, Spring Hill, FL 34609For SaleMLS ID #2259167, Bianca McRee, Keller Williams Realty. HCMLS
- $479,9003 bd2 ba2.1k sqft13855 RUDI LOOP, SPRING HILL, FL 34609For SaleMLS ID #TB8519168, Erica Shireman, KELLER WILLIAMS RLTY NEW TAMPA. Stellar MLS
- $379,0003 bd3 ba2.4k sqft4072 Misty View Dr, Spring Hill, FL 34609For SaleMLS ID #2259871, Susie Fultz, Homan Realty Group Inc. HCMLS
- $456,0003 bd2 ba2k sqft13415 BOLTON COURT, SPRING HILL, FL 34609For SaleMLS ID #W7885591, Adam Kruszynski, TROPIC SHORES REALTY LLC. Stellar MLS
- $399,9004 bd3 ba2.5k sqft13454 GOLDEN LIME AVENUE, SPRING HILL, FL 34609For SaleMLS ID #OM721075, Chris Marcic, MEEK REAL ESTATE SALES, LLC. Stellar MLS
