MOVE-IN READY | OPEN-CONCEPT LIVING | 3 BEDROOMS | 2.5 BATHS | PRIVATE PATIO | 2021-BUILT Welcome to 6112 Avery Street, a move-in ready 2021-built home offering approximately 1,660 square feet of comfortable living space in a popular Covington location. With an OPEN-CONCEPT MAIN LEVEL, SPACIOUS LIVING ROOM, PRIVATE PATIO, FRONT PORCH AND 1-CAR GARAGE, this home offers an easy-to-live-in floor plan with room to spread out. The heart of the home is the OPEN KITCHEN AND LIVING AREA, creating a natural gathering space for everyday living and entertaining. The kitchen flows seamlessly into the dining and living areas, making it easy to stay connected while cooking, relaxing or hosting guests. Upstairs, the PRIMARY BEDROOM measures approximately 14'11" x 14' and offers a comfortable private retreat with its own bath and TWO CLOSETS. Two additional bedrooms provide flexibility for family, guests, a home office or hobbies. The upper level also includes a FULL HALL BATH, CONVENIENT LAUNDRY ROOM AND MULTIPLE CLOSETS, giving you plenty of functionality and storage. Step outside to enjoy the PRIVATE PATIO, perfect for grilling, morning coffee or relaxing outdoors. The FRONT PORCH adds another welcoming outdoor space, while the 1-CAR GARAGE provides convenient parking and additional storage. Located in a popular Covington area with convenient access to shopping, dining, entertainment and the charm of downtown Covington. If you're looking for a newer, move-in ready home with an open floor plan, private outdoor space and a comfortable primary suite, 6112 Avery Street is worth a look!
Active
$249,000
6112 Avery St SW, Covington, GA 30014
3beds
1,600sqft
Single Family Residence
Built in 2021
3,049 Square Feet Lot
$247,900 Zestimate®
$156/sqft
$-- HOA
What's special
Private patioFront porchFull hall bathOpen-concept main levelConvenient laundry room
- 3 days |
- 72 |
- 4 |
Likely to sell faster than
Zillow last checked:
Listing updated:
Listed by:
Lori A Weems 404-698-4794,
Bridge Homes
Source: GAMLS,MLS#: 10824102
Facts & features
Interior
Bedrooms & bathrooms
- Bedrooms: 3
- Bathrooms: 3
- Full bathrooms: 2
- 1/2 bathrooms: 1
Rooms
- Room types: Family Room, Foyer, Other
Dining room
- Features: Dining Rm/Living Rm Combo
Kitchen
- Features: Breakfast Area, Pantry, Solid Surface Counters, Walk-in Pantry
Heating
- Central, Electric
Cooling
- Ceiling Fan(s), Central Air, Electric
Appliances
- Included: Dishwasher, Disposal, Electric Water Heater, Microwave, Oven/Range (Combo), Refrigerator
- Laundry: Laundry Closet, Upper Level
Features
- Double Vanity, Separate Shower, Walk-In Closet(s)
- Flooring: Carpet, Hardwood, Vinyl
- Windows: Window Treatments
- Basement: None
- Attic: Pull Down Stairs
- Has fireplace: No
Interior area
- Total structure area: 1,600
- Total interior livable area: 1,600 sqft
- Finished area above ground: 1,600
- Finished area below ground: 0
Video & virtual tour
Property
Parking
- Parking features: Attached, Garage, Garage Door Opener, Kitchen Level, Storage
- Has attached garage: Yes
Features
- Levels: Two
- Stories: 2
- Patio & porch: Patio, Porch
Lot
- Size: 3,049 Square Feet
- Features: Level, Private
Details
- Parcel number: C063A00000055000
Construction
Type & style
- Home type: SingleFamily
- Architectural style: Traditional
- Property subtype: Single Family Residence
Materials
- Vinyl Siding
- Roof: Composition
Condition
- Updated/Remodeled
- New construction: No
- Year built: 2021
Utilities & green energy
- Sewer: Public Sewer
- Water: Public
- Utilities for property: Cable Available, Electricity Available, High Speed Internet, Phone Available, Sewer Connected, Water Available
Community & HOA
Community
- Features: Sidewalks, Street Lights
- Subdivision: Walkers Bend
HOA
- Has HOA: No
- Services included: None
Location
- Region: Covington
Financial & listing details
- Price per square foot: $156/sqft
- Tax assessed value: $283,700
- Annual tax amount: $3,458
- Date on market: 8/12/2026
- Listing agreement: Exclusive Right To Sell
- Listing terms: Cash,Conventional,FHA,USDA Loan,VA Loan
- Electric utility on property: Yes
Estimated market value
$247,900
$236,000 - $260,000
$1,797/mo
Price history
| Date | Event | Price |
|---|---|---|
| 8/12/2026 | Listed for sale | $249,000$156/sqft |
Source:  GAMLS #10824102 Report a problem GAMLS #10824102 Report a problem | ||
| 7/9/2025 | Listing removed | $1,645$1/sqft |
Source: Zillow Rentals Report a problem | ||
| 7/2/2025 | Price change | $1,645-3.2%$1/sqft |
Source: Zillow Rentals Report a problem | ||
| 6/18/2025 | Price change | $1,699-2.6%$1/sqft |
Source: Zillow Rentals Report a problem | ||
| 5/27/2025 | Listed for rent | $1,745+12.2%$1/sqft |
Source: Zillow Rentals Report a problem | ||
| 3/23/2021 | Listing removed | -- |
Source: Zillow Rental Network Premium Report a problem | ||
| 2/23/2021 | Listed for rent | $1,555$1/sqft |
Source: Zillow Rental Network Premium Report a problem | ||
Public tax history
| Year | Property taxes | Tax assessment |
|---|---|---|
| 2025 | $3,458 +6.8% | $113,480 +4.2% |
| 2024 | $3,239 +6.2% | $108,880 +7.8% |
| 2023 | $3,051 +21.3% | $101,040 +38.3% |
| 2022 | $2,515 +918.3% | $73,040 +974.1% |
| 2021 | $247 +102.6% | $6,800 +126.7% |
| 2020 | $122 -1.1% | $3,000 |
| 2019 | $123 -40.9% | $3,000 -40.9% |
| 2018 | $209 +49.4% | $5,080 +49.4% |
| 2017 | $140 | $3,400 |
| 2016 | $140 | $3,400 +183.3% |
| 2015 | $140 +183.1% | $1,200 |
| 2014 | $49 | $1,200 |
| 2013 | -- | $1,200 |
| 2012 | -- | $1,200 -18.9% |
| 2011 | -- | $1,480 -58% |
| 2010 | -- | $3,520 |
| 2009 | -- | $3,520 |
Find assessor info on the county website
Monthly payment
Est. payment
Payment breakdown
Explore the cost of this home by adjusting the details. Changes won't be saved.Climate risks
Neighborhood: 30014
Nearby schools
GreatSchools rating
- 5/10Porterdale Elementary SchoolGrades: PK-5Distance: 1.5 mi
- 3/10Clements Middle SchoolGrades: 6-8Distance: 4 mi
- 5/10Eastside High SchoolGrades: 9-12Distance: 4.5 mi
Schools provided by the listing agent
- Elementary: Porterdale
- Middle: Clements
- High: Eastside
Source: GAMLS. This data may not be complete. We recommend contacting the local school district to confirm school assignments for this home.
- $242,9003 bd2 ba1.6k sqft6110 Avery St SW, Covington, GA 30014Off Market
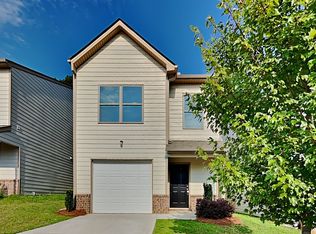
- $249,0003 bd3 ba1.6k sqft6114 Avery St SW, Covington, GA 30014For Sale
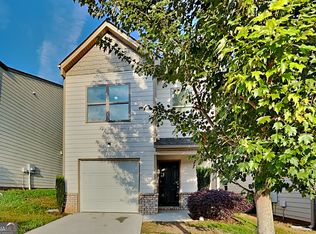
- $242,9003 bd2 ba1.6k sqft6108 Avery St SW, Covington, GA 30014Off Market
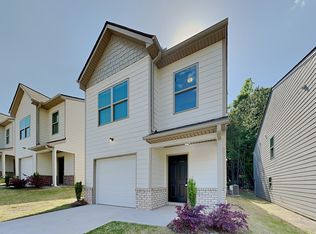
- $241,1003 bd3 ba1.6k sqft6116 Avery St SW, Covington, GA 30014Off Market
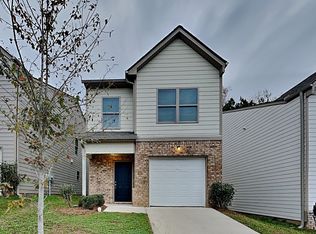
- $244,9003 bd2 ba1.6k sqft6106 Avery St SW, Covington, GA 30014Off Market
- $254,0003 bd3 ba1.6k sqft6118 Avery St SW, Covington, GA 30014Off Market
- $285,1003 bd2 ba1.6k sqft6118 Avery St SW, Covington, GA 30014Off Market
- $241,5003 bd3 ba1.6k sqft6120 Avery St SW, Covington, GA 30014Off Market
A local agent can set up tours, give advice and negotiate with sellers.
Similar homes
- $249,0003 bd3 ba1.6k sqft6114 Avery St SW, Covington, GA 30014Active
 MLS ID #10824105, Lori A Weems, Bridge Homes. GAMLS
 - $259,9002 bd1 ba1.1k sqft6136 Washington St SW, Covington, GA 30014Active
 MLS ID #10823515, Darlene Smallwood, Hometown Realty Consultants. GAMLS
 - $234,7003 bd1 ba1k sqft6186 Green Acres Dr SW, Covington, GA 30014Active
 MLS ID #10826131, Charles B Rawls, RU4 Homes Group. GAMLS
 - $245,0003 bd3 ba1.9k sqft6113 Lynxs Cir SW, Covington, GA 30014Active
 MLS ID #10786758, Chris Hurd, Blue Mountain Realty GA LLC. GAMLS
 - $--4 bd2 ba1.9k sqft8242 Sterling Ln, Covington, GA 30014AuctionAuction.com 2
- $250,0003 bd2 ba1.6k sqft8196 Lakeview Dr SW, Covington, GA 30014ActiveMLS ID #10631549, Dara Harper, Joe Stockdale Real Estate. GAMLS
- $--3 bd2 ba1.8k sqft70 Knollwood Pl, Covington, GA 30014AuctionXome
- $305,0004 bd2 ba2k sqft9152 Westview Dr SW, Covington, GA 30014For Sale
 MLS ID #7819289, BARBARA NELSON, Virtual Properties Realty. Biz. FMLS GA
 - $--3 bd3 ba1.6k sqft268 Crowell Rd N, Covington, GA 30014AuctionAuction.com 2
- $--4 bd2 ba1.8k sqft165 Ella Dr, Covington, GA 30016AuctionAuction.com 2
- $--3 bd2 ba1.9k sqft9202 Settlers Grove Rd NE, Covington, GA 30014AuctionAuction.com 4
- $239,0002 bd1 ba1.6k sqft8132 Birch Dr SW, Covington, GA 30014ActiveMLS ID #10808508, Juan C Calvo, David Steele and Associates. GAMLS
- $239,0002 bd2 ba1.1k sqft8137 Nelson Dr SW, Covington, GA 30014For SaleMLS ID #7808130, Gholam Reza Mohajerani, Atlanta Home Estate Realty, Inc.. FMLS GA
- $250,0003 bd2 ba1.3k sqft420 Stone Ridge Way, Covington, GA 30016ActiveMLS ID #10816384, Nique Wilson, Keller Williams Realty Atl. Partners. GAMLS
- $242,5003 bd2 ba1.1k sqft7225 Pineneedle Dr SW, Covington, GA 30014ActiveMLS ID #10770571, Lorraine E Krieger, Agents Realty LLC. GAMLS
- $214,9003 bd1 ba1.4k sqft8165 Laurel Dr SW, Covington, GA 30014For SaleMLS ID #7739402, Samantha Brown, Keller Williams Realty Atl Partners. FMLS GA
- $214,9003 bd1 ba1.4k sqft8165 Laurel Dr SW, Covington, GA 30014ActiveMLS ID #10715645, Samantha Brown, Keller Williams Realty Atl. Partners. GAMLS
- $298,0003 bd2 ba1.5k sqft7167 Brown Bridge Rd, Covington, GA 30014ActiveMLS ID #10801643, Andre E Vaughan, The Connection Real Estate. GAMLS
- $224,0003 bd2 ba1.2k sqft9184 Thrash St SW, Covington, GA 30014ActiveMLS ID #10477954, Chris Hurd, Blue Mountain Realty GA LLC. GAMLS
- $175,0003 bd1 ba1.2k sqft8184 Laurel Dr SW, Covington, GA 30014ActiveMLS ID #10821003, Payton Rogers, Keller Williams Realty North Atlanta. GAMLS
