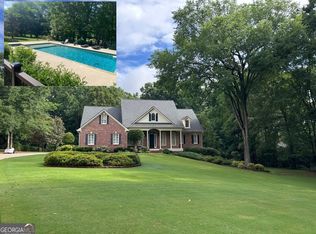
Welcome to your private retreat in Social Circle! Nestled on over 2 acres, this beautiful ranch home with a full finished basement offers nearly 4,000 square feet of spacious and versatile living. The main level features 3 bedrooms and 2 full bathrooms, hardwood floors, vaulted ceilings, a beautiful brick fireplace, a full dining room, and an inviting layout perfect for both everyday living and entertaining. The finished basement adds an incredible amount of additional living space and flexibility, featuring a game room, full bathroom, 3 flex rooms, and multiple storage areas. The flex spaces offer endless possibilities for home offices, guest rooms, a gym, craft room, playroom, media room, or additional living areas. Step outside to your own private backyard oasis featuring an in-ground PebbleTec pool, hot tub, waterslide, gazebo, and pergola entertaining area. Surrounded by mature trees and over 2 acres of property, the backyard offers a peaceful and private setting for relaxing, entertaining, and enjoying the outdoors. The property also features 3 garage spaces, including a two-bay garage plus a separate single-bay garage, providing plenty of room for vehicles, storage, hobbies, or a workshop. With 3 bedrooms, 3 full bathrooms, 3 additional flex rooms, nearly 4,000 sq. ft., a finished basement, resort-style pool area, abundant storage, and over 2 acres, this Social Circle home offers an exceptional combination of space, privacy, versatility, and outdoor living.
Active
$499,000
90 Skyview Dr, Social Circle, GA 30025
3beds
3,874sqft
Single Family Residence
Built in 1996
2.08 Acres Lot
$489,500 Zestimate®
$129/sqft
$-- HOA
What's special
Beautiful brick fireplaceFull finished basementIn-ground pebbletec poolHardwood floorsHot tubPrivate backyard oasisFull dining room
- 2 days |
- 258 |
- 23 |
Likely to sell faster than
Zillow last checked:
Listing updated:
Listed by:
Brandy Landreth 404-227-7283,
Atlanta Communities
Source: GAMLS,MLS#: 10823979
Facts & features
Interior
Bedrooms & bathrooms
- Bedrooms: 3
- Bathrooms: 3
- Full bathrooms: 3
- Main level bathrooms: 2
- Main level bedrooms: 3
Rooms
- Room types: Bonus Room, Family Room, Game Room, Laundry, Media Room, Office, Other
Heating
- Central
Cooling
- Central Air
Appliances
- Included: Convection Oven, Cooktop, Dishwasher
- Laundry: Mud Room
Features
- High Ceilings, Master On Main Level, Separate Shower, Tile Bath, Tray Ceiling(s), Vaulted Ceiling(s), Walk-In Closet(s)
- Flooring: Hardwood, Laminate
- Basement: Bath Finished,Finished,Full
- Number of fireplaces: 1
Interior area
- Total structure area: 3,874
- Total interior livable area: 3,874 sqft
- Finished area above ground: 2,201
- Finished area below ground: 1,673
Property
Parking
- Parking features: Garage
- Has garage: Yes
Features
- Levels: One
- Stories: 1
- Patio & porch: Deck, Porch
- Fencing: Back Yard,Fenced
Lot
- Size: 2.08 Acres
- Features: Private
Details
- Parcel number: 0125000000057000
Construction
Type & style
- Home type: SingleFamily
- Architectural style: Brick Front,Traditional
- Property subtype: Single Family Residence
Materials
- Brick, Concrete
- Roof: Other
Condition
- Resale
- New construction: No
- Year built: 1996
Utilities & green energy
- Sewer: Septic Tank
- Water: Well
- Utilities for property: High Speed Internet
Community & HOA
Community
- Features: None
- Subdivision: Quail Valley
HOA
- Has HOA: No
- Services included: None
Location
- Region: Social Circle
Financial & listing details
- Price per square foot: $129/sqft
- Tax assessed value: $468,500
- Annual tax amount: $4,677
- Date on market: 8/13/2026
- Listing agreement: Exclusive Right To Sell
Estimated market value
$489,500
$465,000 - $514,000
$2,504/mo
Price history
| Date | Event | Price |
|---|---|---|
| 8/13/2026 | Listed for sale | $499,000+103.7%$129/sqft |
Source:  GAMLS #10823979 Report a problem GAMLS #10823979 Report a problem | ||
| 3/6/2014 | Sold | $245,000-12.5%$63/sqft |
Source: Public Record Report a problem | ||
| 9/4/2013 | Price change | $279,900-1.8%$72/sqft |
Source: Colony Realty Company #07124532 Report a problem | ||
| 7/12/2013 | Listed for sale | $284,900+7.6%$74/sqft |
Source: Colony Realty Company #07124532 Report a problem | ||
| 6/1/2013 | Listing removed | $264,900$68/sqft |
Source: Colony Realty Company #03281129 Report a problem | ||
| 12/8/2012 | Price change | $264,900-3.6%$68/sqft |
Source: Colony Realty Company #03281129 Report a problem | ||
| 11/17/2012 | Price change | $274,900-4.9%$71/sqft |
Source: Colony Realty Company #03281129 Report a problem | ||
| 10/20/2012 | Price change | $289,000-2.9%$75/sqft |
Source: Colony Realty Company #03281129 Report a problem | ||
| 9/8/2012 | Listed for sale | $297,500-7%$77/sqft |
Source: Colony Realty Company #03281129 Report a problem | ||
| 5/7/2007 | Sold | $320,000$83/sqft |
Source: Public Record Report a problem | ||
Public tax history
| Year | Property taxes | Tax assessment |
|---|---|---|
| 2025 | $4,555 +2.9% | $187,400 +3.1% |
| 2024 | $4,426 -10.1% | $181,720 -8.3% |
| 2023 | $4,922 +15.6% | $198,160 +31.8% |
| 2022 | $4,258 +8.5% | $150,360 +12.8% |
| 2021 | $3,923 -3.2% | $133,240 +8.5% |
| 2020 | $4,054 -0.1% | $122,760 +0.5% |
| 2019 | $4,059 +20% | $122,120 +19.2% |
| 2018 | $3,383 +7.2% | $102,440 +6.9% |
| 2017 | $3,155 | $95,800 |
| 2016 | $3,155 | $95,800 +6.3% |
| 2015 | $3,155 +6.9% | $90,080 |
| 2014 | $2,951 | $90,080 +18.2% |
| 2013 | -- | $76,240 +2.3% |
| 2012 | -- | $74,520 -17.6% |
| 2011 | -- | $90,440 |
| 2010 | -- | $90,440 -16.5% |
| 2009 | -- | $108,360 -62% |
| 2008 | $3,607 +41.1% | $285,100 +23.7% |
| 2006 | $2,556 -0.8% | $230,500 -0.6% |
| 2005 | $2,577 +12.3% | $232,000 +7.8% |
| 2004 | $2,294 +5% | $215,200 +3.9% |
| 2003 | $2,185 +2.7% | $207,100 +2.5% |
| 2002 | $2,128 -3.6% | $202,100 |
| 2001 | $2,208 -3.8% | $202,100 -0.3% |
| 2000 | $2,296 | $202,800 |
Find assessor info on the county website
Monthly payment
Est. payment
Payment breakdown
Explore the cost of this home by adjusting the details. Changes won't be saved.Climate risks
Neighborhood: 30025
Nearby schools
GreatSchools rating
- 7/10East Newton Elementary SchoolGrades: PK-5Distance: 4.8 mi
- 5/10Cousins Middle SchoolGrades: 6-8Distance: 8.6 mi
- 5/10Eastside High SchoolGrades: 9-12Distance: 3.7 mi
Schools provided by the listing agent
- Elementary: East Newton
- Middle: Cousins
- High: Eastside
Source: GAMLS. This data may not be complete. We recommend contacting the local school district to confirm school assignments for this home.
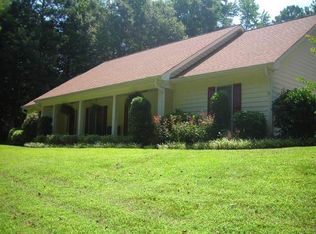
- $356,6003 bd2 ba2.5k sqft80 Skyview Dr, Social Circle, GA 30025Off Market
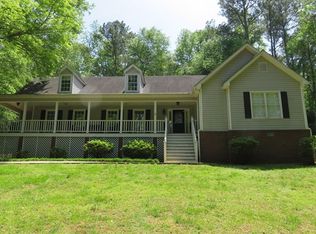
- $349,500-- bd2 ba2.2k sqft130 Skyview Dr, Social Circle, GA 30025Off Market
- $481,8004 bd3 ba3.2k sqft60 Skyview Dr, Social Circle, GA 30025Off Market
- $18,100-- bd-- ba-- sqft75 Skyview Dr, Social Circle, GA 30025Off Market
- $69,0002.7 acres105 Skyview Dr, Social Circle, GA 30025Sold
- $1,5001 bd1 ba-- sqft115 Skyview Dr, Social Circle, GA 30025For Rent
- $347,4003 bd2 ba1.9k sqft125 Skyview Dr, Social Circle, GA 30025Off Market
- $403,2005 bd4 ba2.3k sqft135 Skyview Dr, Social Circle, GA 30025Off Market
A local agent can set up tours, give advice and negotiate with sellers.
Similar homes
- $500,0005 bd4 ba2.7k sqft346 Carnation Dr, Social Circle, GA 30025Active
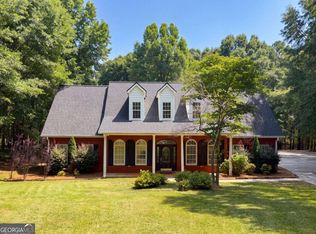
 MLS ID #10806108, Mark Spain, Mark Spain Real Estate. GAMLS
 - $530,9006 bd5 ba3.5k sqft5649 Hightower Trl SE, Social Circle, GA 30025Active
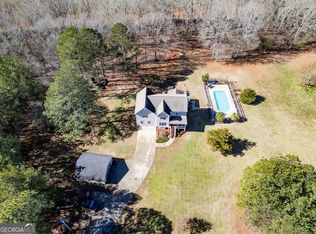 MLS ID #10693372, Sabrina Arwood, Pinnacle Realtors. GAMLS
 - $700,0005 bd5 ba5.5k sqft105 Meadow Trl, Social Circle, GA 30025Active
 MLS ID #10822070, Sandy Greene, Sandy Greene Realty. GAMLS
 - $439,0004 bd4 ba3.2k sqft10 Toscanno Dr, Covington, GA 30014Active
 MLS ID #10822216, Peter Robert Salazar, Keller Williams Greater Athens. GAMLS
 - $530,0005 bd4 ba3.7k sqft4190 Lakeside Blvd, Monroe, GA 30655ActiveMLS ID #10822831, Holli Smith, Keller Williams Realty Atl. Partners. GAMLS
- $549,9006 bd3 ba3k sqft235 Roberts Rd, Covington, GA 30016ActiveMLS ID #10822535, Haley Earnest, The HomeStore. GAMLS
- $499,0004 bd3 ba2.1k sqft498 Michael Etchison Rd, Monroe, GA 30655ActiveMLS ID #10818709, Anna Kirchoff, Re/Max Tru, Inc.. GAMLS
- $545,9005 bd3 ba4.1k sqft1321 N Brandy Shls SE, Conyers, GA 30013ActiveMLS ID #10820011, Hilary M Walker, Link Brokerages Georgia. GAMLS
- $529,9006 bd5 ba4.7k sqft10146 Azalea Dr, Covington, GA 30014ActiveMLS ID #10816942, Cindy Carter, Blue Door Associates, LLC. GAMLS
- $459,9004 bd2 ba2.2k sqft2037 Windfield Dr, Monroe, GA 30655ActiveMLS ID #10825407, Angie Shelnutt, Southern Classic Realtors. GAMLS
- $739,9004 bd5 ba4.8k sqft165 River Cove Rdg, Social Circle, GA 30025ActiveMLS ID #10784529, Robin Shearouse, Southern Classic Realtors. GAMLS
- $460,0003 bd2 ba2.9k sqft94 Wild Turkey Ct, Monticello, GA 31064ActiveMLS ID #10826664, Michael St. Bernard, The American Realty. GAMLS
- $550,0004 bd4 ba3.7k sqft80 Rock Rose Dr, Covington, GA 30014ActiveMLS ID #10764753, Amy Sutherland, The Norton Agency. GAMLS
- $500,0003 bd3 ba3.2k sqft4759 Ga Highway 142, Shady Dale, GA 31085ActiveMLS ID #10771420, Julie Wynn, Southern Classic Realtors. GAMLS
- $499,0004 bd3 ba2.8k sqft235 Lummus Rd, Covington, GA 30016ActiveMLS ID #10798085, Shannon Williams, Keller Williams Premier. GAMLS
- $574,9004 bd4 ba3k sqft40 Wood Lawn Springs Trl, Covington, GA 30014Active Under ContractMLS ID #10811348, Heather Dean, Homestead Realtors, LLC. GAMLS
- $468,5005 bd3 ba2.3k sqft413 Youth Jersey Rd, Covington, GA 30014ActiveMLS ID #10806134, Linda Brennan, The American Realty. GAMLS
- $469,9003 bd3 ba2k sqft6127 Forest Dr, Covington, GA 30014ActiveMLS ID #10785324, Melissa E Hawkins, Breco Realty & Investments. GAMLS
- $499,9005 bd4 ba3.6k sqft2907 Glad Dale Dr SE, Conyers, GA 30094ActiveMLS ID #10732248, Jason T Strantz, Summit Realty Group. GAMLS
- $484,9005 bd3 ba4.4k sqft1611 Lake View Ct, Loganville, GA 30052ActiveMLS ID #10761325, Sandra M Leonard, Chapman Hall Premier, Realtors. GAMLS
