Welcome home to this charming 3-bedroom, 2-bath home offering plenty of space both inside and out! As you step through the front door, you'll be greeted by a warm and inviting living room featuring vaulted ceilings with beautiful wood beams and a cozy wood-burning stove that creates the perfect place to gather with family and friends. The spacious kitchen offers plenty of cabinet and counter space, along with a bright eat-in dining area surrounded by windows that fill the room with natural light. The oversized primary suite features trey ceilings, while the en-suite bathroom includes a relaxing soaking tub, separate shower, and plenty of room to unwind after a long day. Upstairs, the huge bonus room provides endless possibilities. Whether you need a playroom, home office, media room, or even a fourth bedroom, this flexible space can easily fit your needs. Outside is where this property really shines. Enjoy warm summer days by the above-ground pool, let kids and pets play safely in the fenced backyard, or tackle your next project in the large workshop. The side porch is the perfect spot to sip your morning coffee or relax in the evenings while overlooking your private yard. Situated on just over an acre, this property offers the space and freedom you've been looking for.
Active
Price cut: $10K (8/14)
$299,000
95 Five Oaks Dr, Covington, GA 30014
3beds
2,188sqft
Single Family Residence
Built in 1998
1.35 Acres Lot
$294,000 Zestimate®
$137/sqft
$-- HOA
What's special
Cozy wood-burning stoveAbove-ground poolFenced backyardPrivate yardLarge workshopSeparate showerSpacious kitchen
- 12 days |
- 915 |
- 76 |
Zillow last checked:
Listing updated:
Listed by:
Lauren Brake 770-864-8862,
Keller Williams Premier,
Stacy Brownlee 404-732-5957,
Keller Williams Premier
Source: GAMLS,MLS#: 10818386
Facts & features
Interior
Bedrooms & bathrooms
- Bedrooms: 3
- Bathrooms: 2
- Full bathrooms: 2
- Main level bathrooms: 2
- Main level bedrooms: 3
Rooms
- Room types: Bonus Room, Family Room
Kitchen
- Features: Breakfast Area
Heating
- Central, Electric
Cooling
- Central Air
Appliances
- Included: Dishwasher, Electric Water Heater, Microwave, Oven/Range (Combo), Refrigerator, Washer
- Laundry: In Hall, Laundry Closet
Features
- Beamed Ceilings, Bookcases, Separate Shower, Soaking Tub
- Flooring: Carpet, Laminate
- Basement: None
- Number of fireplaces: 1
- Fireplace features: Family Room, Wood Burning Stove
Interior area
- Total structure area: 2,188
- Total interior livable area: 2,188 sqft
- Finished area above ground: 2,188
- Finished area below ground: 0
Property
Parking
- Parking features: Parking Pad
- Has uncovered spaces: Yes
Features
- Levels: One
- Stories: 1
- Patio & porch: Deck, Patio, Porch
- Fencing: Back Yard
Lot
- Size: 1.35 Acres
- Features: Level
Details
- Parcel number: 0088A00000069000
Construction
Type & style
- Home type: SingleFamily
- Architectural style: Ranch
- Property subtype: Single Family Residence
Materials
- Vinyl Siding
- Foundation: Slab
- Roof: Composition
Condition
- Resale
- New construction: No
- Year built: 1998
Utilities & green energy
- Sewer: Septic Tank
- Water: Public
- Utilities for property: Cable Available, Electricity Available, High Speed Internet
Community & HOA
Community
- Features: None
- Subdivision: Five Oaks & Twin Chimneys
HOA
- Has HOA: No
- Services included: None
Location
- Region: Covington
Financial & listing details
- Price per square foot: $137/sqft
- Tax assessed value: $321,400
- Annual tax amount: $3,208
- Date on market: 8/3/2026
- Cumulative days on market: 12 days
- Listing agreement: Exclusive Right To Sell
- Electric utility on property: Yes
Estimated market value
$294,000
$279,000 - $309,000
$1,949/mo
Price history
| Date | Event | Price |
|---|---|---|
| 8/14/2026 | Price change | $299,000-3.2%$137/sqft |
Source:  GAMLS #10818386 Report a problem GAMLS #10818386 Report a problem | ||
| 8/3/2026 | Listed for sale | $309,000+127.2%$141/sqft |
Source: GAMLS #10818386 Report a problem | ||
| 10/31/2014 | Sold | $136,000+4.6%$62/sqft |
Source: Public Record Report a problem | ||
| 7/16/2010 | Listing removed | $130,000$59/sqft |
Source: Virtual Properties Realty #4002463 Report a problem | ||
| 1/4/2010 | Listed for sale | $130,000+5.7%$59/sqft |
Source: Virtual Properties Realty #4002463 Report a problem | ||
| 10/28/2002 | Sold | $123,000+26.9%$56/sqft |
Source: Public Record Report a problem | ||
| 12/10/1998 | Sold | $96,900$44/sqft |
Source: Public Record Report a problem | ||
Public tax history
| Year | Property taxes | Tax assessment |
|---|---|---|
| 2025 | $3,102 +6.4% | $128,560 +8.1% |
| 2024 | $2,915 -4.4% | $118,880 -2.7% |
| 2023 | $3,051 +4.4% | $122,200 +19.1% |
| 2022 | $2,922 +32.1% | $102,600 +36.6% |
| 2021 | $2,213 +2.1% | $75,120 +14% |
| 2020 | $2,168 +12.4% | $65,920 +12.6% |
| 2019 | $1,930 +15.4% | $58,560 +14.7% |
| 2018 | $1,672 -1% | $51,040 -0.9% |
| 2017 | $1,689 +0.1% | $51,520 +15.4% |
| 2016 | $1,687 | $44,640 +16.7% |
| 2015 | $1,687 +23.7% | $38,240 -15.8% |
| 2014 | $1,364 | $45,440 +61.8% |
| 2013 | -- | $28,080 +18.2% |
| 2012 | -- | $23,760 -31.5% |
| 2011 | -- | $34,680 -16.6% |
| 2010 | -- | $41,600 -23.6% |
| 2009 | -- | $54,440 -60.7% |
| 2008 | $1,435 | $138,500 |
| 2007 | $1,435 +2.1% | $138,500 +1.6% |
| 2006 | $1,405 -0.1% | $136,300 |
| 2005 | $1,406 +14.6% | $136,300 +9% |
| 2004 | $1,227 +5.6% | $125,000 +4.1% |
| 2003 | $1,162 +13.3% | $120,100 +10.4% |
| 2002 | $1,025 -1.2% | $108,800 +4.8% |
| 2001 | $1,038 | $103,800 |
Find assessor info on the county website
Monthly payment
Est. payment
Payment breakdown
Explore the cost of this home by adjusting the details. Changes won't be saved.Climate risks
Neighborhood: 30014
Nearby schools
GreatSchools rating
- 6/10Mansfield Elementary SchoolGrades: PK-5Distance: 5.2 mi
- 3/10Indian Creek Middle SchoolGrades: 6-8Distance: 5.9 mi
- 1/10Alcovy High SchoolGrades: 9-12Distance: 2.7 mi
Schools provided by the listing agent
- Elementary: Mansfield
- Middle: Indian Creek
- High: Alcovy
Source: GAMLS. This data may not be complete. We recommend contacting the local school district to confirm school assignments for this home.
- $245,0003 bd2 ba1.5k sqft85 Five Oaks Dr, Covington, GA 30014Sold
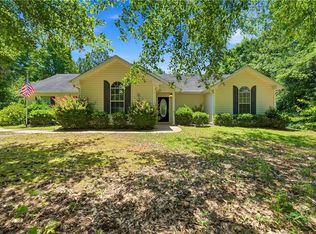
- $221,3003 bd2 ba1.4k sqft100 Five Oaks Dr, Covington, GA 30014Off Market

- $281,7003 bd2 ba1.2k sqft75 Five Oaks Dr, Covington, GA 30014Off Market
- $301,0004 bd2 ba1.7k sqft90 Five Oaks Dr, Covington, GA 30014Off Market
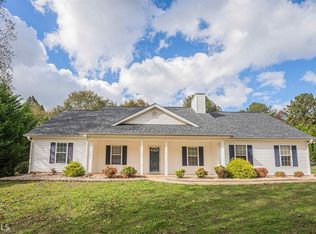
- $275,0003 bd2 ba1.2k sqft125 Five Oaks Dr, Covington, GA 30014Sold
- $279,9003 bd2 ba1.3k sqft120 Five Oaks Dr, Covington, GA 30014Sold
- $293,600-- bd2 ba1.7k sqft80 Five Oaks Dr, Covington, GA 30014Off Market
- $293,5003 bd2 ba1.3k sqft105 Five Oaks Dr, Covington, GA 30014Off Market
A local agent can set up tours, give advice and negotiate with sellers.
Similar homes
- $330,0003 bd2 ba2.2k sqft45 Glen Ridge Ct, Covington, GA 30014Active
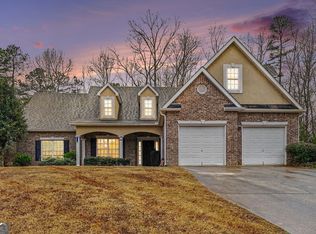
 MLS ID #10678299, Harvey Simmons, Community-Wide Realty Group. GAMLS
 - $299,0003 bd2 ba1.5k sqft130 Morningside Dr, Jackson, GA 30233Active
 MLS ID #10822337, Janet Cherney, Coldwell Banker Bullard Realty. GAMLS
 - $295,0003 bd2 ba1.4k sqft865 Stag Run Dr, Mansfield, GA 30055Active
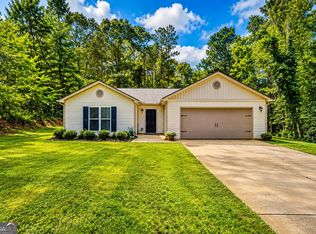 MLS ID #10819307, Michael St. Bernard, The American Realty. GAMLS
 - $300,0004 bd3 ba1.8k sqft1115 Patton Way, McDonough, GA 30252Active
 MLS ID #10822774, Kerri Worden, Real Broker, LLC. GAMLS
 - $315,0005 bd2 ba1.7k sqft4148 Highway 162 S, Covington, GA 30016ActiveMLS ID #10795826, Eric Blank, Watkins Real Estate Associates. GAMLS
- $309,9005 bd3 ba1.8k sqft9195 Scarlett Dr SW, Covington, GA 30014ActiveMLS ID #10777548, Monique Lennon, Joe Stockdale Real Estate. GAMLS
- $314,8004 bd3 ba2k sqft75 Overlook Dr, Covington, GA 30016Active Under ContractMLS ID #10817614, David Urmetz, Virtual Properties Realty.com. GAMLS
- $429,9003 bd3 ba2.1k sqft376 Doe Ln, Mansfield, GA 30055ActiveMLS ID #10823447, Martina Miller, Southern Roots Realty Partners. GAMLS
- $289,9003 bd2 ba1.6k sqft245 Trotters Walk, Covington, GA 30016Active Under ContractMLS ID #10816355, Debi Jackson, Agents Realty LLC. GAMLS
- $315,0002 bd2 ba1.6k sqft150 Knights Cir, Covington, GA 30016ActiveMLS ID #10812998, Kayla Clack, Morris Realty Co LLC. GAMLS
- $349,9004 bd3 ba2.1k sqft200 Cedar Rd, Covington, GA 30016ActiveMLS ID #10814977, Kevin Berry, Keller Williams Lake Oconee. GAMLS
- $287,9003 bd3 ba1.8k sqft32 Armstrong Dr, Mansfield, GA 30055ActiveMLS ID #10775355, Anne-Marie R Jacobs, Virtual Properties Realty.com. GAMLS
- $312,0005 bd2 ba1.9k sqft100 Sable Cir, Covington, GA 30016ActiveMLS ID #10815294, Hollie M Turner, Self Property Advisors. GAMLS
- $270,0003 bd2 ba1.7k sqft4841 Thornwood Dr, Covington, GA 30016ActiveMLS ID #10823405, Dakota Bradley, Keller Williams Greater Athens. GAMLS
- $399,0004 bd4 ba2.3k sqft50 Rose Creek Dr, Covington, GA 30014ActiveMLS ID #10799486, Tyler Moore, Keller Williams Lake Oconee. GAMLS
- $284,9003 bd2 ba2.1k sqft1320 Honey Creek Rd SE, Conyers, GA 30013ActiveMLS ID #10811394, Sherry L Terrell, REMAX Around Atlanta. GAMLS
- $315,0003 bd2 ba2.3k sqft75 Bermuda Way, Covington, GA 30016Active Under ContractMLS ID #10790102, LeAnne M Long, RE/MAX Around Atlanta East. GAMLS
- $239,0003 bd2 ba1.2k sqft95 Hunters Trce, Covington, GA 30014ActiveMLS ID #10765626, Sabrina Arwood, Pinnacle Realtors. GAMLS
- $269,0003 bd2 ba1.4k sqft165 Lazy Hollow Ln, Covington, GA 30016ActiveMLS ID #10792741, Samantha Roach, SouthSide, REALTORS. GAMLS
- $399,9004 bd3 ba2.5k sqft185 Briar Patch Rd, Covington, GA 30014ActiveMLS ID #10810218, Whittney R Self, Self Property Advisors. GAMLS
