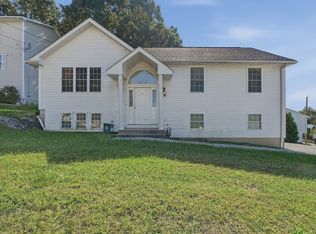
Welcome Home to Whitinsville! Beautifully maintained 3 bedroom ranch offering charm, comfort, and plenty of potential! Enjoy a spacious living room filled with natural light, an updated eat in kitchen with sliders leading to a large deck overlooking the private backyard, gorgeous hardwood floors throughout, and a renovated full bath. The full walk out basement offers endless possibilities, while the attached one car garage adds convenience. A wonderful opportunity to own a move in ready home in a sought after location! Don’t miss out on this one!
For sale
$399,900
699 Benson Rd, Whitinsville, MA 01588
3beds
900sqft
Single Family Residence
Built in 1957
0.31 Acres Lot
$-- Zestimate®
$444/sqft
$-- HOA
What's special
Gorgeous hardwood floors throughoutAttached one car garageFull walk out basement
- 19 hours
- 219
- 35
Zillow last checked:
Listing updated:
Listed by:
Onna Roberts 413-544-3484,
ERA M Connie Laplante Real Estate 413-536-9111
Source: MLS PIN,MLS#: 73589848
Facts & features
Interior
Bedrooms & bathrooms
- Bedrooms: 3
- Bathrooms: 1
- Full bathrooms: 1
Primary bedroom
- Features: Flooring - Hardwood
- Level: First
- Area: 144
- Dimensions: 12 x 12
Bedroom 2
- Features: Flooring - Hardwood
- Level: First
- Area: 100
- Dimensions: 10 x 10
Bedroom 3
- Features: Flooring - Hardwood
- Level: First
- Area: 81
- Dimensions: 9 x 9
Primary bathroom
- Features: No
Bathroom 1
- Features: Bathroom - Full, Bathroom - Tiled With Tub & Shower, Closet - Linen, Flooring - Stone/Ceramic Tile
- Level: First
- Area: 60
- Dimensions: 12 x 5
Kitchen
- Features: Flooring - Hardwood, Countertops - Stone/Granite/Solid, Deck - Exterior, Open Floorplan, Remodeled, Slider
- Level: First
- Area: 180
- Dimensions: 15 x 12
Living room
- Features: Flooring - Hardwood, Window(s) - Picture, Cable Hookup, High Speed Internet Hookup, Open Floorplan
- Level: First
- Area: 165
- Dimensions: 15 x 11
Heating
- Forced Air, Natural Gas
Cooling
- None
Appliances
- Included: Gas Water Heater, Range, Dishwasher, Disposal, Microwave, Dryer
- Laundry: In Basement, Gas Dryer Hookup
Features
- Flooring: Wood, Tile
- Windows: Insulated Windows
- Basement: Full,Walk-Out Access,Concrete
- Has fireplace: No
Interior area
- Total structure area: 900
- Total interior livable area: 900 sqft
- Finished area above ground: 900
Property
Parking
- Total spaces: 5
- Parking features: Attached, Paved Drive, Off Street, Paved
- Attached garage spaces: 1
- Uncovered spaces: 4
Features
- Patio & porch: Deck
- Exterior features: Deck
Lot
- Size: 0.31 Acres
- Features: Wooded, Gentle Sloping
Details
- Parcel number: 1641940
- Zoning: R-1
Construction
Type & style
- Home type: SingleFamily
- Architectural style: Ranch
- Property subtype: Single Family Residence
Materials
- Frame
- Foundation: Concrete Perimeter
- Roof: Shingle
Condition
- Year built: 1957
Utilities & green energy
- Electric: 100 Amp Service
- Sewer: Public Sewer
- Water: Public
- Utilities for property: for Gas Range, for Gas Dryer
Community & HOA
Community
- Features: Shopping
HOA
- Has HOA: No
Location
- Region: Whitinsville
Financial & listing details
- Price per square foot: $444/sqft
- Tax assessed value: $316,500
- Annual tax amount: $3,681
- Date on market: 10/13/2026
- Exclusions: Washer
Estimated market value
Not available
Estimated sales range
Not available
Not available
Price history
| Date | Event | Price |
|---|---|---|
| 10/13/2026 | Listed for sale | $399,900$444/sqft |
Source: MLS PIN #73589848 Report a problem | ||
Public tax history
Tax history is unavailable.
Monthly payment
Est. payment
Payment breakdown
Explore the cost of this home by adjusting the details. Changes won't be saved.Climate risks
Neighborhood: 01588
Nearby schools
Schools provided by the listing agent
- Elementary: Northbridge
- Middle: Northbridge
- High: Northbridge
Source: MLS PIN. This data may not be complete. We recommend contacting the local school district to confirm school assignments for this home.
Similar homes

- $424,9003 bd1 ba1k sqft58 Dudley Ave, Northbridge, MA 01534For Sale
 MLS ID #73588197, Carla Horn, ERA Key Realty Services. MLS PIN
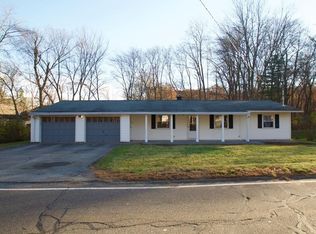
 - $389,0003 bd1 ba840 sqft20 Hillside Dr, Northbridge, MA 01534For Sale
 MLS ID #73574988, Thomas Goss, J. Christopher Real Estate Group. MLS PIN
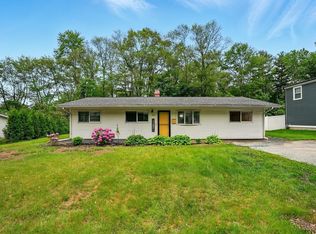
 - $399,0003 bd2 ba1.1k sqft2 Bolton St, Worcester, MA 01604For Sale
 MLS ID #73588865, Maria Rinaldo, Lamacchia Realty, Inc.. MLS PIN
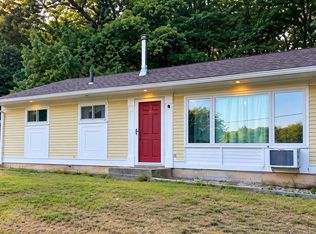
 - $419,9002 bd1 ba952 sqft60 Mount Pleasant St, Milford, MA 01757For Sale
 MLS ID #73588082, Justin Panarelli, Panarelli Properties, Inc.. MLS PIN
