Welcome to this fantastic 3-bedroom ranch in Sutton! Location really is everything! From the moment you arrive you are greeted with a lovely stone wall and generous parking. The view from your front bay window looks out directly to a wonderful recreation area with walking trails. The morning sunrise from the living room is stunning and the best place to enjoy your coffee or tea! This property offers a large, flat yard that has wonderful, mature trees and a peaceful setting. You can enjoy your evenings on the large deck, the gazebo or in the family room overlooking the backyard. Inside you will find a spacious living room with delightful hardwood floors, a beautiful picture window and a dining area. The kitchen is well appointed and allows for easy prep for your baking and cooking needs. There are 3 good sized bedrooms all with hardwood floors and lots of great natural light. The full bath has been nicely updated! The family room is overlooking the deck and is warm and cozy – perfect spot to relax. The oversized 1-car garage offers ample storage or workshop area, along with the detached shed in the backyard. Includes Buderus heating system, water filtration system installed in 2020 for the well water and a new septic system in 2020. The large basement allows plenty of storage and a workout area. Close to Rt. 146, shopping and recreational areas, including Purgatory Chasm! *Note-Road is currently undergoing re-pavement*
Pending
$470,000
58 Putnam Hill Rd, Sutton, MA 01590
3beds
1,200sqft
Single Family Residence
Built in 1956
0.7 Acres Lot
$467,300 Zestimate®
$392/sqft
$-- HOA
What's special
Wonderful mature treesLarge deckLovely stone wallDining areaDelightful hardwood floorsLarge flat yardPeaceful setting
- 16 days
- 985
- 74
Likely to sell faster than
Zillow last checked:
Listing updated:
Listed by:
Jeanne Lanni 508-561-8082,
Andrew J. Abu Inc., REALTORS® 508-836-3333
Source: MLS PIN,MLS#: 73585686
Facts & features
Interior
Bedrooms & bathrooms
- Bedrooms: 3
- Bathrooms: 1
- Full bathrooms: 1
Primary bedroom
- Features: Ceiling Fan(s), Closet - Double
- Level: First
- Area: 154
- Dimensions: 14 x 11
Bedroom 2
- Features: Ceiling Fan(s), Closet
- Level: First
- Area: 108
- Dimensions: 12 x 9
Bedroom 3
- Features: Ceiling Fan(s), Closet
- Level: First
- Area: 99
- Dimensions: 9 x 11
Bathroom 1
- Features: Bathroom - Full, Bathroom - With Tub & Shower
- Level: First
- Area: 40
- Dimensions: 5 x 8
Dining room
- Features: Ceiling Fan(s), Closet
- Level: First
- Area: 80
- Dimensions: 10 x 8
Family room
- Features: Flooring - Wall to Wall Carpet, Recessed Lighting, Slider
- Level: First
- Area: 204
- Dimensions: 17 x 12
Kitchen
- Features: Ceiling Fan(s), Lighting - Pendant
- Level: First
- Area: 132
- Dimensions: 12 x 11
Living room
- Features: Window(s) - Picture
- Level: First
- Area: 187
- Dimensions: 17 x 11
Heating
- Baseboard, Oil
Cooling
- Window Unit(s)
Appliances
- Included: Water Heater, Range, Dishwasher, Refrigerator, Range Hood
- Laundry: Sink, In Basement, Washer Hookup
Features
- Flooring: Wood, Tile, Carpet, Hardwood
- Doors: Storm Door(s)
- Basement: Full,Bulkhead,Sump Pump,Concrete
- Has fireplace: No
Interior area
- Total structure area: 1,200
- Total interior livable area: 1,200 sqft
- Finished area above ground: 1,200
Property
Parking
- Total spaces: 7
- Parking features: Detached, Garage Door Opener, Paved Drive, Off Street, Paved
- Garage spaces: 1
- Uncovered spaces: 6
Features
- Patio & porch: Deck
- Exterior features: Deck, Rain Gutters, Storage, Gazebo, Stone Wall
- Has view: Yes
- View description: Scenic View(s)
Lot
- Size: 0.7 Acres
- Features: Level
Details
- Additional structures: Gazebo
- Foundation area: 984
- Parcel number: M:0023 B:0019 L:0000,3796660
- Zoning: R1
Construction
Type & style
- Home type: SingleFamily
- Architectural style: Ranch
- Property subtype: Single Family Residence
Materials
- Frame
- Foundation: Concrete Perimeter
- Roof: Shingle
Condition
- Year built: 1956
Utilities & green energy
- Electric: 200+ Amp Service
- Sewer: Private Sewer
- Water: Private
- Utilities for property: for Electric Range, for Electric Oven, Washer Hookup
Community & HOA
Community
- Features: Walk/Jog Trails, Stable(s), Public School
HOA
- Has HOA: No
Location
- Region: Sutton
Financial & listing details
- Price per square foot: $392/sqft
- Tax assessed value: $423,400
- Annual tax amount: $4,890
- Date on market: 10/1/2026
- Exclusions: Washer & Dryer Excluded
- Road surface type: Paved
Estimated market value
$467,300
$444,000 - $491,000
$3,326/mo
Price history
| Date | Event | Price |
|---|---|---|
| 10/14/2026 | Pending sale | $470,000$392/sqft |
Source: MLS PIN #73585686 Report a problem | ||
| 10/1/2026 | Listed for sale | $470,000+40.3%$392/sqft |
Source: MLS PIN #73585686 Report a problem | ||
| 12/31/2020 | Sold | $335,000+0.1%$279/sqft |
Source: Public Record Report a problem | ||
| 12/7/2020 | Pending sale | $334,500$279/sqft |
Source: RE/MAX Advantage 1 #72730249 Report a problem | ||
| 12/7/2020 | Listed for sale | $334,500$279/sqft |
Source: RE/MAX Advantage 1 #72730249 Report a problem | ||
| 10/31/2020 | Listing removed | $334,500$279/sqft |
Source: RE/MAX Advantage 1 #72730249 Report a problem | ||
| 10/4/2020 | Pending sale | $334,500$279/sqft |
Source: RE/MAX Advantage 1 #72730249 Report a problem | ||
| 9/22/2020 | Listed for sale | $334,500$279/sqft |
Source: RE/MAX Advantage 1 #72730249 Report a problem | ||
Public tax history
| Year | Property taxes | Tax assessment |
|---|---|---|
| 2025 | $4,907 -3.8% | $408,200 +1.5% |
| 2024 | $5,099 +17.8% | $402,100 +28.6% |
| 2023 | $4,330 +0.5% | $312,600 +10.1% |
| 2022 | $4,310 +6.8% | $283,900 +12.6% |
| 2021 | $4,034 +0.9% | $252,100 |
| 2020 | $3,998 +4% | $252,100 +8.3% |
| 2019 | $3,846 +3.1% | $232,800 +3.3% |
| 2018 | $3,729 +4.8% | $225,300 +4.5% |
| 2017 | $3,557 +1% | $215,600 +2.1% |
| 2016 | $3,521 +2.9% | $211,100 +2.9% |
| 2015 | $3,421 +2.3% | $205,100 +3.5% |
| 2014 | $3,344 +2.6% | $198,100 -5.4% |
| 2013 | $3,260 +4.8% | $209,400 -2.2% |
| 2012 | $3,111 +6.4% | $214,100 -3% |
| 2011 | $2,924 -1% | $220,700 -8% |
| 2010 | $2,954 +3.6% | $239,800 -3.3% |
| 2009 | $2,851 +5% | $247,900 +2.8% |
| 2008 | $2,714 +9.5% | $241,200 -5.2% |
| 2007 | $2,479 +0.2% | $254,500 +5.5% |
| 2006 | $2,475 +7.5% | $241,200 +7.7% |
| 2005 | $2,302 +7.4% | $223,900 +28.7% |
| 2004 | $2,144 +3.9% | $174,000 |
| 2003 | $2,064 +5% | $174,000 +47.1% |
| 2002 | $1,966 | $118,300 |
Find assessor info on the county website
Monthly payment
Est. payment
Payment breakdown
Explore the cost of this home by adjusting the details. Changes won't be saved.Climate risks
Neighborhood: 01590
Nearby schools
Schools provided by the listing agent
- Elementary: Sutton Elementary
- Middle: Sutton Middle
- High: Sutton High School
Source: MLS PIN. This data may not be complete. We recommend contacting the local school district to confirm school assignments for this home.
Similar homes
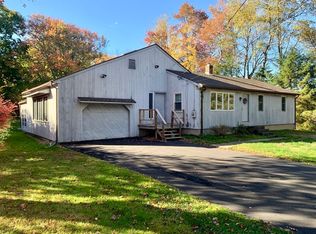
- $479,9003 bd1 ba1.3k sqft60 Riverlin St, Millbury, MA 01527For Sale
 MLS ID #73568100, Lisa Iantosca, Donahue Real Estate Co.. MLS PIN
 - $519,9003 bd2 ba1.4k sqft1076 Hill St, Northbridge, MA 01534For Sale
 MLS ID #73589070, Heather McKeon Mawn, Lamacchia Realty, Inc.. MLS PIN
 - $515,0003 bd3 ba1.7k sqft53 Rawson Rd, Webster, MA 01570For Sale
 MLS ID #73586837, Kathy Chapman, 9 West Realty. MLS PIN
 - $489,0003 bd1 ba1.1k sqft214 Brigham Hill Rd, North Grafton, MA 01536For Sale
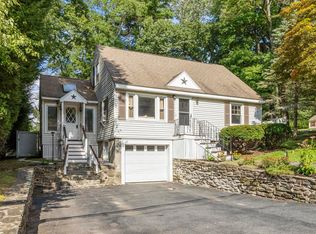 MLS ID #73568162, Jesse Mason, Colby Hunter Realty. MLS PIN
 - $549,9003 bd2 ba1.5k sqft251 Buxton St, North Smithfield, RI 02896For Sale
 MLS ID #1425361, Matt Mandeville, eXp Realty LLC. StateWide MLS RI
