WELCOME to 699 Losson Road. This single family home has been well maintained and updated over the last 18 years. Oversized 30' x 40' detached garage/workshop offers exceptional storage and workspace potential. Ideal for projects, equipment storage, hobby use, or other permitted uses. Ample parking and functional outdoor space add to the property's versatility Brand new 30 amp underground service installed last year. Set up your workshop. Heated with a wood burning stove. The home features a Large living room and dining room. Kitchen off the dining room was updated 5 yrs ago. Original wood work still shows throughout the home. Original solid core doors to all the bedrooms. Crown molding in Kitchen, dining room, living room, and up the stairs into the upper hallway. New carpet in the 1st floor bedroom/office and up the stairs and upper hall way. Hardwood flooring is under all current flooring materials except in Kitchen and upstairs bathroom. The basement has 9' ceilings and is freshly painted and cleaned ready for you to make it your own. Plenty of parking here for up to 8 cars up top and ample parking below for any equipment you might need to store. Leased Solar panels on the rear of the roof assist with your energy needs.
Active
$487,900
699 Losson Rd, Buffalo, NY 14227
3beds
1,595sqft
Farm, Single Family Residence
Built in 1935
2.48 Acres Lot
$464,600 Zestimate®
$306/sqft
$-- HOA
What's special
Ample parkingFunctional outdoor space
- 144 days
- 464
- 5
Zillow last checked:
Listing updated:
Listed by:
HUNT Real Estate ERA 716-675-4868,
Julie Parke 716-796-5142
Source: NYSAMLSs,MLS#: B1682806 Originating MLS: Buffalo
Originating MLS: BuffaloFacts & features
Interior
Bedrooms & bathrooms
- Bedrooms: 3
- Bathrooms: 2
- Full bathrooms: 1
- 1/2 bathrooms: 1
- Main level bathrooms: 1
- Main level bedrooms: 1
Bedroom 1
- Level: First
- Dimensions: 13.00 x 12.00
Bedroom 2
- Level: Second
- Dimensions: 13.00 x 12.00
Bedroom 3
- Level: Second
- Dimensions: 14.00 x 12.00
Dining room
- Level: First
- Dimensions: 15.00 x 12.00
Kitchen
- Level: First
- Dimensions: 12.00 x 11.00
Living room
- Level: First
- Dimensions: 19.00 x 12.00
Heating
- Gas, Other, Solar, See Remarks, Forced Air, Wall Furnace
Cooling
- Other, See Remarks, Central Air
Appliances
- Included: Dishwasher, Gas Oven, Gas Range, Gas Water Heater, Microwave, Refrigerator, Wine Cooler
- Laundry: In Basement
Features
- Ceiling Fan(s), Separate/Formal Dining Room, Separate/Formal Living Room, Country Kitchen, Living/Dining Room, Solid Surface Counters, Natural Woodwork, Window Treatments, Bedroom on Main Level
- Flooring: Carpet, Laminate, Luxury Vinyl, Varies
- Windows: Drapes, Thermal Windows
- Basement: Full
- Has fireplace: No
Interior area
- Total structure area: 1,595
- Total interior livable area: 1,595 sqft
Property
Parking
- Total spaces: 3
- Parking features: Detached, Electricity, Garage, Storage, Workshop in Garage, Driveway
- Garage spaces: 3
Accessibility
- Accessibility features: Accessible Bedroom, Low Threshold Shower
Features
- Patio & porch: Deck, Open, Patio, Porch
- Exterior features: Blacktop Driveway, Concrete Driveway, Deck, Patio
- Fencing: Pet Fence
- On waterfront: Yes
- Waterfront features: Other, River Access, See Remarks, Stream
- Body of water: Slate Bottom Creek
- Frontage length: 200
Lot
- Size: 2.48 Acres
- Dimensions: 200 x 515
- Features: Near Public Transit, Rectangular, Rectangular Lot, Wooded
Details
- Additional structures: Other, Shed(s), Storage
- Parcel number: 1430891141800001008000
- Special conditions: Standard
- Other equipment: Satellite Dish
Construction
Type & style
- Home type: SingleFamily
- Architectural style: Cape Cod,Farmhouse,Historic/Antique
- Property subtype: Farm, Single Family Residence
Materials
- Attic/Crawl Hatchway(s) Insulated, Blown-In Insulation, Foam Insulation, Vinyl Siding, Copper Plumbing
- Foundation: Block
- Roof: Asphalt
Condition
- Resale
- Year built: 1935
Utilities & green energy
- Electric: Circuit Breakers
- Sewer: Connected
- Water: Connected, Public
- Utilities for property: Cable Available, Electricity Connected, High Speed Internet Available, Sewer Connected, Water Connected
Green energy
- Energy efficient items: Appliances, Lighting, Windows
- Energy generation: Solar
Community & HOA
Community
- Features: Trails/Paths
- Security: Security System Owned, Radon Mitigation System
- Subdivision: Buffalo Crk Indian Reserv
Location
- Region: Buffalo
Financial & listing details
- Price per square foot: $306/sqft
- Tax assessed value: $195,000
- Annual tax amount: $6,261
- Date on market: 6/4/2026
- Listing terms: Assumable,Cash,Conventional,FHA,Lender Approval,VA Loan
Estimated market value
$464,600
$441,000 - $488,000
$2,199/mo
Price history
| Date | Event | Price |
|---|---|---|
| 6/19/2026 | Price change | $487,900-2.4%$306/sqft |
Source:  NYSAMLSs #B1682806 Report a problem NYSAMLSs #B1682806 Report a problem | ||
| 6/4/2026 | Listed for sale | $499,900+354.5%$313/sqft |
Source: NYSAMLSs #B1682806 Report a problem | ||
| 8/15/2008 | Sold | $110,000-11.9%$69/sqft |
Source: Public Record Report a problem | ||
| 5/25/2008 | Listed for sale | $124,900$78/sqft |
Source: Listhub #311168 Report a problem | ||
Public tax history
| Year | Property taxes | Tax assessment |
|---|---|---|
| 2025 | -- | $195,000 |
| 2024 | -- | $195,000 |
| 2023 | -- | $195,000 |
| 2022 | -- | $195,000 +14.2% |
| 2021 | -- | $170,800 +28.5% |
| 2020 | -- | $132,966 -5% |
| 2019 | -- | $140,000 |
| 2018 | -- | $140,000 |
| 2017 | $4,446 +70.3% | $140,000 |
| 2016 | $2,610 | $140,000 +27.3% |
| 2015 | -- | $110,000 |
| 2014 | -- | $110,000 +61.3% |
| 2013 | -- | $68,200 |
| 2012 | -- | $68,200 |
| 2011 | -- | $68,200 |
| 2010 | -- | $68,200 +5.2% |
| 2009 | -- | $64,800 |
| 2008 | -- | $64,800 |
| 2007 | -- | $64,800 +17.2% |
| 2006 | -- | $55,300 |
| 2005 | -- | $55,300 |
| 2004 | -- | $55,300 |
| 2003 | -- | $55,300 +6.3% |
| 2002 | -- | $52,000 |
| 2001 | -- | $52,000 |
| 2000 | -- | $52,000 |
Find assessor info on the county website
Monthly payment
Climate risks
Neighborhood: 14227
Nearby schools
Schools provided by the listing agent
- District: Cheektowaga
Source: NYSAMLSs. This data may not be complete. We recommend contacting the local school district to confirm school assignments for this home.
Similar homes
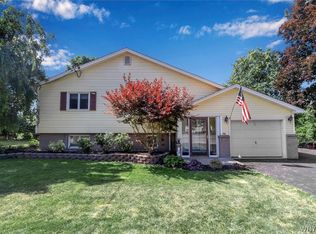
- $339,9003 bd2 ba1.5k sqft35 Hawthorne Ave, Cheektowaga, NY 14227For Sale

 MLS ID #B1719015, Joseph R Battaglia, Listing by: Keller Williams Realty WNY. NYSAMLSs
 - $385,0003 bd2 ba2k sqft5160 William St, Lancaster, NY 14086For Sale
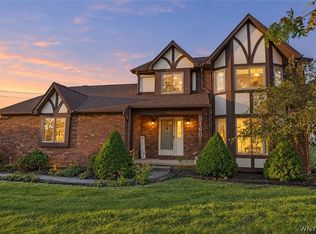 MLS ID #B1723442, Carol Klein, Listing by: Century 21 North East. NYSAMLSs
 - $449,9004 bd3 ba2.1k sqft416 Woodward Cres, West Seneca, NY 14224For Sale
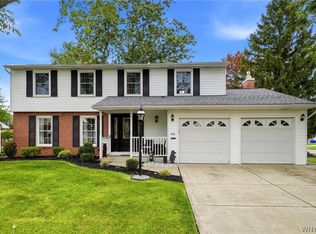 MLS ID #B1718772, Cathy Brown, Listing by: HUNT Real Estate ERA. NYSAMLSs
 - $470,0004 bd2 ba2k sqft335 Washington Hwy, Amherst, NY 14226For Sale
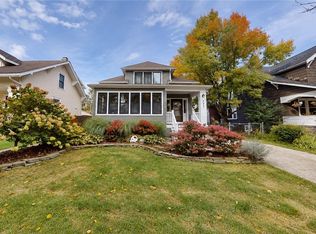 MLS ID #B1724069, Kelly A Poulos, Listing by: HUNT Real Estate ERA. NYSAMLSs
 - $435,0003 bd3 ba1.5k sqft148 Hopkins Rd, Williamsville, NY 14221For SaleMLS ID #B1719968, Ronald Rubino, Listing by: HUNT Real Estate ERA. NYSAMLSs
- $299,9003 bd2 ba1.1k sqft638 Borden Rd, Cheektowaga, NY 14227For SaleMLS ID #B1683926, Steven Simme, Listing by: Keller Williams Realty Lancaster. NYSAMLSs
- $549,0004 bd2 ba1.9k sqft94 S Forest Rd, Williamsville, NY 14221For SaleMLS ID #B1720459, Denitza Deni Dennis, Listing by: RE/MAX Plus. NYSAMLSs
- $449,0004 bd2 ba2.3k sqft515 N Forest Rd, Williamsville, NY 14221For SaleMLS ID #B1692828, Jennifer M Ricotta, Listing by: Rhoades Real Estate. NYSAMLSs
- $479,9005 bd2 ba2.2k sqft7513 Vermont Hill Rd, Holland, NY 14080For SaleMLS ID #B1723958, Krystal Dern, Listing by: ERA Team VP Real Estate - Arcade. NYSAMLSs
- $389,9003 bd2 ba1.7k sqft421 Bauman Rd, Williamsville, NY 14221For SaleMLS ID #B1723798, Joe Sorrentino Jr, Listing by: Keller Williams Realty WNY. NYSAMLSs
- $509,9003 bd3 ba2k sqft25 Brookins Green Dr, Orchard Park, NY 14127For SaleMLS ID #B1723428, Chris H Barusic, Listing by: Howard Hanna WNY Inc.. NYSAMLSs
- $429,0003 bd3 ba1.9k sqft18 Groveland St, Buffalo, NY 14214For SaleMLS ID #B1723993, Karen Baker Levin, Listing by: Howard Hanna WNY Inc.. NYSAMLSs
- $455,0003 bd3 ba2.3k sqft5 Hidden Trl, Lancaster, NY 14086For SaleMLS ID #B1678617, Mark Bostaph, Listing by: WNY Metro Roberts Realty. NYSAMLSs
- $249,9993 bd1 ba1.1k sqft86 Jane Dr, Cheektowaga, NY 14227For SaleMLS ID #B1719392, Laura Rupp, Listing by: Howard Hanna WNY Inc.. NYSAMLSs
- $364,9003 bd3 ba1.7k sqft4895 Harlem Rd, Amherst, NY 14226For SaleMLS ID #B1723564, Kazi Rashid, Listing by: Towne Housing Real Estate. NYSAMLSs
- $499,9004 bd2 ba2.3k sqft598 Baseline Rd, Grand Island, NY 14072For SaleMLS ID #B1719797, Jessica Laurendi, Listing by: HUNT Real Estate ERA. NYSAMLSs
- $449,9003 bd3 ba1.6k sqft4545 Ransom Rd, Clarence, NY 14031For SaleMLS ID #B1719190, Bethany Botzenhart, Listing by: Howard Hanna WNY Inc.. NYSAMLSs
- $375,0003 bd2 ba1.8k sqft415 Roycroft Blvd, Amherst, NY 14226For SaleMLS ID #B1704999, Michael Sobotka, Listing by: WNY Metro Roberts Realty. NYSAMLSs
- $329,9003 bd2 ba1.6k sqft11 Carla Ln, Buffalo, NY 14224For SaleMLS ID #B1722846, Diane E Black, Listing by: HUNT Real Estate ERA. NYSAMLSs
- $469,9004 bd2 ba2.3k sqft71 Brookedge Dr, Williamsville, NY 14221For SaleMLS ID #B1712888, Md Nazmul Hussain, Listing by: HUNT Real Estate ERA. NYSAMLSs
