Tucked into a quiet, well-established subdivision with easy access to Carrollton, Villa Rica, and Douglasville, this beautifully updated 3-bedroom home is the kind of property that's hard to walk away from. Fresh interior paint and new carpet throughout mean there's nothing left to do but move in. The kitchen has been completely refreshed with stainless steel appliances, a striking tile backsplash, and updated lighting, including under-cabinet accents. A sunroom off the living room offers a peaceful spot to unwind beside a double-sided fireplace, recently refinished with a granite facade and hearth, while a separate dining room and a cozy breakfast area give you flexibility for everyday meals and entertaining alike. A spacious laundry room adds everyday convenience, and the garage has built-in shelving for the kind of storage most homes come up short on. The owner's suite is where this home really shines - a generous bedroom paired with its own sitting area and a second gas log fireplace, plus a bathroom sized and finished to impress, with new tile in the shower. Step outside to a covered patio built for relaxing: a stone floor, built-in seating, and a privacy fence that's been freshly power washed and stained. The backyard is the real surprise - there's nothing behind this home but woods, so the whole space feels genuinely tucked away and PRIVATE. Add in a fire pit with rock surround, updated landscaping, and attached exterior storage for equipment, and you've got a backyard people actually use. Homes like this, updated and move-in ready, don't sit on the market long.
Active
$399,900
141 Jasmine Way, Villa Rica, GA 30180
3beds
2,344sqft
Single Family Residence
Built in 2002
0.5 Acres Lot
$392,000 Zestimate®
$171/sqft
$46/mo HOA
What's special
Stainless steel appliancesSeparate dining roomUpdated landscapingCozy breakfast areaNew carpet throughoutStriking tile backsplashSpacious laundry room
- 5 days |
- 186 |
- 12 |
Likely to sell faster than
Zillow last checked:
Listing updated:
Listed by:
Jordan McEnery 770-856-9457,
Keller Williams Realty Atl. Partners
Source: GAMLS,MLS#: 10823825
Facts & features
Interior
Bedrooms & bathrooms
- Bedrooms: 3
- Bathrooms: 3
- Full bathrooms: 2
- 1/2 bathrooms: 1
- Main level bathrooms: 2
- Main level bedrooms: 3
Rooms
- Room types: Sun Room, Other
Kitchen
- Features: Breakfast Bar, Pantry
Heating
- Forced Air
Cooling
- Central Air
Appliances
- Included: Dishwasher, Microwave
- Laundry: Other
Features
- Tray Ceiling(s), Double Vanity, Walk-In Closet(s)
- Flooring: Hardwood, Carpet
- Basement: None
- Number of fireplaces: 2
- Fireplace features: Master Bedroom, Living Room
- Common walls with other units/homes: No Common Walls
Interior area
- Total structure area: 2,344
- Total interior livable area: 2,344 sqft
- Finished area above ground: 2,344
- Finished area below ground: 0
Property
Parking
- Total spaces: 5
- Parking features: Garage
- Has garage: Yes
Features
- Levels: One
- Stories: 1
- Patio & porch: Patio
- Exterior features: Other
- Fencing: Back Yard,Privacy
Lot
- Size: 0.5 Acres
- Features: Level
Details
- Additional structures: Other
- Parcel number: 173 0379
Construction
Type & style
- Home type: SingleFamily
- Architectural style: Traditional
- Property subtype: Single Family Residence
Materials
- Brick, Vinyl Siding
- Foundation: Slab
- Roof: Composition
Condition
- Resale
- New construction: No
- Year built: 2002
Utilities & green energy
- Sewer: Septic Tank
- Water: Public
- Utilities for property: Other, Water Available, Cable Available, Electricity Available
Community & HOA
Community
- Features: Pool
- Security: Smoke Detector(s)
- Subdivision: LITTLE VINE -M173
HOA
- Has HOA: Yes
- Services included: Maintenance Grounds, Swimming
- HOA fee: $551 annually
Location
- Region: Villa Rica
Financial & listing details
- Price per square foot: $171/sqft
- Tax assessed value: $410,272
- Annual tax amount: $895
- Date on market: 8/10/2026
- Cumulative days on market: 5 days
- Listing agreement: Exclusive Right To Sell
- Listing terms: 1031 Exchange,Cash,Conventional,FHA,VA Loan,USDA Loan
- Electric utility on property: Yes
Estimated market value
$392,000
$372,000 - $412,000
$2,282/mo
Price history
| Date | Event | Price |
|---|---|---|
| 8/11/2026 | Listed for sale | $399,900+12.6%$171/sqft |
Source:  GAMLS #10823825 Report a problem GAMLS #10823825 Report a problem | ||
| 2/4/2022 | Sold | $355,000+1.4%$151/sqft |
Source:  FMLS GA #6984487 Report a problem FMLS GA #6984487 Report a problem | ||
| 1/9/2022 | Pending sale | $350,000$149/sqft |
Source: GAMLS #10011010 Report a problem | ||
| 1/4/2022 | Listed for sale | $350,000$149/sqft |
Source: GAMLS #10011010 Report a problem | ||
Public tax history
| Year | Property taxes | Tax assessment |
|---|---|---|
| 2025 | $895 -1.1% | $164,109 |
| 2024 | $905 +1.2% | $164,109 +15.6% |
| 2023 | $894 -65.7% | $142,000 +15.5% |
| 2022 | $2,604 +12.4% | $122,919 +18.8% |
| 2021 | $2,317 +8.3% | $103,490 +11.6% |
| 2020 | $2,140 +4.8% | $92,715 +8% |
| 2019 | $2,043 +9.3% | $85,842 +13.1% |
| 2018 | $1,869 +0.3% | $75,901 +2.5% |
| 2017 | $1,864 +1.5% | $74,023 |
| 2016 | $1,836 -4.8% | $74,023 +1.5% |
| 2015 | $1,928 -0.4% | $72,951 |
| 2014 | $1,936 | $72,951 |
| 2013 | -- | -- |
| 2012 | -- | -- |
| 2011 | -- | -- |
| 2010 | -- | -- |
| 2008 | -- | $72,951 |
| 2007 | -- | $72,951 |
| 2006 | -- | $72,951 |
| 2005 | -- | $72,951 |
| 2004 | -- | $72,951 |
| 2003 | -- | $72,951 +3547.5% |
| 2002 | -- | $2,000 |
Find assessor info on the county website
Monthly payment
Est. payment
Payment breakdown
Explore the cost of this home by adjusting the details. Changes won't be saved.Climate risks
Neighborhood: 30180
Nearby schools
GreatSchools rating
- 5/10Sand Hill Elementary SchoolGrades: PK-5Distance: 3 mi
- 7/10Central Middle SchoolGrades: 6-8Distance: 9.9 mi
- 8/10Central High SchoolGrades: 9-12Distance: 9.4 mi
Schools provided by the listing agent
- Elementary: Sand Hill
- Middle: Bay Springs
- High: Villa Rica
Source: GAMLS. This data may not be complete. We recommend contacting the local school district to confirm school assignments for this home.
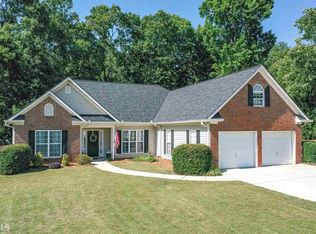
- $359,3003 bd3 ba2.7k sqft147 Jasmine Way, Villa Rica, GA 30180Off Market
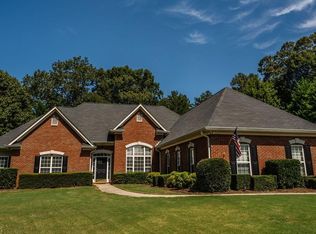
- $427,1003 bd3 ba2.4k sqft100 Vine Ct, Villa Rica, GA 30180Off Market
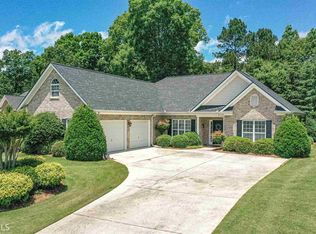
- $360,0003 bd2 ba2.8k sqft153 Jasmine Way, Villa Rica, GA 30180Off Market
- $395,9003 bd2 ba2.6k sqft105 Vine Ct, Villa Rica, GA 30180Off Market
- $407,9003 bd2 ba2.3k sqft140 Jasmine Way, Villa Rica, GA 30180Off Market
- $392,0003 bd2 ba2.6k sqft159 Jasmine Way, Villa Rica, GA 30180Off Market
- $353,3004 bd2 ba2.4k sqft101 Vine Ct, Villa Rica, GA 30180Off Market
- $386,3004 bd3 ba2.6k sqft152 Jasmine Way, Villa Rica, GA 30180Off Market
A local agent can set up tours, give advice and negotiate with sellers.
Similar homes
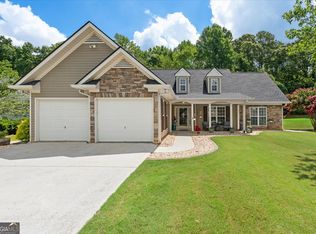
- $365,0003 bd2 ba2.2k sqft117 Jasmine Way, Villa Rica, GA 30180Active Under Contract
 MLS ID #10807130, Tyler Duffey, Keller Williams Realty Atl. Partners. GAMLS
 - $384,9004 bd3 ba2.3k sqft5220 Woodmont Dr, Villa Rica, GA 30180Active
 MLS ID #10816883, Danielle Black, Heritage Oaks Realty Westside. GAMLS
 - $419,9004 bd3 ba2k sqft209 Bonnie Sue Dr, Villa Rica, GA 30180Active
 MLS ID #10823455, Ovie Samples, Southern Home Real Estate. GAMLS
 - $469,9004 bd3 ba3.1k sqft2033 Lakeview Pkwy, Villa Rica, GA 30180Active
 MLS ID #10819187, Ory Gari, Gari & Gari Realty. GAMLS
 - $474,9003 bd2 ba1.9k sqft7046 Tara Dr, Villa Rica, GA 30180ActiveMLS ID #10821340, RETTRO GROUP, Century 21 Novus Realty. GAMLS
- $419,9004 bd4 ba3.1k sqft10212 Tall Pine Pl, Villa Rica, GA 30180ActiveMLS ID #10732840, Chris Rentz, Pioneer Realty Group. GAMLS
- $369,9003 bd2 ba2k sqft167 Lawrence Dr, Villa Rica, GA 30180ActiveMLS ID #10818009, Stacy McLarty, Curated Real Estate. GAMLS
- $424,9003 bd2 ba2k sqft3046 Ridgeview Ct, Villa Rica, GA 30180ActiveMLS ID #10742417, Robert E Goolsby, Robert Goolsby Real Estate Group. GAMLS
- $399,0004 bd3 ba3k sqft9620 Stillwater Dr, Villa Rica, GA 30180ActiveMLS ID #10791008, Holly D Hardeman, Platinum Real Estate Solutions. GAMLS
- $479,0004 bd5 ba3.4k sqft4120 Highpoint Ct, Villa Rica, GA 30180For Sale By Owner
- $269,9003 bd2 ba1.3k sqft1385 Lakeview Pkwy, Villa Rica, GA 30180ActiveMLS ID #10818026, Wendee Long, Main Street Realty. GAMLS
- $480,0004 bd3 ba3k sqft152 Grayson Myers Dr, Villa Rica, GA 30180ActiveMLS ID #10775144, Shannon Smith, Sky High Realty. GAMLS
- $439,9004 bd3 ba2.2k sqft97 Worthington Ln, Villa Rica, GA 30180ActiveMLS ID #10798441, Michelle Calcagno, Heritage Oaks Realty Westside. GAMLS
- $425,0004 bd4 ba2.3k sqft9620 Coastal Pointe Dr, Villa Rica, GA 30180ActiveMLS ID #10685617, Felicia Terhune, Elite Group Georgia. GAMLS
- $387,0003 bd3 ba2.3k sqft3675 Falls Trl, Winston, GA 30187ActiveMLS ID #10803909, Aracely Carrera, The Realty Group. GAMLS
- $389,9004 bd3 ba2.5k sqft104 Kingston Cir, Carrollton, GA 30117ActiveMLS ID #10822546, Lauren Yates, Metro West Realty Group LLC. GAMLS
- $419,0003 bd2 ba1.7k sqft1215 Awenasa Dr, Villa Rica, GA 30180ActiveMLS ID #10781604, Timmy Dewayne Parker, Southern Home Real Estate. GAMLS
- $400,0004 bd3 ba3k sqft4558 Bronte Ln, Douglasville, GA 30135ActiveMLS ID #10812126, Mark Spain, Mark Spain Real Estate. GAMLS
- $387,9004 bd3 ba2k sqft439 Northstar Dr, Villa Rica, GA 30180ActiveMLS ID #10780096, Michelle Calcagno, Heritage Oaks Realty Westside. GAMLS
- $415,0004 bd4 ba2.8k sqft9107 Grampian Ct, Winston, GA 30187ActiveMLS ID #10816571, Bekah Moody, Flat Rock Realty. GAMLS
